7 MARY Street
807 - Edwardsburgh/Cardinal Twp, Edwardsburgh/Cardinal, K0E 1T0
$429,900
- 1+3 bedrooms
- 2 bathrooms
- 4 parking
- 1500-2000 sq ft
Listed 7 days ago · MLS® X14004264
About this home
Welcome to 7 Mary St in Johnstown.Great family home with Double Lot (205x 210 Feet) The main level welcomes you a large foyer ,remodelled Country kitchen,/dinning , Bedroom,Living room,Sitting room, main floor Laundry , 3 pc. Bathroom and 3 season sunroom has a view of St Lawrence River, featuring a step outside to your backyard to enjoy your private yard-perfect for summer BBQ and outdoor entertaining and plenty of room for kids and pets to play. Upstairs are 2 Large bedrooms,Office and a 4pc bath. Upstairs windows 2024, Shingles 2021, gas furnace 2025,HWT 2025, pump for well 2025, front porch 2025, back porch 2026 Move right into this well maintained home, thoughtfully updated for comfort and long-term living.
Details
- Type
- Detached
- Style
- 1 1/2 Storey
- Size
- 1500-2000 sq ft
- Lot
- 210.01 × 205.6 ft
- Basement
- Unfinished
- Garage
- Detached
- Kitchens
- 1
- Property tax
- $2,362 (2025)
- Neighbourhood
- 807 - Edwardsburgh/Cardinal Twp
- Municipality
- Edwardsburgh/Cardinal
- Price per sq ft
- $246 (33% below detached houses in 807 - Edwardsburgh/Cardinal Twp, $366)
Interior
- Bedrooms
- 1 above ground + 3 below
- Bathrooms
- 1 × 3-piece (main), 1 × 4-piece (second)
- Rooms
- 4 above ground + 3 below
- Family room or den
- No
- Fireplace
- No
Heating, cooling and services
- Heating
- Forced Air, Gas
- Air conditioning
- Central Air
- Water and sewer
- Septic
Building and exterior
- Style
- 1 1/2 Storey
- Exterior
- Vinyl Siding
- Roof
- Asphalt Rolled
- Foundation
- Stone, Concrete
- Faces
- East
Parking
- Garage spaces
- 1
- Total parking
- 4
Lot
- Size
- 210.01 × 205.6 ft
More
- Possession
- TBA
- Cross street
- Highway Number 2
Rooms
| Room | Level | Size | Features |
|---|---|---|---|
| Kitchen | Main | 3.99 × 4.76 m (13'1" × 15'7") | |
| Foyer | Main | 3.99 × 1.74 m (13'1" × 5'9") | |
| Primary Bedroom | Main | 4.91 × 3.38 m (16'1" × 11'1") | |
| Sitting | Lower | 4.08 × 3.57 m (13'5" × 11'9") | |
| Bathroom | Main | 3.05 × 2.5 m (10' × 8'2") | |
| Mud Room | Main | 3.05 × 2.41 m (10' × 7'11") | |
| Sunroom | Main | 5.88 × 2.32 m (19'3" × 7'7") | |
| Bedroom | Second | 4.12 × 4.12 m (13'6" × 13'6") | |
| Bedroom | Second | 3.35 × 2.96 m (11' × 9'9") | |
| Office | Second | 3.23 × 2.26 m (10'7" × 7'5") | |
| Bathroom | Second | 1.98 × 2.32 m (6'6" × 7'7") | |
| Foyer | Second | 3.66 × 2.74 m (12' × 9') |
History of this address
2 earlier listings at this address, with sold and leased prices. Create a free account or sign in to see them.
Location
Location is approximate. See nearby homes on the map
Recent sales nearby
See what similar homes within 1 km sold for in the last year. Create a free account or sign in to see them.
The neighbourhood
Getting around Car-dependent
No subway, LRT or GO station within a short trip.
Within a 10-minute walk: no grocery stores, 0 cafés and restaurants, 0 parks.
Schools nearby
Elementary
- South Edwardsburg Public School
EQAO: Gr 6 reading 92%, math 65%4 min walk
EQAO: share of students meeting the provincial standard (2024–25). Ontario average: Gr 6 reading 86%, math 51%; Gr 9 math 55%; literacy test 83%.
Closest schools, not school zones. Check which school serves this address with the school board before relying on it.
Who lives here postal area K0E
- Owners / renters
- 84% / 16%
- Median household income
- $83,000
- Average age
- 46
- Children under 15
- 15%
- Homes
- 88% detached, 0% high-rise
- Commute by transit
- 0%
- Population
- 39,649
Languages spoken most at home besides English: German 0.1%, Spanish 0.1%, Dutch, Punjabi (Panjabi).
Distances are approximate. Places © OpenStreetMap contributors. Neighbourhood figures: Statistics Canada, 2021 Census. School results: EQAO via Ontario Data Catalogue (Open Government Licence – Ontario).
Living here
Commute
Noise Nothing major nearby
No highway within 500 m, rail line within 300 m, or airport flight path nearby.
Distances from the map, not noise measurements. Visit at rush hour to judge for yourself.
Internet High-speed
50/10 Mbps or faster available here by cable, fibre or DSL (the federal high-speed target).
From the federal broadband map. Check exact speeds and providers for the address.
Roads, rail, airports and planned stations © OpenStreetMap contributors. Internet: Innovation, Science and Economic Development Canada, National Broadband Data.
Listed by EXSELLENCE TEAM REALTY INC..
Listing information provided by PropTx Innovations Inc. and TRREB; deemed reliable but not guaranteed accurate by PropTx.
Similar homes nearby
See more in Edwardsburgh/Cardinal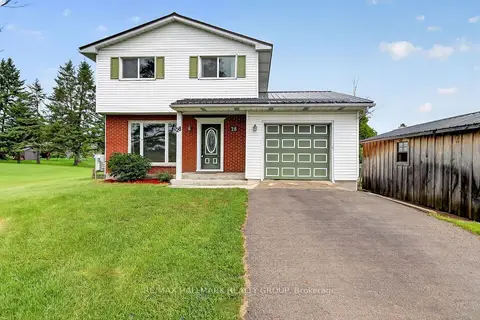
$447,900
3 bd2 ba4 pk1100-1500 ft²
28 Second Street
807 - Edwardsburgh/Cardinal Twp, Edwardsburgh/Cardinal
Detached · MLS® X13815476 · RE/MAX HALLMARK REALTY GROUP
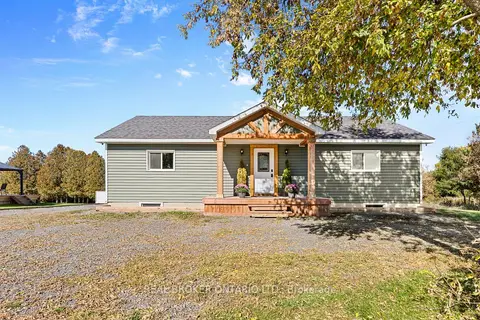
$450,000
3+1 bd1 ba6 pk1100-1500 ft²
1300 Brouseville Road
807 - Edwardsburgh/Cardinal Twp, Edwardsburgh/Cardinal
Detached · MLS® X14088028 · REAL BROKER ONTARIO LTD.
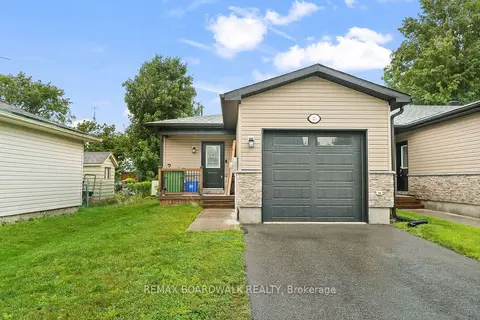
$399,900
2 bd2 ba2 pk700-1100 ft²
32 David Street A
807 - Edwardsburgh/Cardinal Twp, Edwardsburgh/Cardinal
Att/Row/Townhouse · MLS® X13635970 · REMAX BOARDWALK REALTY
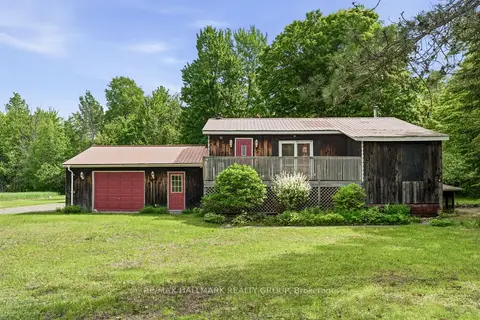
$399,000
Reduced $51,000
1+2 bd2 ba11 pk700-1100 ft²
5065 County Rd 44 Road
807 - Edwardsburgh/Cardinal Twp, Edwardsburgh/Cardinal
Detached · MLS® X13454096 · RE/MAX HALLMARK REALTY GROUP
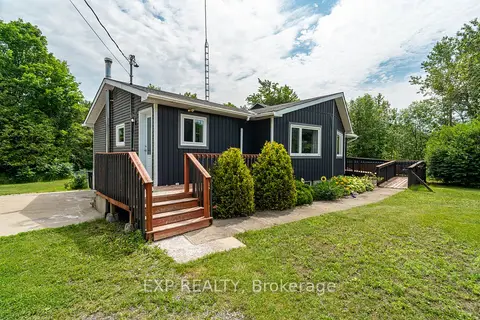
$514,999
2+1 bd2 ba8 pk700-1100 ft²
8131 County Road 44 Road
807 - Edwardsburgh/Cardinal Twp, Edwardsburgh/Cardinal
Detached · MLS® X13652508 · EXP REALTY
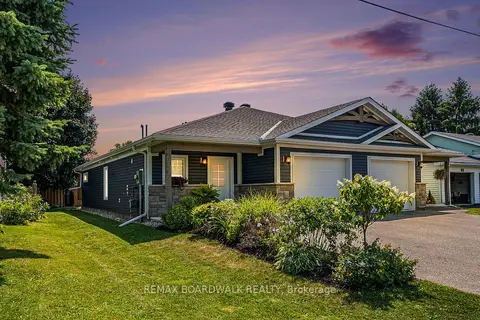
$429,900
Reduced $10,000
2 bd2 ba5 pk700-1100 ft²
7A Hoy Street
806 - Town of Cardinal, Edwardsburgh/Cardinal
Semi-Detached · MLS® X13716544 · REMAX BOARDWALK REALTY
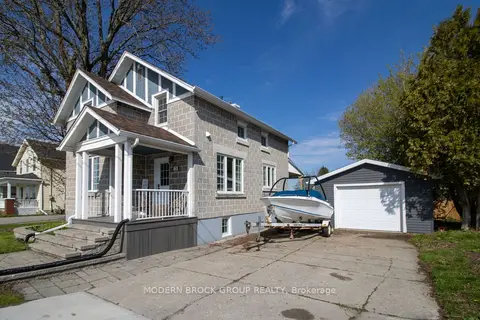
$434,900
3 bd2 ba5 pk1100-1500 ft²
726 County Road 2 Road
806 - Town of Cardinal, Edwardsburgh/Cardinal
Detached · MLS® X13178788 · MODERN BROCK GROUP REALTY
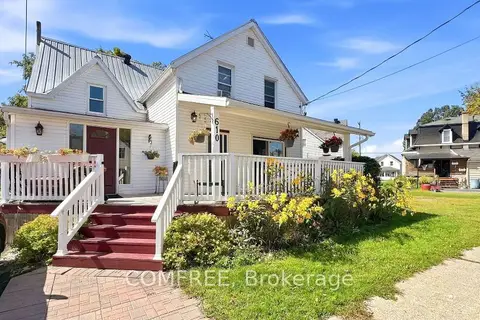
$439,000
4 bd4 ba3 pk1100-1500 ft²
610 East Street W
806 - Town of Cardinal, Edwardsburgh/Cardinal
Detached · MLS® X13829396 · COMFREE