610 East Street W
806 - Town of Cardinal, Edwardsburgh/Cardinal, K0E 1E0
$439,000
- 4 bedrooms
- 4 bathrooms
- 3 parking
- 1100-1500 sq ft
Listed 25 days ago · MLS® X13829396
About this home
Versatile 1 1/2-storey home offering flexible living space with a separate rear apartment and plenty of character. The front portion features a 10' x 14' kitchen with newer cabinetry, pantry, stainless steel stove, hood fan, bottom-freezer refrigerator, dishwasher and updated laminate flooring. The open-concept dining and living areas provide generous everyday living space, complemented by a 2-piece powder room, ceramic-tile. Front entry and rebuilt 14' x 10' entrance room with built-in coat storage. A full covered front porch adds additional outdoor living space. Upstairs are two bedrooms, a remodeled 3-piece bathroom and a convenient washer/dryer and storage closet. Wiring was updated in 2016, while the basement provides a tool room, storage, furnace area and additional 2-piece bath. The rear apartment offers approximately 296 sq. ft. of open-concept living and dining space, two upper-level bedrooms of approximately 108 sq. ft. each, a 4-piece bathroom, basement furnace/storage area and full rear deck with a new roof completed in 2026. The long-term tenant has occupied the unit for 23 years at a current rent of $750 per month. A detached storage shed/workshop and well-maintained gardens complete the property. Buyers may choose to retain the rental apartment or explore converting the property into a larger four-bedroom home.
Details
- Type
- Detached
- Style
- 1 1/2 Storey
- Size
- 1100-1500 sq ft
- Lot
- 50 × 125 ft
- Basement
- Partial Basement, Partially Finished
- Garage
- None
- Kitchens
- 2
- Property tax
- $1,931 (2026)
- Neighbourhood
- 806 - Town of Cardinal
- Municipality
- Edwardsburgh/Cardinal
- Price per sq ft
- $338 (4% below detached houses in Edwardsburgh/Cardinal, $351)
Interior
- Bedrooms
- 4 above ground
- Bathrooms
- 1 × 3-piece (upper), 1 × 4-piece (upper), 1 × 2-piece (main), 1 × 2-piece (basement)
- Rooms
- 5 above ground
- Family room or den
- Yes
- Fireplace
- No
- Features
- Guest Accommodations
Heating, cooling and services
- Heating
- Forced Air, Gas
- Air conditioning
- Window Unit(s)
- Water and sewer
- Sewer
Building and exterior
- Style
- 1 1/2 Storey
- Exterior
- Vinyl Siding
- Roof
- Metal
- Foundation
- Block, Stone
- Faces
- East
Parking
- Total parking
- 3
Lot
- Size
- 50 × 125 ft
More
- Possession
- Flexible
- Nearby
- Lake Access, School Bus Route
- Cross street
- Dundas St & East St
Rooms
| Room | Level | Size | Features |
|---|---|---|---|
| Bedroom | Upper | 3.96 × 3.51 m (13' × 11'6") | |
| Bedroom 2 | Upper | 3.65 × 2.74 m (12' × 9') | |
| Bathroom | Upper | 3.65 × 2.74 m (12' × 9') | |
| Bedroom 3 | Upper | 3.65 × 2.74 m (12' × 9') | |
| Bedroom 4 | Upper | 3.65 × 2.74 m (12' × 9') | |
| Kitchen | Main | 3.05 × 4.27 m (10' × 14') | |
| Bathroom | Basement | 1.21 × 1.82 m (4' × 6') | |
| Foyer | Main | 3.05 × 4.2 m (10' × 13'9") | |
| Kitchen | Main | 3.05 × 4.2 m (10' × 13'9") | |
| Dining Room | Main | 4.11 × 2.74 m (13'6" × 9') | |
| Living Room | Main | 4.39 × 4.24 m (14'5" × 13'11") | |
| Bathroom | Main | 1.52 × 1.52 m (5' × 5') | |
| Kitchen | Main | 3.05 × 4.37 m (10' × 14'4") | |
| Kitchen | Main | 8.25 × 6.98 m (27'1" × 22'11") | Combined w/Dining |
| Bathroom | Main | 1.52 × 1.82 m (5' × 6') |
Listed by COMFREE.
Listing information provided by PropTx Innovations Inc. and TRREB; deemed reliable but not guaranteed accurate by PropTx.
Similar homes nearby
See more in Edwardsburgh/Cardinal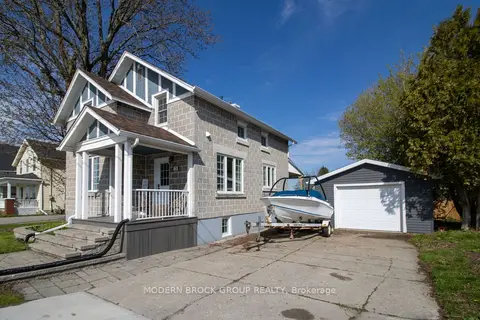
$434,900
3 bd2 ba5 pk1100-1500 ft²
726 County Road 2 Road
806 - Town of Cardinal, Edwardsburgh/Cardinal
Detached · MLS® X13178788 · MODERN BROCK GROUP REALTY
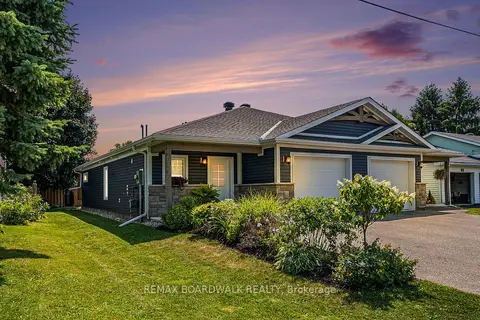
$429,900
Reduced $10,000
2 bd2 ba5 pk700-1100 ft²
7A Hoy Street
806 - Town of Cardinal, Edwardsburgh/Cardinal
Semi-Detached · MLS® X13716544 · REMAX BOARDWALK REALTY
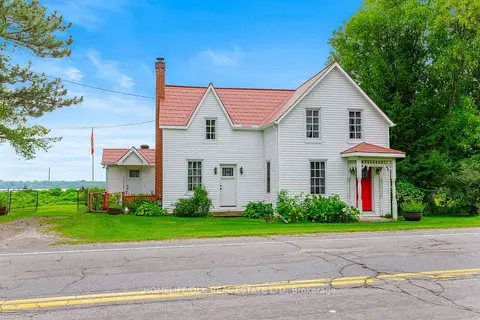
$449,900
3 bd2 ba4 pk1100-1500 ft²
415 2 Highway S
806 - Town of Cardinal, Edwardsburgh/Cardinal
Detached · MLS® X13721970 · HOMELIFE/DLK REAL ESTATE LTD
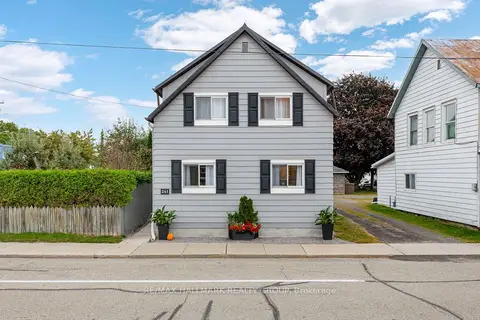
$469,000
4 bd3 ba3 pk1500-2000 ft²
241 Lewis Street E
806 - Town of Cardinal, Edwardsburgh/Cardinal
Detached · MLS® X13859972 · RE/MAX HALLMARK REALTY GROUP
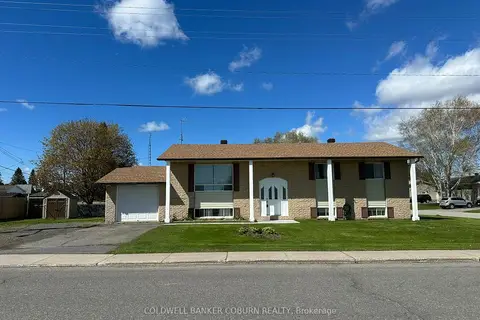
$399,900
Reduced $50,000
5 bd2 ba5 pk1100-1500 ft²
4016 Dishaw Street
806 - Town of Cardinal, Edwardsburgh/Cardinal
Detached · MLS® X13219012 · COLDWELL BANKER COBURN REALTY
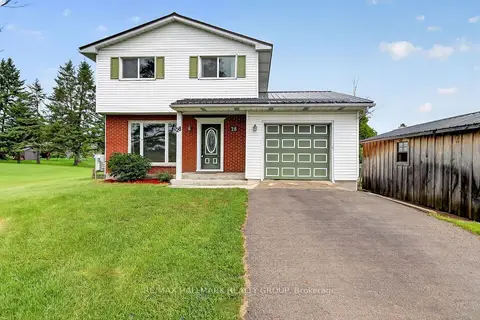
$447,900
3 bd2 ba4 pk1100-1500 ft²
28 Second Street
807 - Edwardsburgh/Cardinal Twp, Edwardsburgh/Cardinal
Detached · MLS® X13815476 · RE/MAX HALLMARK REALTY GROUP
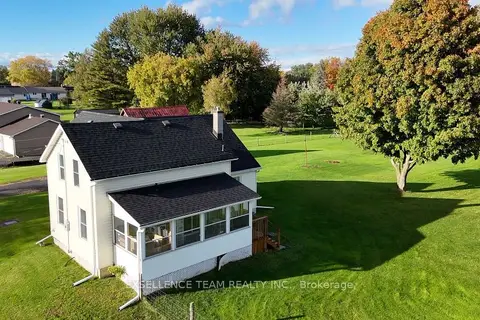
$429,900
1+3 bd2 ba4 pk1500-2000 ft²
7 MARY Street
807 - Edwardsburgh/Cardinal Twp, Edwardsburgh/Cardinal
Detached · MLS® X14004264 · EXSELLENCE TEAM REALTY INC.
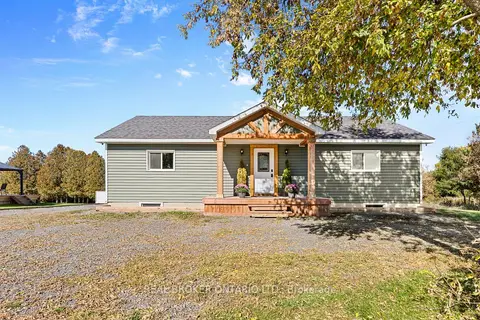
$450,000
3+1 bd1 ba6 pk1100-1500 ft²
1300 Brouseville Road
807 - Edwardsburgh/Cardinal Twp, Edwardsburgh/Cardinal
Detached · MLS® X14088028 · REAL BROKER ONTARIO LTD.