241 Lewis Street E
806 - Town of Cardinal, Edwardsburgh/Cardinal, K0E 1E0
$469,000
- 4 bedrooms
- 3 bathrooms
- 3 parking
- 1500-2000 sq ft
Listed 16 days ago · MLS® X13859972
About this home
Completely transformed from the studs, this extensively renovated 4-bedroom, 3-bathroom Cardinal home offers the feel of a brand-new home with the convenience of an established neighbourhood. Thoughtfully redesigned throughout, the home features modern finishes, updated systems, and a functional layout perfect for families, entertaining, or working from home. The bright main level features an open-concept kitchen, living, and dining area, with a beautiful new kitchen offering quartz countertops and stainless-steel appliances. A second family room with French doors provides direct access to the backyard and adds valuable living space. This level also includes a bedroom, 2-piece bathroom, and convenient laundry area with sink. Upstairs, you'll find three additional bedrooms, a full family bathroom, a study nook, and a spacious primary bedroom complete with its own ensuite. Extensive updates include new doors and windows, R20/R30 wall insulation, R50 attic insulation, new plumbing, 200-amp electrical service, central air conditioning, a new furnace and ductwork, new hot water heater, LVP flooring, lighting, and finishes throughout. The home was lifted in 2023, with a new partial foundation and cement floor poured. The metal roof has been maintained in good condition. Outside, the generous backyard offers parking for three vehicles, a large grassy area, and plenty of room to relax, play, or entertain. The yard is partially fenced and provides a great setting for enjoying warm summer evenings. Ideally located within easy walking distance of scenic river trails, Benson Memorial Park, and the Cardinal Legion, this home combines extensive renovations with a convenient community setting. Four bedrooms. Three bathrooms. Three living spaces. Extensive updates. Move-in ready and ready to be enjoyed. Book your showing today!
Details
- Type
- Detached
- Style
- 2-Storey
- Age
- 100+ years
- Size
- 1500-2000 sq ft
- Lot
- 33 × 150 ft
- Basement
- Crawl Space, Unfinished
- Garage
- None
- Kitchens
- 1
- Property tax
- $848 (2026)
- Neighbourhood
- 806 - Town of Cardinal
- Municipality
- Edwardsburgh/Cardinal
- Price per sq ft
- $268 (24% below detached houses in Edwardsburgh/Cardinal, $351)
Interior
- Bedrooms
- 4 above ground
- Bathrooms
- 1 × 4-piece (second), 1 × 3-piece (second), 1 × 2-piece (main)
- Rooms
- 13 above ground
- Family room or den
- Yes
- Fireplace
- No
- Features
- Carpet Free, Water Heater Owned
Heating, cooling and services
- Heating
- Forced Air, Gas
- Air conditioning
- Central Air
- Water and sewer
- Sewer
Building and exterior
- Style
- 2-Storey
- Exterior
- Aluminum Siding
- Roof
- Metal
- Foundation
- Block, Poured Concrete
- Age
- 100+
- Faces
- East
- Outdoor
- Patio
Parking
- Total parking
- 3
- Driveway and parking
- Mutual
Lot
- Size
- 33 × 150 ft (rectangular)
- Acreage
- < .50
More
- Possession
- TBD
- Nearby
- Arts Centre, Lake Access, Library, Park, Place Of Worship
- Cross street
- John St / Lewis St
Rooms
| Room | Level | Size | Features |
|---|---|---|---|
| Kitchen | Main | 4.47 × 4.33 m (14'8" × 14'2") | Centre Island, Pot Lights |
| Living Room | Main | 5.51 × 3.9 m (18'1" × 12'10") | Pot Lights, Carpet Free, Ceiling Fan(s) |
| Dining Room | Main | 3 × 1.96 m (9'10" × 6'5") | Carpet Free, Pot Lights, Combined w/Living |
| Laundry | Main | 1.72 × 3.26 m (5'8" × 10'8") | |
| Bedroom | Main | 2.85 × 3.26 m (9'4" × 10'8") | Carpet Free, Ceiling Fan(s) |
| Bathroom | Main | 2.42 × 1.08 m (7'11" × 3'7") | 2 Pc Bath |
| Family Room | Main | 2.79 × 5.5 m (9'2" × 18'1") | Pot Lights, Ceiling Fan(s), Walk-Out |
| Primary Bedroom | Second | 3.37 × 5.51 m (11'1" × 18'1") | Carpet Free, Ceiling Fan(s), Pot Lights |
| Bathroom | Second | 2.82 × 2 m (9'3" × 6'7") | 3 Pc Ensuite |
| Other | Second | 2.82 × 1.65 m (9'3" × 5'5") | |
| Play | Second | 1.88 × 2.59 m (6'2" × 8'6") | |
| Bathroom | Second | 2.23 × 1.79 m (7'4" × 5'10") | 4 Pc Bath |
| Bedroom 2 | Second | 2.02 × 2.92 m (6'8" × 9'7") | Carpet Free |
| Bedroom 3 | Second | 4.03 × 2.49 m (13'3" × 8'2") | Carpet Free |
Listed by RE/MAX HALLMARK REALTY GROUP.
Listing information provided by PropTx Innovations Inc. and TRREB; deemed reliable but not guaranteed accurate by PropTx.
Similar homes nearby
See more in Edwardsburgh/Cardinal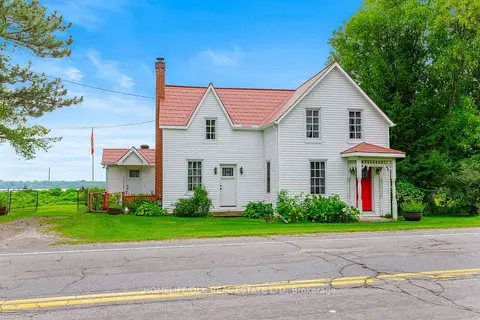
$449,900
3 bd2 ba4 pk1100-1500 ft²
415 2 Highway S
806 - Town of Cardinal, Edwardsburgh/Cardinal
Detached · MLS® X13721970 · HOMELIFE/DLK REAL ESTATE LTD
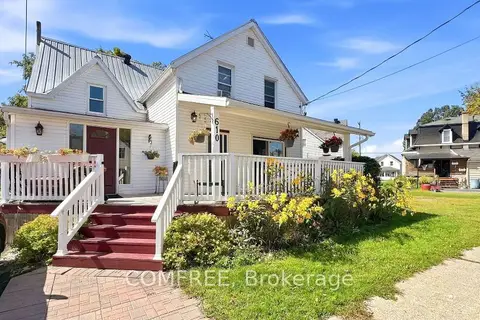
$439,000
4 bd4 ba3 pk1100-1500 ft²
610 East Street W
806 - Town of Cardinal, Edwardsburgh/Cardinal
Detached · MLS® X13829396 · COMFREE
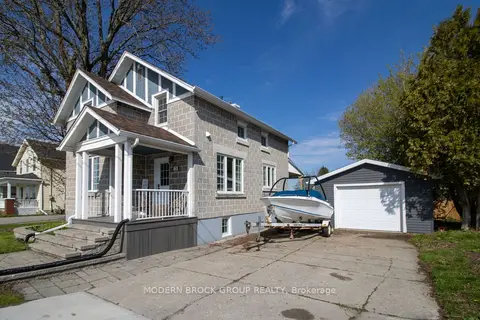
$434,900
3 bd2 ba5 pk1100-1500 ft²
726 County Road 2 Road
806 - Town of Cardinal, Edwardsburgh/Cardinal
Detached · MLS® X13178788 · MODERN BROCK GROUP REALTY
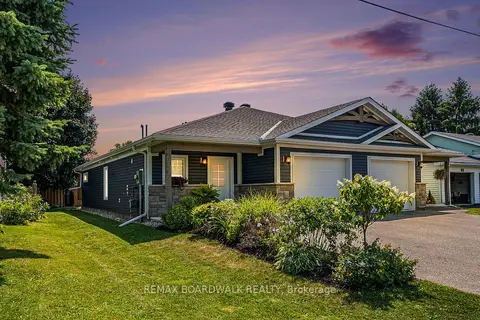
$429,900
Reduced $10,000
2 bd2 ba5 pk700-1100 ft²
7A Hoy Street
806 - Town of Cardinal, Edwardsburgh/Cardinal
Semi-Detached · MLS® X13716544 · REMAX BOARDWALK REALTY
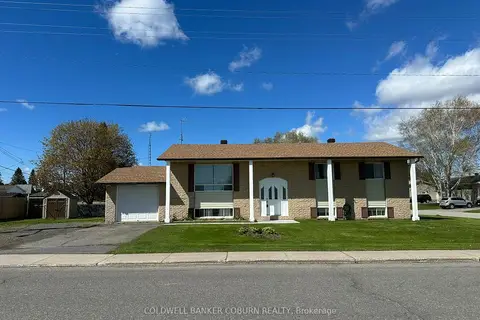
$399,900
Reduced $50,000
5 bd2 ba5 pk1100-1500 ft²
4016 Dishaw Street
806 - Town of Cardinal, Edwardsburgh/Cardinal
Detached · MLS® X13219012 · COLDWELL BANKER COBURN REALTY
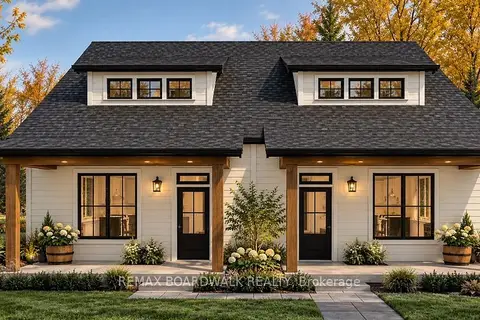
$549,000
3 bd3 ba2 pk1500-2000 ft²
510 County Rd 2 Road
806 - Town of Cardinal, Edwardsburgh/Cardinal
Semi-Detached · MLS® X14087418 · REMAX BOARDWALK REALTY
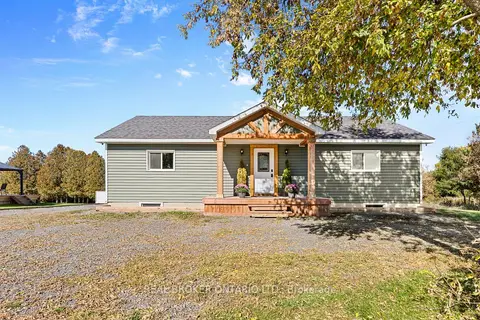
$450,000
3+1 bd1 ba6 pk1100-1500 ft²
1300 Brouseville Road
807 - Edwardsburgh/Cardinal Twp, Edwardsburgh/Cardinal
Detached · MLS® X14088028 · REAL BROKER ONTARIO LTD.
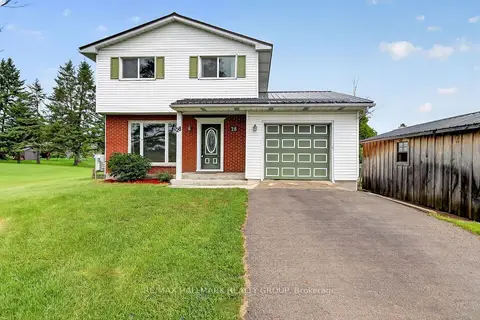
$447,900
3 bd2 ba4 pk1100-1500 ft²
28 Second Street
807 - Edwardsburgh/Cardinal Twp, Edwardsburgh/Cardinal
Detached · MLS® X13815476 · RE/MAX HALLMARK REALTY GROUP