775522 S HIGHWAY 10 Highway S
West Grey, West Grey, N0C 1H0
$709,900
- 3 bedrooms
- 2 bathrooms
- 12 parking
- 700-1100 sq ft
Listed 48 days ago · MLS® X13739570
About this home
10.59 Acres Private Home. 1100 Sq. Ft. Living area open concept with 2nd storey open hallway/balcony overlooking living & dining room. Main floor bedroom. Hardwood floors on the main floor. Super large 29' X 48' Drive shed with dirt floor two 9' X 9" doors. Lighted with temporary hydro. Fully treed 10 acres with mainly pine & ceder trees. A nice stand of some straight ceder 40' trees. Property backs onto snowmobile trail via a ROW registered on title. Buyer or his agent to verify on their own. A couple of open green space grass lawns between house & highway. A couple of storage sheds nestled into the woods and a older chicken coupe that might be salvageable. Also a couple of 4 wheel trails, partially over grown over do to lack of use. Free standing portable generator, will operate most of the house in a outage. Except for AC and Electric stove.
Details
- Type
- Rural Residential
- Style
- 1 1/2 Storey
- Age
- 31-50 years
- Size
- 700-1100 sq ft
- Lot
- 623.06 × 852.29 ft
- Basement
- Development Potential, Unfinished
- Garage
- Detached
- Kitchens
- 1
- Property tax
- $3,637 (2026)
- Neighbourhood
- West Grey
- Municipality
- West Grey
Interior
- Bedrooms
- 3 above ground
- Bathrooms
- 1 × 4-piece (main), 1 × 4-piece (second)
- Rooms
- 8 above ground + 1 below
- Family room or den
- No
- Fireplace
- No
- Features
- Primary Bedroom - Main Floor, Storage, Water Heater, Generator - Partial
Heating, cooling and services
- Heating
- Forced Air, Propane
- Air conditioning
- Central Air
- Water and sewer
- Septic
Building and exterior
- Style
- 1 1/2 Storey
- Exterior
- Vinyl Siding
- Roof
- Metal
- Foundation
- Poured Concrete
- Age
- 31-50 years
- Faces
- West
- Outdoor
- Deck, Privacy, Year Round Living, Drive Shed
Parking
- Garage spaces
- 6
- Total parking
- 12
Lot
- Size
- 623.06 × 852.29 ft (rectangular)
- Acreage
- 10-24.99
More
- Possession
- 30 - 60 days
- Cross street
- Highway 10 & Thistlewood road
Rooms
| Room | Level | Size | Features |
|---|---|---|---|
| Kitchen | Main | 3.05 × 3.66 m (10' × 12') | W/O To Deck |
| Dining Room | Main | 5.18 × 3.96 m (17' × 13') | |
| Living Room | Main | 3.35 × 3.96 m (11' × 13') | |
| Bedroom 2 | Main | 2.74 × 3.05 m (9' × 10') | |
| Bathroom | Main | 1.83 × 2.44 m (6' × 8') | 4 Pc Bath |
| Bathroom | Second | 2.74 × 2.74 m (9' × 9') | 4 Pc Bath |
| Bedroom 2 | Second | 3.05 × 2.93 m (10' × 9'7") |
Listed by Real Broker Ontario Ltd.
Listing information provided by PropTx Innovations Inc. and TRREB; deemed reliable but not guaranteed accurate by PropTx.
Similar homes nearby
See more in West Grey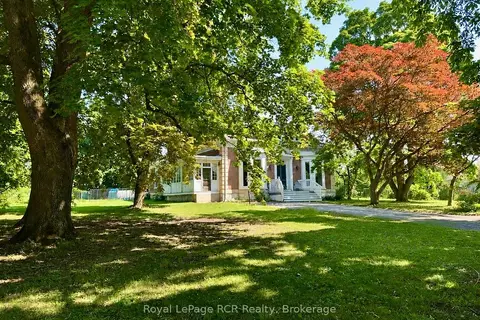
$714,900
Reduced $35,000
5 bd3 ba10 pk3000-3500 ft²
388 Durham Road E
West Grey, West Grey
Detached · MLS® X13608688 · Royal LePage RCR Realty
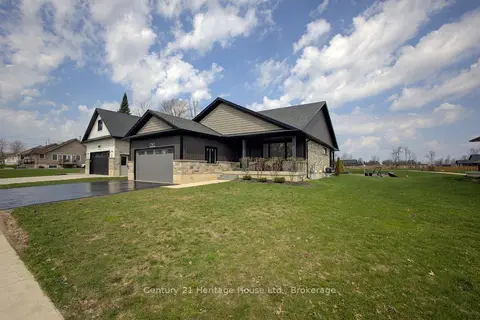
$699,900
Reduced $75,000
4 bd3 ba3 pk1100-1500 ft²
114 Jackson Street
West Grey, West Grey
Detached · MLS® X13046694 · Century 21 Heritage House Ltd.
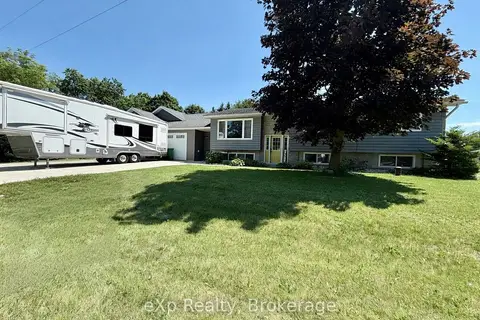
$699,900
2+1 bd2 ba6 pk1100-1500 ft²
160 WESTFALL Crescent
West Grey, West Grey
Detached · MLS® X13535486 · eXp Realty
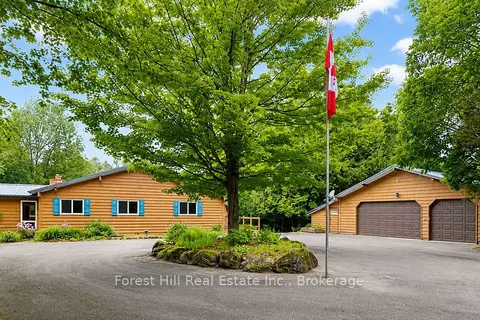
$699,900
Reduced $49,100
3 bd3 ba10 pk1100-1500 ft²
344511 North Line
West Grey, West Grey
Detached · MLS® X13625534 · Forest Hill Real Estate Inc.
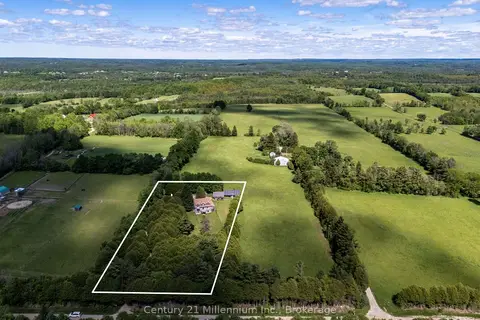
$699,900
3 bd3 ba7 pk1100-1500 ft²
234491 Concession 2 WGR
West Grey, West Grey
Detached · MLS® X13813350 · Century 21 Millennium Inc.
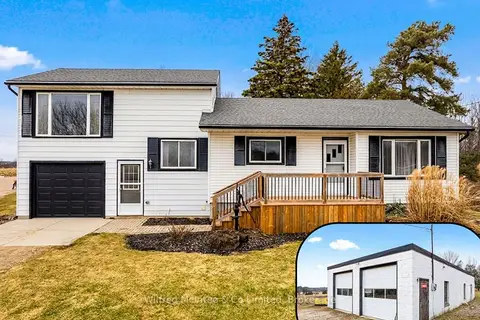
$720,000
3 bd1 ba9 pk700-1100 ft²
401395 GREY RD 4
West Grey, West Grey
Detached · MLS® X14081624 · Wilfred McIntee & Co Limited
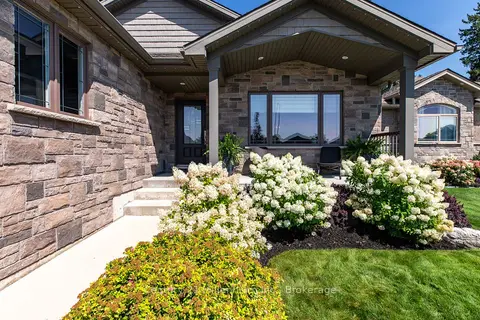
$729,000
2+1 bd3 ba6 pk1500-2000 ft²
215 Djay Crescent
West Grey, West Grey
Detached · MLS® X13688478 · Century 21 Millennium Inc.
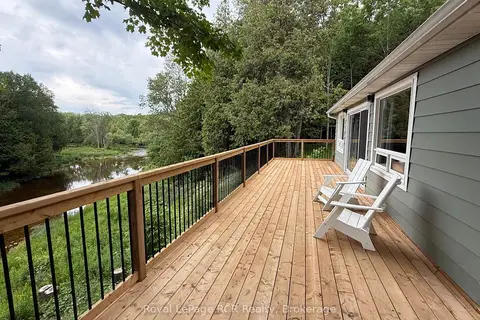
$679,900
Reduced $20,000
2 bd1 ba6 pk700-1100 ft²
384275 Concession 4
West Grey, West Grey
Detached · MLS® X13469090 · Royal LePage RCR Realty