401395 GREY RD 4
West Grey, West Grey, N4N 3B8
$720,000
- 3 bedrooms
- 1 bathrooms
- 9 parking
- 700-1100 sq ft
Listed 5 days ago · MLS® X14081624
About this home
Family home & Commercial/Industrial M3 shop, mere minutes Hanover. Lovingly owned and operated by same couple since 1974! This 3 bedroom, 1 bathroom split level home has a 1 car 11'x20' attached garage with workbench storage, front and rear decks, mudroom breezeway with laundry and front rear walk-outs, and a partially finished basement with above grade windows (ample potential for additional living space and 2nd bathroom install). well maintained and with tasteful upgrades completed throughout. The bright airy rooms were designed for both comfort and the flexible functionality of a growing family through the generations. The 1800sqft purpose built auto body shop has many inclusions available, and its own nat gas furnace, septic and hydro. Additional 10' x 16' shed for yard or material storage. This 1.1 acre property brings to the table both high traffic exposure for a business on Grey Rd 4, plus a private large rear yard shielded from the road and complete with a charming orchard for rural family life. Both a peaceful family sanctuary and a productive workhorse. (New house garage door May 2026)
Details
- Type
- Detached
- Style
- 1 1/2 Storey
- Age
- 51-99 years
- Size
- 700-1100 sq ft
- Lot
- 151.83 × 349.18 ft
- Basement
- Partial Basement, Partially Finished, Walk-Up
- Garage
- Detached
- Kitchens
- 1
- Property tax
- $3,300 (2025)
- Neighbourhood
- West Grey
- Municipality
- West Grey
- Price per sq ft
- $800 (64% above detached houses in West Grey, $487)
Interior
- Bedrooms
- 3 above ground
- Bathrooms
- 1 × 4-piece (main)
- Rooms
- 11 above ground
- Family room or den
- Yes
- Fireplace
- No
- Features
- Carpet Free, Separate Hydro Meter, Sewage Pump, Storage, Sump Pump, Upgraded Insulation, Water Heater, Workbench
Heating, cooling and services
- Heating
- Forced Air, Gas
- Water and sewer
- Septic
Building and exterior
- Style
- 1 1/2 Storey
- Exterior
- Vinyl Siding
- Roof
- Asphalt Shingle
- Foundation
- Concrete
- Age
- 51-99 years
- Faces
- North
- Outdoor
- Deck, Porch, Year Round Living, Shed, Workshop
Parking
- Garage spaces
- 6
- Total parking
- 9
- Driveway and parking
- Private, RV/Truck
Lot
- Size
- 151.83 × 349.18 ft (rectangular)
- Acreage
- .50-1.99
More
- Possession
- TBA
- Nearby
- Clear View, Hospital, Place Of Worship, Rec./Commun.Centre, School Bus Route
- Cross street
- 10TH SIDEROAD SDR, GREY RD 28
Rooms
| Room | Level | Size | Features |
|---|---|---|---|
| Kitchen | Main | 3.82 × 6.97 m (12'6" × 22'10") | Combined w/Dining |
| Bedroom | Main | 2.79 × 3.45 m (9'2" × 11'4") | |
| Bedroom 2 | Main | 3.09 × 3.91 m (10'2" × 12'10") | |
| Bedroom 3 | Second | 3.29 × 3.7 m (10'10" × 12'2") | |
| Living Room | Second | 6.39 × 3.57 m (21' × 11'9") | |
| Laundry | Ground | 3.45 × 6.38 m (11'4" × 20'11") | |
| Recreation | Basement | 4.27 × 6.1 m (14' × 20') | |
| Utility Room | Basement | 2.19 × 5.64 m (7'2" × 18'6") |
History of this address
1 earlier listing at this address, with sold and leased prices. Create a free account or sign in to see them.
Location
Location is approximate. See nearby homes on the map
Recent sales nearby
See what similar homes within 1 km sold for in the last year. Create a free account or sign in to see them.
The neighbourhood
Getting around Car-dependent
No subway, LRT or GO station within a short trip.
Within a 10-minute walk: no grocery stores, 0 cafés and restaurants, 0 parks.
Who lives here postal area N4N
- Owners / renters
- 70% / 30%
- Median household income
- $73,000
- Average age
- 47
- Children under 15
- 15%
- Homes
- 71% detached, 3% high-rise
- Population
- 10,341
Languages spoken most at home besides English: German 0.2%, Spanish 0.2%, Punjabi (Panjabi) 0.1%, Mandarin 0.1%.
Safety
Crime Severity Index for West Grey police: 54 vs 57 for Ontario (2025).
Police-reported figures for the whole police service area, not this street. Rates use the area’s resident population.
Distances are approximate. Places © OpenStreetMap contributors. Neighbourhood figures: Statistics Canada, 2021 Census. Crime Severity Index: Statistics Canada.
Living here
Commute
Noise Nothing major nearby
No highway within 500 m, rail line within 300 m, or airport flight path nearby.
Distances from the map, not noise measurements. Visit at rush hour to judge for yourself.
Internet Limited
Up to 5/1 Mbps available here by cable, fibre or DSL.
From the federal broadband map. Check exact speeds and providers for the address.
Roads, rail, airports and planned stations © OpenStreetMap contributors. Internet: Innovation, Science and Economic Development Canada, National Broadband Data.
Listed by Wilfred McIntee & Co Limited.
Listing information provided by PropTx Innovations Inc. and TRREB; deemed reliable but not guaranteed accurate by PropTx.
Similar homes nearby
See more in West Grey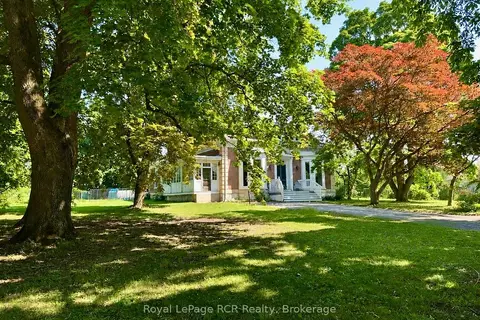
$714,900
Reduced $35,000
5 bd3 ba10 pk3000-3500 ft²
388 Durham Road E
West Grey, West Grey
Detached · MLS® X13608688 · Royal LePage RCR Realty
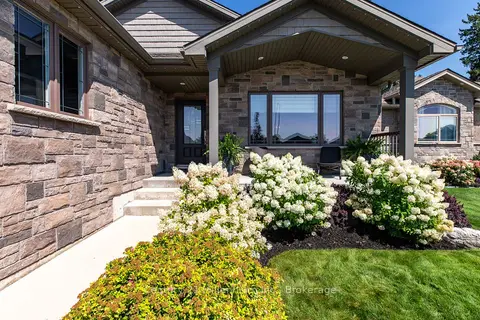
$729,000
2+1 bd3 ba6 pk1500-2000 ft²
215 Djay Crescent
West Grey, West Grey
Detached · MLS® X13688478 · Century 21 Millennium Inc.
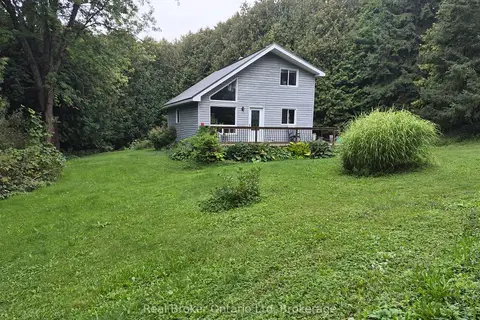
$709,900
3 bd2 ba12 pk700-1100 ft²
775522 S HIGHWAY 10 Highway S
West Grey, West Grey
Rural Residential · MLS® X13739570 · Real Broker Ontario Ltd
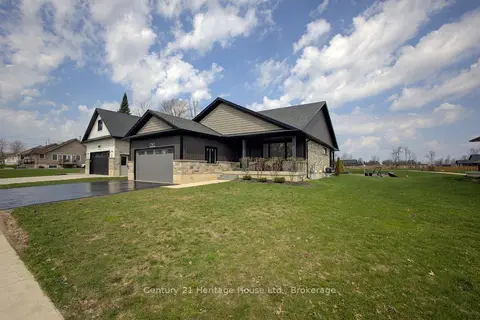
$699,900
Reduced $75,000
4 bd3 ba3 pk1100-1500 ft²
114 Jackson Street
West Grey, West Grey
Detached · MLS® X13046694 · Century 21 Heritage House Ltd.
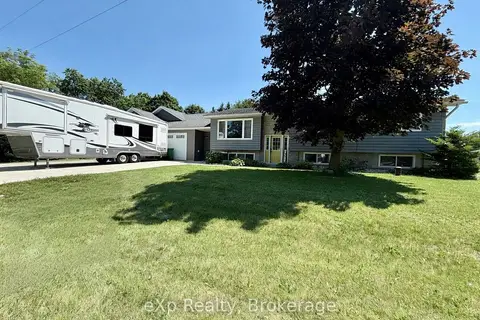
$699,900
2+1 bd2 ba6 pk1100-1500 ft²
160 WESTFALL Crescent
West Grey, West Grey
Detached · MLS® X13535486 · eXp Realty
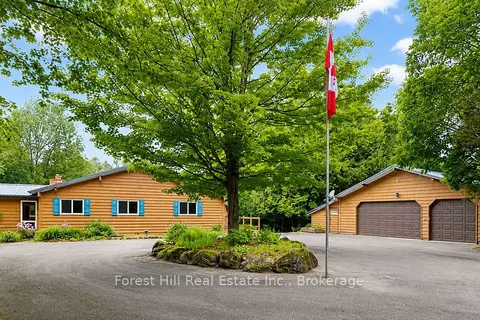
$699,900
Reduced $49,100
3 bd3 ba10 pk1100-1500 ft²
344511 North Line
West Grey, West Grey
Detached · MLS® X13625534 · Forest Hill Real Estate Inc.
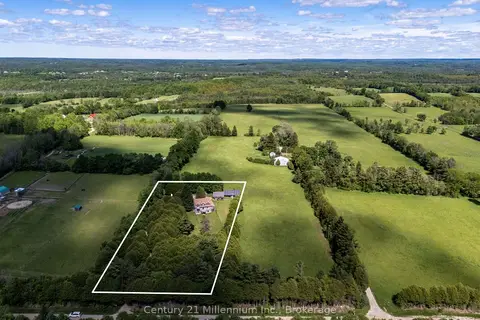
$699,900
3 bd3 ba7 pk1100-1500 ft²
234491 Concession 2 WGR
West Grey, West Grey
Detached · MLS® X13813350 · Century 21 Millennium Inc.
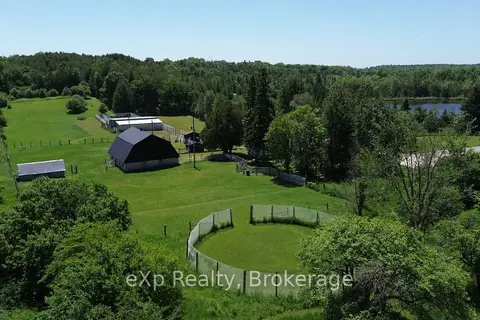
$749,000
Reduced $50,000
3 bd2 ba4 pk700-1100 ft²
125 Lake Drive
West Grey, West Grey
Detached · MLS® X13022734 · eXp Realty