160 WESTFALL Crescent
West Grey, West Grey, N4N 3B9
$699,900
- 2+1 bedrooms
- 2 bathrooms
- 6 parking
- 1100-1500 sq ft
Listed 104 days ago · MLS® X13535486
About this home
Welcome to Westfall Crescent. This charming raised bungalow sits on a fully fenced lot of just under one acre with excellent curb appeal. It features a new attached oversized double-car garage with a ductless split system for heating and cooling, plus an oversized concrete driveway. Upon entering the home, you're greeted by a bright, open-concept kitchen, living room, and dining area with patio doors leading directly to the new deck. The main level is complimented by two spacious bedrooms and a full bathroom. The lower level offers a large finished rec room, an updated three-piece bathroom, updated laundry facilities, and flexible space currently used as an office - with easy potential to convert it into a third bedroom. A generous storage room provides ample room for overflow items and includes direct access to the attached garage. Outside, the new deck is perfect for relaxing and overlooks the mature, private lot - offering wonderful seclusion and privacy. If you are looking for some privacy with the convenience of being only minutes to town, then look no further
Details
- Type
- Detached
- Style
- Bungalow-Raised
- Age
- 31-50 years
- Size
- 1100-1500 sq ft
- Lot
- 117 × 130 ft
- Basement
- Finished, Full
- Garage
- Attached
- Kitchens
- 1
- Property tax
- $3,943 (2025)
- Neighbourhood
- West Grey
- Municipality
- West Grey
- Price per sq ft
- $538 (11% above detached houses in West Grey, $485)
Interior
- Bedrooms
- 2 above ground + 1 below
- Bathrooms
- 1 × 5-piece (main), 1 × 3-piece (basement)
- Rooms
- 6 above ground + 7 below
- Family room or den
- Yes
- Fireplace
- No
Heating, cooling and services
- Heating
- Forced Air, Propane
- Air conditioning
- Wall Unit(s)
- Water and sewer
- Septic
Building and exterior
- Style
- Bungalow-Raised
- Exterior
- Vinyl Siding, Brick
- Roof
- Asphalt Shingle
- Foundation
- Poured Concrete
- Age
- 31-50 years
- Faces
- South
Parking
- Garage spaces
- 2
- Total parking
- 6
- Driveway and parking
- Private
Lot
- Size
- 117 × 130 ft
- Acreage
- < .50
More
- Possession
- Flexible
- Nearby
- Fenced Yard
- Cross street
- From Hanover go north on Grey Road 28 to stop sign turn east on Concession 2 follow to Westfall Cres. turn north on Westfall Crescent, then first right to property on right side.
Rooms
| Room | Level | Size | Features |
|---|---|---|---|
| Foyer | Main | 2.08 × 1.08 m (6'10" × 3'7") | |
| Living Room | Upper | 4.01 × 4.71 m (13'2" × 15'5") | |
| Dining Room | Upper | 3.73 × 2.91 m (12'3" × 9'7") | |
| Kitchen | Upper | 4.42 × 2.91 m (14'6" × 9'7") | |
| Primary Bedroom | Upper | 7.37 × 3.51 m (24'2" × 11'6") | |
| Bedroom | Upper | 2.87 × 4.11 m (9'5" × 13'6") | |
| Recreation | Basement | 7.22 × 3.66 m (23'8" × 12') | |
| Bedroom | Basement | 3.81 × 3.54 m (12'6" × 11'7") | |
| Office | Basement | 3.04 × 3.41 m (10' × 11'2") | |
| Other | Basement | 5.44 × 3.33 m (17'10" × 10'11") | |
| Other | Basement | 2.78 × 3.43 m (9'1" × 11'3") | |
| Laundry | Basement | 1.86 × 1.45 m (6'1" × 4'9") |
History of this address
5 earlier listings at this address, with sold and leased prices. Create a free account or sign in to see them.
Location
Location is approximate. See nearby homes on the map
Recent sales nearby
See what similar homes within 1 km sold for in the last year. Create a free account or sign in to see them.
The neighbourhood
Getting around Car-dependent
No subway, LRT or GO station within a short trip.
Within a 10-minute walk: no grocery stores, 0 cafés and restaurants, 1 park. Nearest park: EventS Centre Touring Garden (400 m).
Who lives here postal area N4N
- Owners / renters
- 70% / 30%
- Median household income
- $73,000
- Average age
- 47
- Children under 15
- 15%
- Homes
- 71% detached, 3% high-rise
- Population
- 10,341
Languages spoken most at home besides English: German 0.2%, Spanish 0.2%, Punjabi (Panjabi) 0.1%, Mandarin 0.1%.
Safety
Crime Severity Index for West Grey police: 54 vs 57 for Ontario (2025).
Police-reported figures for the whole police service area, not this street. Rates use the area’s resident population.
Distances are approximate. Places © OpenStreetMap contributors. Neighbourhood figures: Statistics Canada, 2021 Census. Crime Severity Index: Statistics Canada.
Living here
Commute
Noise Nothing major nearby
No highway within 500 m, rail line within 300 m, or airport flight path nearby.
Distances from the map, not noise measurements. Visit at rush hour to judge for yourself.
Internet Wireless only
50/10 Mbps or faster available here by wireless only (the federal high-speed target).
From the federal broadband map. Check exact speeds and providers for the address.
Roads, rail, airports and planned stations © OpenStreetMap contributors. Internet: Innovation, Science and Economic Development Canada, National Broadband Data.
Listed by eXp Realty.
Listing information provided by PropTx Innovations Inc. and TRREB; deemed reliable but not guaranteed accurate by PropTx.
Similar homes nearby
See more in West Grey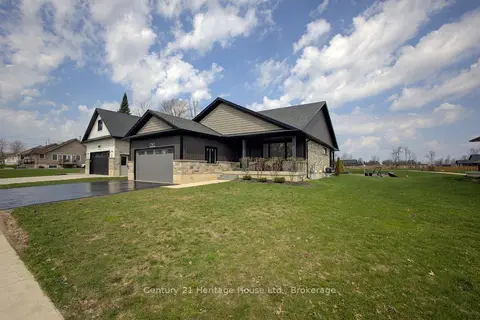
$699,900
Reduced $75,000
4 bd3 ba3 pk1100-1500 ft²
114 Jackson Street
West Grey, West Grey
Detached · MLS® X13046694 · Century 21 Heritage House Ltd.
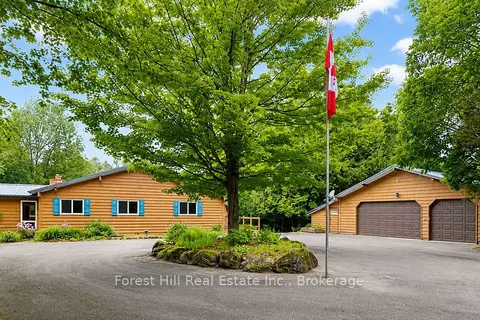
$699,900
Reduced $49,100
3 bd3 ba10 pk1100-1500 ft²
344511 North Line
West Grey, West Grey
Detached · MLS® X13625534 · Forest Hill Real Estate Inc.
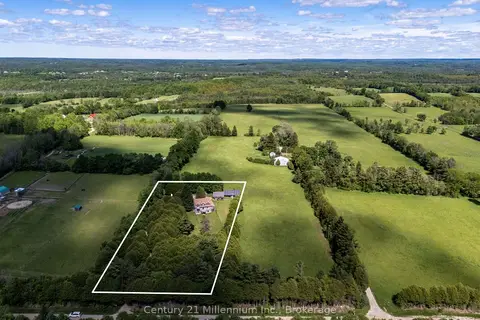
$699,900
3 bd3 ba7 pk1100-1500 ft²
234491 Concession 2 WGR
West Grey, West Grey
Detached · MLS® X13813350 · Century 21 Millennium Inc.
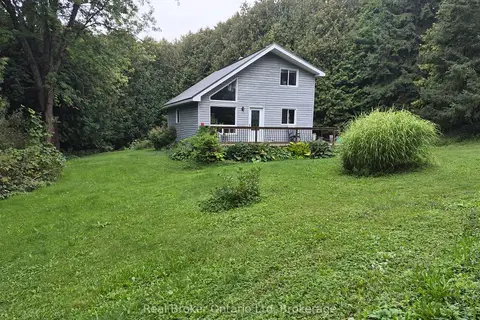
$709,900
3 bd2 ba12 pk700-1100 ft²
775522 S HIGHWAY 10 Highway S
West Grey, West Grey
Rural Residential · MLS® X13739570 · Real Broker Ontario Ltd
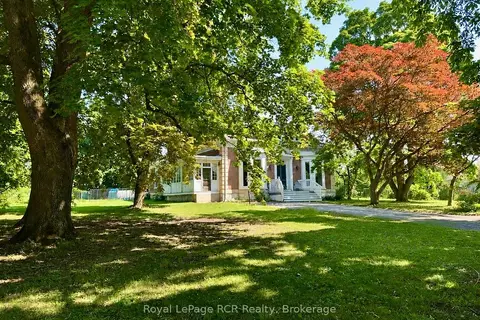
$714,900
Reduced $35,000
5 bd3 ba10 pk3000-3500 ft²
388 Durham Road E
West Grey, West Grey
Detached · MLS® X13608688 · Royal LePage RCR Realty
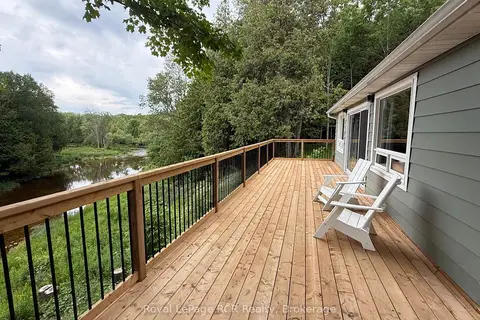
$679,900
Reduced $20,000
2 bd1 ba6 pk700-1100 ft²
384275 Concession 4
West Grey, West Grey
Detached · MLS® X13469090 · Royal LePage RCR Realty
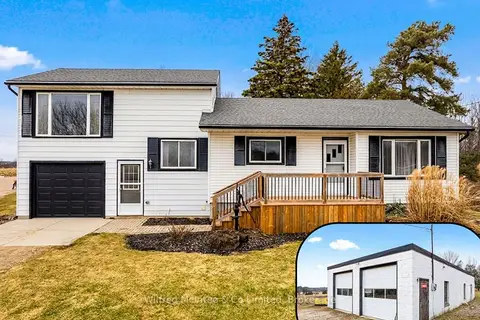
$720,000
3 bd1 ba9 pk700-1100 ft²
401395 GREY RD 4
West Grey, West Grey
Detached · MLS® X14081624 · Wilfred McIntee & Co Limited
$679,000
2 bd1 ba10 pk< 700 ft²
314346 Hwy 6 Highway
West Grey, West Grey
Rural Residential · MLS® X13818376 · Wilfred McIntee & Co Limited