344511 North Line
West Grey, West Grey, N0C 1K0
$699,900
Reduced $49,100 from $749,000
- 3 bedrooms
- 3 bathrooms
- 10 parking
- 1100-1500 sq ft
Listed 81 days ago · MLS® X13625534
About this home
Welcome to 344511 North Line, a beautifully maintained Viceroy home set on 5.43 private acres with 392 feet of natural Saugeen River frontage, offering the perfect blend of comfort, nature & country living. Located on one of the area's most scenic country roads, North Line follows the Saugeen River, crossing it by 3 picturesque bridges where you'll find wonderful places to fish, enjoy the views, or start the day with a peaceful walk & a chat with neighbours. Thoughtfully updated & exceptionally well cared for, the home features maple hardwood flooring throughout much of the main level, a bright custom kitchen & a welcoming living/dining room centered around a cozy Regency propane fireplace. The main floor offers 3 bedrooms, a full 4pc bathroom & versatile office/studio ideal for working from home, hobbies, or guest space. The finished walk-out lower level expands the living area with a spacious Family Room featuring a 2nd propane fireplace, flexible bonus room, 2pc bathroom, Laundry, abundant storage, Cold Room and relaxing Sauna complete with shower & sink. Step outside to note new metal roofs on both the home & Garage (2025) and the expansive wraparound deck (replaced in 2025) overlooking beautifully landscaped grounds & peaceful woodland. The detached Garage/Workshop is a dream for hobbyists & craftspeople, complete with a 2pc washroom, fridge, overhead doors & generous workspace. Just minutes from Priceville, Markdale, Flesherton, and Durham, you'll enjoy convenient access to schools, shopping, healthcare & amenities plus all the 4 season recreation Grey County is known for from skiing & hiking to golf & cycling. Whether you're seeking a full-time residence or a peaceful country retreat, this is a property where you can truly slow down, reconnect with nature, and enjoy life at its best.
Details
- Type
- Detached
- Style
- Bungalow
- Age
- 31-50 years
- Size
- 1100-1500 sq ft
- Lot
- 360 × 620.74 ft
- Basement
- Finished, Full
- Garage
- Detached
- Kitchens
- 1
- Property tax
- $5,879 (2026)
- Neighbourhood
- West Grey
- Municipality
- West Grey
- Price per sq ft
- $538 (11% above detached houses in West Grey, $485)
Interior
- Bedrooms
- 3 above ground
- Bathrooms
- 1 × 4-piece (main), 1 × 2-piece (lower), 1 × 2-piece (lower)
- Rooms
- 7 above ground + 6 below
- Family room or den
- Yes
- Fireplace
- Family Room, Living Room, Propane
- Features
- Auto Garage Door Remote, Built-In Oven, Primary Bedroom - Main Floor, Sauna, Water Heater Owned, Water Softener, Workbench, Floor Drain, Storage
Heating, cooling and services
- Heating
- Baseboard, Electric
- Water and sewer
- Septic
Building and exterior
- Style
- Bungalow
- Exterior
- Wood
- Roof
- Metal
- Foundation
- Concrete Block
- Age
- 31-50 years
- Faces
- North
- Outdoor
- Deck, Fishing, Patio, Privacy, Recreational Area, Garden Shed, Shed, Workshop
- Waterfront
- Direct
Parking
- Garage spaces
- 2
- Total parking
- 10
- Driveway and parking
- Private Double
Lot
- Size
- 360 × 620.74 ft (irregular)
- Acreage
- 5-9.99
More
- Possession
- flexible
- Nearby
- Golf, Hospital, Library, River/Stream, School Bus Route, Skiing
- Cross street
- Artemesia-Glenelg Townline & Concession 2/North Line
Rooms
| Room | Level | Size | Features |
|---|---|---|---|
| Foyer | Main | 1.65 × 2.3 m (5'5" × 7'7") | |
| Kitchen | Main | 3.72 × 3.2 m (12'2" × 10'6") | W/O To Deck, Hardwood Floor |
| Living Room | Main | 5.85 × 4.85 m (19'2" × 15'11") | Combined w/Dining, Hardwood Floor, Fireplace |
| Office | Main | 4.69 × 3.35 m (15'5" × 11') | Broadloom, W/O To Deck |
| Bedroom 2 | Main | 3.08 × 2.47 m (10'1" × 8'1") | |
| Bedroom 3 | Main | 3.35 × 2.47 m (11' × 8'1") | |
| Primary Bedroom | Main | 4.27 × 2.71 m (14' × 8'11") | |
| Family Room | Lower | 7.44 × 4.48 m (24'5" × 14'8") | W/O To Patio, Fireplace |
| Den | Lower | 3.29 × 2.65 m (10'10" × 8'8") | Broadloom, Closet |
| Workshop | Lower | 4.08 × 2.68 m (13'5" × 8'10") | Unfinished |
| Cold Room/Cantina | Lower | 3.39 × 1.98 m (11'1" × 6'6") | Unfinished |
| Other | Lower | 3.93 × 3.72 m (12'11" × 12'2") | Sauna, 2 Pc Bath |
| Utility Room | Lower | 2.01 × 3.02 m (6'7" × 9'11") | Combined w/Laundry |
Location
Location is approximate. See nearby homes on the map
Recent sales nearby
See what similar homes within 1 km sold for in the last year. Create a free account or sign in to see them.
The neighbourhood
Getting around Car-dependent
No subway, LRT or GO station within a short trip.
Within a 10-minute walk: no grocery stores, 0 cafés and restaurants, 0 parks.
Who lives here postal area N0C
- Owners / renters
- 86% / 14%
- Median household income
- $85,000
- Average age
- 42
- Children under 15
- 19%
- Homes
- 92% detached
- Commute by transit
- 0%
- Population
- 17,537
Languages spoken most at home besides English: Pennsylvania German 4.5%, German 1.7%, Dutch 0.7%, Plautdietsch 0.3%.
Safety
Crime Severity Index for West Grey police: 54 vs 57 for Ontario (2025).
Police-reported figures for the whole police service area, not this street. Rates use the area’s resident population.
Distances are approximate. Places © OpenStreetMap contributors. Neighbourhood figures: Statistics Canada, 2021 Census. Crime Severity Index: Statistics Canada.
Living here
Commute
Noise Nothing major nearby
No highway within 500 m, rail line within 300 m, or airport flight path nearby.
Distances from the map, not noise measurements. Visit at rush hour to judge for yourself.
Internet Wireless only
50/10 Mbps or faster available here by wireless only (the federal high-speed target).
From the federal broadband map. Check exact speeds and providers for the address.
Roads, rail, airports and planned stations © OpenStreetMap contributors. Internet: Innovation, Science and Economic Development Canada, National Broadband Data.
Listed by Forest Hill Real Estate Inc..
Listing information provided by PropTx Innovations Inc. and TRREB; deemed reliable but not guaranteed accurate by PropTx.
Similar homes nearby
See more in West Grey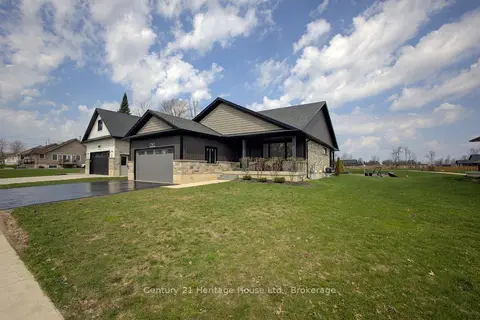
$699,900
Reduced $75,000
4 bd3 ba3 pk1100-1500 ft²
114 Jackson Street
West Grey, West Grey
Detached · MLS® X13046694 · Century 21 Heritage House Ltd.
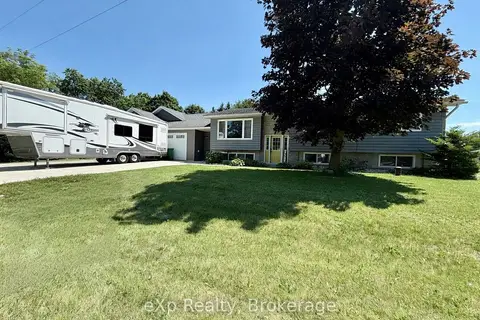
$699,900
2+1 bd2 ba6 pk1100-1500 ft²
160 WESTFALL Crescent
West Grey, West Grey
Detached · MLS® X13535486 · eXp Realty
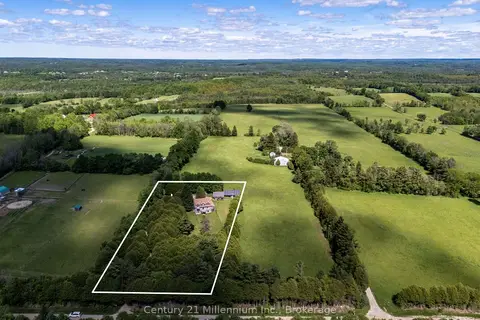
$699,900
3 bd3 ba7 pk1100-1500 ft²
234491 Concession 2 WGR
West Grey, West Grey
Detached · MLS® X13813350 · Century 21 Millennium Inc.
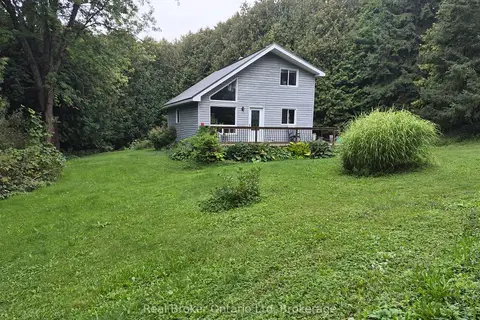
$709,900
3 bd2 ba12 pk700-1100 ft²
775522 S HIGHWAY 10 Highway S
West Grey, West Grey
Rural Residential · MLS® X13739570 · Real Broker Ontario Ltd
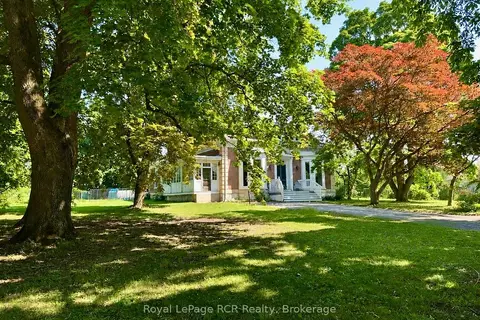
$714,900
Reduced $35,000
5 bd3 ba10 pk3000-3500 ft²
388 Durham Road E
West Grey, West Grey
Detached · MLS® X13608688 · Royal LePage RCR Realty
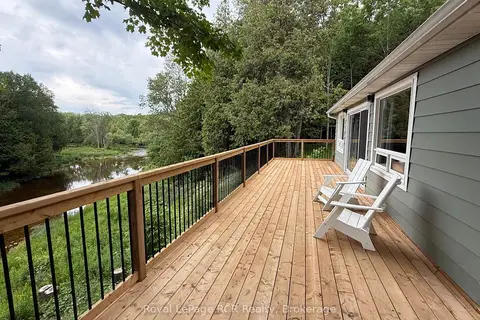
$679,900
Reduced $20,000
2 bd1 ba6 pk700-1100 ft²
384275 Concession 4
West Grey, West Grey
Detached · MLS® X13469090 · Royal LePage RCR Realty
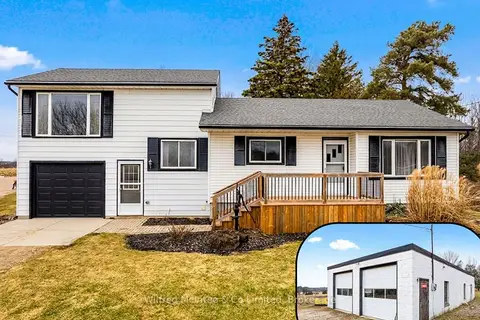
$720,000
3 bd1 ba9 pk700-1100 ft²
401395 GREY RD 4
West Grey, West Grey
Detached · MLS® X14081624 · Wilfred McIntee & Co Limited
$679,000
2 bd1 ba10 pk< 700 ft²
314346 Hwy 6 Highway
West Grey, West Grey
Rural Residential · MLS® X13818376 · Wilfred McIntee & Co Limited