384275 Concession 4
West Grey, West Grey, N0C 1K0
$679,900
Reduced $20,000 from $699,900
- 2 bedrooms
- 1 bathrooms
- 6 parking
- 700-1100 sq ft
Listed 123 days ago · MLS® X13469090
About this home
Riverfront oasis - Located on the beautiful Saugeen River this cozy home offers up a private surrounding on 2 acres with approximately 400' of riverfront, in a forest setting with sweeping river views. Recently updated in 2025 with modern touches, including all new 200 amp electrical, new propane furnace, UV water system and more. With tasteful design it features open concept living with views of the river. The living room features a floor to ceiling fireplace, the dining area has an over sized sliding door that leads to the deck that wraps around the whole home, and the modern kitchen features a quartz waterfall island. It has 2 bedrooms, one with a walk-out to the deck, a 3 pc washroom and mudroom with laundry. Outside enjoy peaceful nature surroundings while sitting in the hot tub. Full enclosed and spray foamed crawl space. Under 15 min drive to Markdale or Durham.
Details
- Type
- Detached
- Style
- Bungalow
- Age
- 31-50 years
- Size
- 700-1100 sq ft
- Lot
- 20.27 × 413.78 ft
- Basement
- Crawl Space
- Garage
- None
- Kitchens
- 1
- Property tax
- $2,276 (2025)
- Neighbourhood
- West Grey
- Municipality
- West Grey
- Price per sq ft
- $755 (56% above detached houses in West Grey, $485)
Interior
- Bedrooms
- 2 above ground
- Bathrooms
- 1 × 3-piece (main)
- Rooms
- 5 above ground
- Family room or den
- No
- Fireplace
- Living Room, Electric
- Features
- Carpet Free, On Demand Water Heater, Primary Bedroom - Main Floor, Water Softener, Water Heater Owned, Water Treatment
Heating, cooling and services
- Heating
- Forced Air, Propane
- Air conditioning
- Central Air
- Water and sewer
- Septic
Building and exterior
- Style
- Bungalow
- Exterior
- Aluminum Siding
- Roof
- Asphalt Shingle
- Foundation
- Piers
- Age
- 31-50 years
- Faces
- North
- Outdoor
- Deck, Hot Tub, Privacy, Shed
- Waterfront
- Direct
Parking
- Total parking
- 6
- Driveway and parking
- Private
Lot
- Size
- 20.27 × 413.78 ft (irregular)
- Acreage
- 2-4.99
More
- Possession
- Flexible
- Nearby
- Waterfront, Wooded/Treed, School, River/Stream, Hospital
- Cross street
- Concession Rd 4 between Glenelg Rd 23 and Sideroad 40
Rooms
| Room | Level | Size | Features |
|---|---|---|---|
| Foyer | Main | 2.31 × 2.49 m (7'7" × 8'2") | Combined w/Laundry |
| Bedroom | Main | 2.9 × 3.07 m (9'6" × 10'1") | Electric Fireplace |
| Bedroom | Main | 2.9 × 4.27 m (9'6" × 14') | Electric Fireplace |
| Kitchen | Main | 4.01 × 5.71 m (13'2" × 18'9") | Combined w/Dining |
| Living Room | Main | 3.81 × 4.01 m (12'6" × 13'2") | Electric Fireplace |
Listed by Royal LePage RCR Realty.
Listing information provided by PropTx Innovations Inc. and TRREB; deemed reliable but not guaranteed accurate by PropTx.
Similar homes nearby
See more in West Grey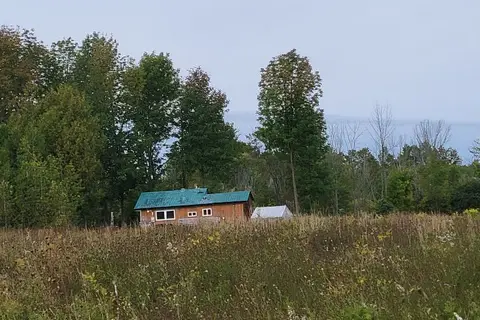
$679,000
2 bd1 ba10 pk< 700 ft²
314346 Hwy 6 Highway
West Grey, West Grey
Rural Residential · MLS® X13818376 · Wilfred McIntee & Co Limited
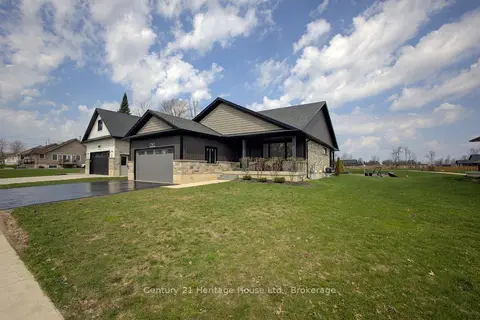
$699,900
Reduced $75,000
4 bd3 ba3 pk1100-1500 ft²
114 Jackson Street
West Grey, West Grey
Detached · MLS® X13046694 · Century 21 Heritage House Ltd.
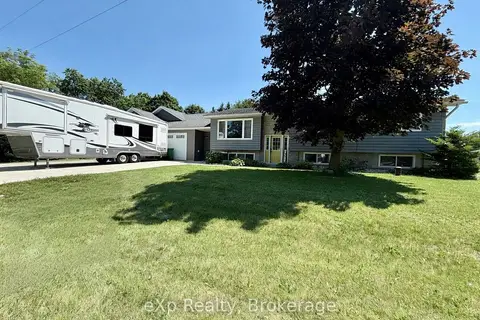
$699,900
2+1 bd2 ba6 pk1100-1500 ft²
160 WESTFALL Crescent
West Grey, West Grey
Detached · MLS® X13535486 · eXp Realty
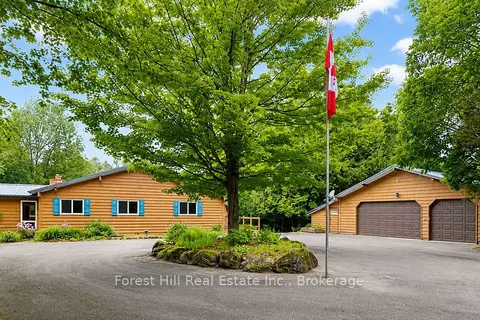
$699,900
Reduced $49,100
3 bd3 ba10 pk1100-1500 ft²
344511 North Line
West Grey, West Grey
Detached · MLS® X13625534 · Forest Hill Real Estate Inc.
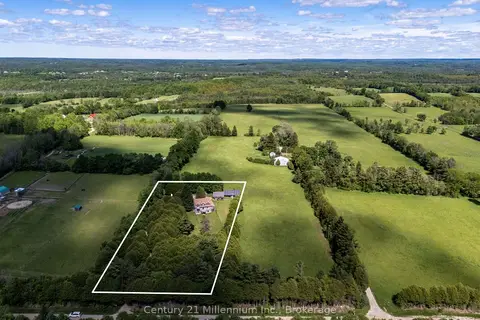
$699,900
3 bd3 ba7 pk1100-1500 ft²
234491 Concession 2 WGR
West Grey, West Grey
Detached · MLS® X13813350 · Century 21 Millennium Inc.
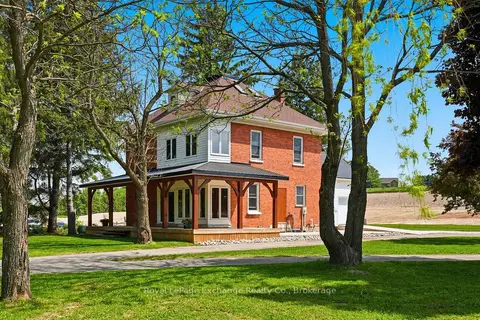
$659,000
4 bd2 ba13 pk2000-2500 ft²
174393 Mulock Road
West Grey, West Grey
Detached · MLS® X13707054 · Royal LePage Exchange Realty Co.
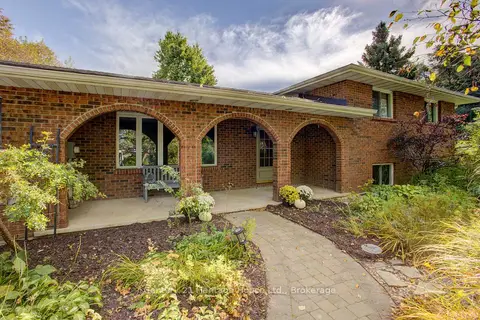
$658,700
Reduced $30,000
3 bd2 ba8 pk1500-2000 ft²
313207 Highway 6
West Grey, West Grey
Detached · MLS® X13853246 · Century 21 Heritage House Ltd.
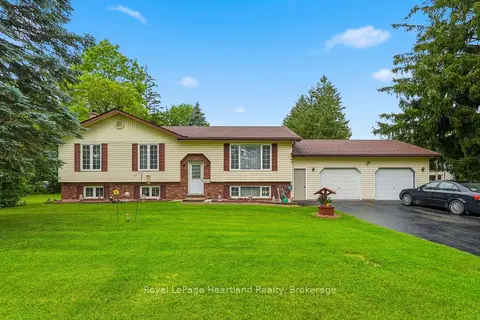
$649,900
Reduced $50,000
3+1 bd3 ba6 pk1100-1500 ft²
947 Caroline Street
West Grey, West Grey
Detached · MLS® X13623598 · Royal LePage Heartland Realty