7708 Nichol Sideroad 15
Rural Centre Wellington East, Centre Wellington, N1M 2W3
$1,799,000
- 3+2 bedrooms
- 4 bathrooms
- 10 parking
- 2000-2500 sq ft
Listed 36 days ago · MLS® X13778614
About this home
Some homes impress you. Others stay with you. Set among towering trees on 1.5+ acres of privacy, this extraordinary home and property is a place to exhale, reconnect & rediscover the simple pleasure of being home. Breathtaking west-facing sunsets, birdsong & evenings beneath the stars create a sense of escape that feels worlds away, yet Elora is only minutes away, Guelph under half an hour & the GTA approximately 90 minutes. Designed to blur the line between indoors & out, walls of windows draw nature into every room, filling the home with ever-changing light & peaceful views. Soaring ceilings, heated floors, Italian travertine, reclaimed elm flooring & a striking Valcourt Antoinette wood-burning fireplace create an atmosphere of understated elegance & warmth. This is a home made for gathering, lingering over dinner & watching the sky transform at sunset from the west-facing deck. The main-floor primary suite offers a peaceful sanctuary, waking to the beauty of the surrounding landscape & ending each day beneath painted evening skies. Upstairs, two spacious bedrooms, including one with a private balcony, provide quiet retreats, while the bright lower level offers exceptional accommodations for family & guests. Geothermal heating & advanced home technology provide modern comfort, while the historic 1800s stone outbuilding adds a sense of possibility. Currently home to a golf simulator, it could become an inspiring artist's studio, private office, guest suite or games room. Outside perennial gardens, mature trees & beautifully landscaped grounds create a setting that feels like a boutique countryside resort. More than a remarkable home, this is a place to gather, create, celebrate & make memories where life feels a little slower, a little quieter & infinitely more meaningful.
Details
- Type
- Detached
- Style
- 2-Storey
- Age
- 6-15 years
- Size
- 2000-2500 sq ft
- Lot
- 125 × 527 ft
- Basement
- Full, Finished
- Garage
- Attached
- Kitchens
- 1
- Property tax
- $8,367 (2025)
- Neighbourhood
- Rural Centre Wellington East
- Municipality
- Centre Wellington
- Price per sq ft
- $800 (33% above detached houses in Rural Centre Wellington East, $600)
Interior
- Bedrooms
- 3 above ground + 2 below
- Bathrooms
- 1 × 2-piece (main), 1 × 3-piece (main), 1 × 4-piece (second), 1 × 3-piece (basement)
- Rooms
- 16 above ground
- Family room or den
- No
- Fireplace
- Electric, Living Room, Wood
- Features
- Air Exchanger, Auto Garage Door Remote, Carpet Free, Central Vacuum, In-Law Capability, Primary Bedroom - Main Floor, Sewage Pump, Water Heater Owned
Heating, cooling and services
- Heating
- Heat Pump, Ground Source
- Air conditioning
- Central Air
- Water and sewer
- Septic
Building and exterior
- Style
- 2-Storey
- Exterior
- Wood
- Roof
- Asphalt Shingle
- Foundation
- Poured Concrete
- Age
- 6-15 years
- Faces
- North
- Outdoor
- Deck, Landscaped, Porch, Year Round Living, Privacy, Lighting, Drive Shed, Out Buildings, Storage, Workshop
Parking
- Garage spaces
- 2
- Total parking
- 10
- Driveway and parking
- Lane
Lot
- Size
- 125 × 527 ft (rectangular)
- Acreage
- .50-1.99
More
- Possession
- Flexible
- Nearby
- Arts Centre, Greenbelt/Conservation, Hospital, Rec./Commun.Centre, School, School Bus Route
- Cross street
- Gerrie Road and Sideroad 15
Rooms
| Room | Level | Size | Features |
|---|---|---|---|
| Bathroom | Main | 1.69 × 1.84 m (5'7" × 6') | 2 Pc Bath |
| Bathroom | Main | 3.05 × 2.96 m (10' × 9'9") | 3 Pc Bath |
| Dining Room | Main | 4.5 × 3.87 m (14'9" × 12'8") | |
| Foyer | Main | 1.82 × 3.42 m (6' × 11'3") | |
| Kitchen | Main | 5.32 × 3.41 m (17'5" × 11'2") | |
| Laundry | Main | 1.83 × 3.5 m (6' × 11'6") | |
| Living Room | Main | 5.76 × 4.7 m (18'11" × 15'5") | |
| Primary Bedroom | Main | 3.81 × 4.5 m (12'6" × 14'9") | |
| Bathroom | Second | 2.35 × 2.95 m (7'9" × 9'8") | 4 Pc Bath |
| Bedroom | Second | 4.58 × 3.45 m (15' × 11'4") | |
| Bedroom | Second | 3.86 × 4.1 m (12'8" × 13'5") | |
| Bathroom | Basement | 3.16 × 2.71 m (10'4" × 8'11") | 3 Pc Bath |
| Bedroom | Basement | 4.29 × 3.47 m (14'1" × 11'5") | |
| Bedroom | Basement | 3.61 × 4.18 m (11'10" × 13'9") | |
| Recreation | Basement | 4.29 × 8.13 m (14'1" × 26'8") | |
| Utility Room | Basement | 4.19 × 8.31 m (13'9" × 27'3") |
History of this address
2 earlier listings at this address, with sold and leased prices. Create a free account or sign in to see them.
Listed by Keller Williams Home Group Realty.
Listing information provided by PropTx Innovations Inc. and TRREB; deemed reliable but not guaranteed accurate by PropTx.
Similar homes nearby
See more in Centre Wellington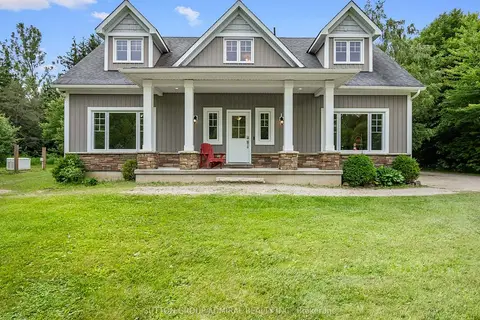
$1,649,999
3+1 bd4 ba19 pk2000-2500 ft²
6886 Wellington Rd 16
Rural Centre Wellington East, Centre Wellington
Detached · MLS® X13499690 · SUTTON GROUP-ADMIRAL REALTY INC.
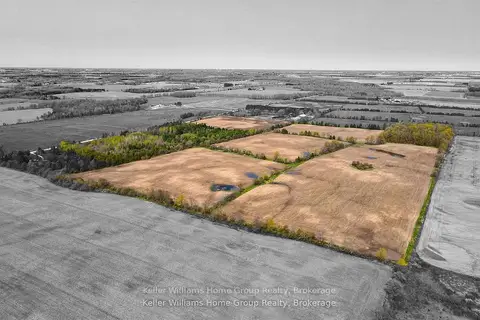
$1,950,000
0 bd0 ba
6895 Second Line
Rural Centre Wellington East, Centre Wellington
Vacant Land · MLS® X13886560 · Keller Williams Home Group Realty
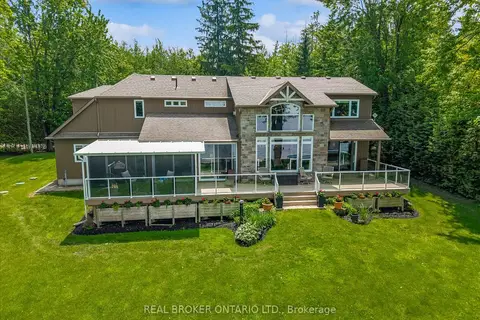
$1,600,000
3+1 bd3 ba7 pk2500-3000 ft²
40 Third Line Road
Rural Centre Wellington East, Centre Wellington
Detached · MLS® X13692238 · REAL BROKER ONTARIO LTD.
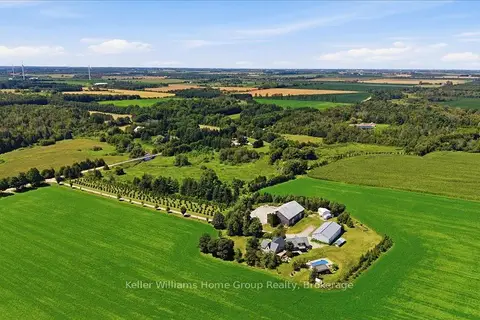
$1,999,000
5 bd3 ba14 pk3500-5000 ft²
6829 Fifth Line
Rural Centre Wellington East, Centre Wellington
Rural Residential · MLS® X13812216 · Keller Williams Home Group Realty
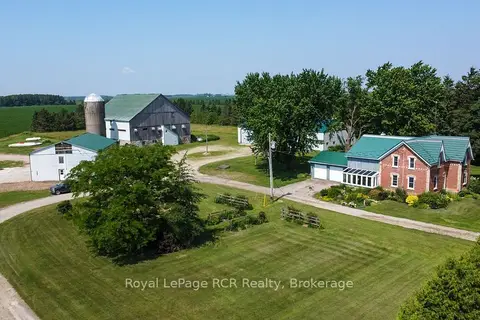
$1,549,900
6 bd3 ba12 pk2500-3000 ft²
7120 Sixth Line
Rural Centre Wellington East, Centre Wellington
Detached · MLS® X13635600 · Royal LePage RCR Realty
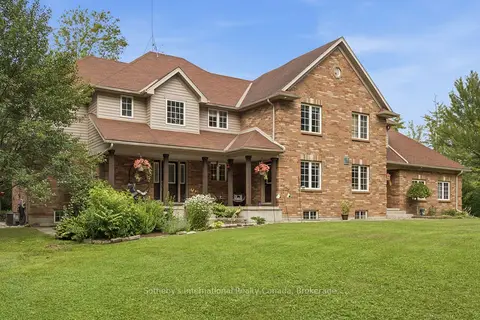
$1,999,950
Reduced $195,050
6 bd7 ba12 pk3500-5000 ft²
6153 Weisenberg Road
Rural Centre Wellington West, Centre Wellington
Detached · MLS® X13589362 · Sotheby's International Realty Canada, Brokerage
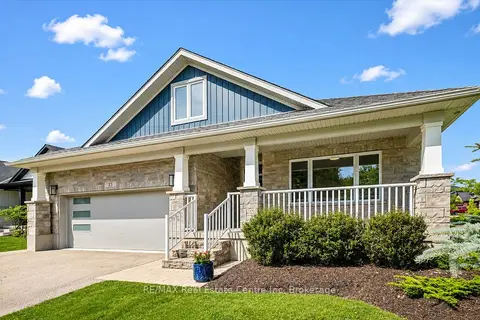
$1,575,000
3+2 bd4 ba4 pk1500-2000 ft²
33 Waterloo Street
Elora/Salem, Centre Wellington
Detached · MLS® X13548622 · RE/MAX Real Estate Centre Inc
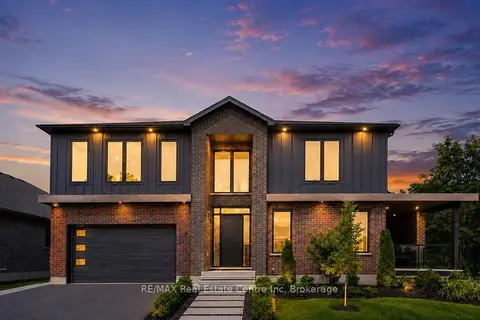
$2,049,000
3 bd4 ba4 pk3000-3500 ft²
11 CHERRYWOOD Lane
Fergus, Centre Wellington
Detached · MLS® X13545880 · RE/MAX Real Estate Centre Inc