6153 Weisenberg Road
Rural Centre Wellington West, Centre Wellington, N0B 1B0
$1,999,950
Reduced $195,050 from $2,195,000
- 6 bedrooms
- 7 bathrooms
- 12 parking
- 3500-5000 sq ft
Listed 91 days ago · MLS® X13589362
About this home
A PRIVATE COUNTRY ESTATE DESIGNED FOR FAMILY, ENTERTAINING, AND EVERYDAY LIVING. Set on over three private acres in the countryside just outside West Montrose, this extensively-renovated property offers exceptional space, flexibility, and comfort for large families, multi-generational living, or those seeking a peaceful rural retreat without sacrificing modern conveniences. Featuring five plus one bedrooms and seven bathrooms (five full and two half), the home has been thoughtfully updated throughout. A major renovation in 2017 transformed the main floor, which was taken back to the studs and rebuilt with custom cabinetry, premium finishes, oak staircases and railings, updated flooring, lighting, interior doors, and a beautiful wood fireplace. A high-end Thermador appliance package anchors the kitchen and entertaining spaces. Beyond the cosmetic improvements, extensive investments have been made in the home's infrastructure, including updated water treatment systems, on-demand hot water, Sonos multi-zone audio, Cat6 wiring throughout, a deep well pump replacement, and two new propane furnaces installed in 2025. Outside, the property is designed for both relaxation and entertaining. Enjoy the above-ground pool, hot tub, powered party hut, mature trees, and expansive outdoor space. A detached workshop/garage with a 60-amp sub-panel provides excellent flexibility for hobbyists, contractors, vehicle storage, or workshop space. Offering privacy, space, and extensive upgrades throughout, this is a rare opportunity to enjoy turnkey country living just minutes from Waterloo Region, Elora, and Guelph.
Details
- Type
- Detached
- Style
- 2-Storey
- Size
- 3500-5000 sq ft
- Lot
- 178 × 789 ft
- Basement
- Finished
- Garage
- Attached
- Kitchens
- 1
- Property tax
- $10,744 (2026)
- Neighbourhood
- Rural Centre Wellington West
- Municipality
- Centre Wellington
- Price per sq ft
- ~$471 (11% below detached houses in Centre Wellington, $527)
Interior
- Bedrooms
- 6 above ground
- Bathrooms
- 1 × 5-piece, 4 × 3-piece, 2 × 2-piece
- Rooms
- 5 above ground
- Family room or den
- Yes
- Fireplace
- Wood
- Features
- Bar Fridge, Auto Garage Door Remote, Built-In Oven, In-Law Capability, Sauna, On Demand Water Heater, Propane Tank, Water Heater Owned
Heating, cooling and services
- Heating
- Forced Air, Propane
- Air conditioning
- Central Air
- Water and sewer
- Septic
Building and exterior
- Style
- 2-Storey
- Exterior
- Brick, Vinyl Siding
- Roof
- Asphalt Shingle
- Foundation
- Concrete
- Faces
- West
- Pool
- Above Ground
Parking
- Garage spaces
- 2
- Total parking
- 12
Lot
- Size
- 178 × 789 ft
More
- Possession
- Flexible
- Cross street
- Katherine Street North and Line 86
Rooms
| Room | Level | Size | Features |
|---|---|---|---|
| Recreation | Basement | 11.79 × 7.2 m (38'8" × 23'7") | |
| Bathroom | Basement | 2.16 × 2.41 m (7'1" × 7'11") | |
| Bedroom | Basement | 3.84 × 3.63 m (12'7" × 11'11") | |
| Living Room | Main | 4.06 × 4.14 m (13'4" × 13'7") | |
| Dining Room | Main | 5.51 × 4.14 m (18'1" × 13'7") | |
| Laundry | Main | 1.98 × 2.62 m (6'6" × 8'7") | |
| Bathroom | Main | 1.63 × 1.75 m (5'4" × 5'9") | |
| Kitchen | Main | 7.16 × 4.55 m (23'6" × 14'11") | |
| Bathroom | Main | 3.05 × 1.04 m (10' × 3'5") | |
| Family Room | Main | 6.91 × 3.63 m (22'8" × 11'11") | |
| Bedroom | Second | 2.92 × 4.22 m (9'7" × 13'10") | |
| Bathroom | Second | 3.05 × 4.22 m (10' × 13'10") | |
| Bathroom | Second | 2.92 × 2.39 m (9'7" × 7'10") | |
| Primary Bedroom | Second | 4.93 × 3.81 m (16'2" × 12'6") | |
| Bedroom | Second | 2.79 × 3.73 m (9'2" × 12'3") | |
| Bedroom | Second | 4.37 × 4.88 m (14'4" × 16') | |
| Bathroom | Second | 1.91 × 1.6 m (6'3" × 5'3") | |
| Bedroom | Second | 6.27 × 3.63 m (20'7" × 11'11") | |
| Bathroom | Second | 2.9 × 3.12 m (9'6" × 10'3") |
History of this address
2 earlier listings at this address, with sold and leased prices. Create a free account or sign in to see them.
Location
Location is approximate. See nearby homes on the map
Recent sales nearby
See what similar homes within 1 km sold for in the last year. Create a free account or sign in to see them.
The neighbourhood
Getting around Car-dependent
No subway, LRT or GO station within a short trip.
Within a 10-minute walk: no grocery stores, 0 cafés and restaurants, 0 parks.
Who lives here postal area N0B
- Owners / renters
- 88% / 12%
- Median household income
- $120,000
- Average age
- 41
- Children under 15
- 19%
- Homes
- 85% detached, 0% high-rise
- Commute by transit
- 1%
- Population
- 86,919
Languages spoken most at home besides English: Pennsylvania German 2.5%, German 2.2%, Punjabi (Panjabi) 0.5%, Dutch 0.4%.
Distances are approximate. Places © OpenStreetMap contributors. Neighbourhood figures: Statistics Canada, 2021 Census.
Living here
Commute
To downtown Kitchener: 17 km. Transit times · Driving times
Noise Nothing major nearby
No highway within 500 m, rail line within 300 m, or airport flight path nearby.
Distances from the map, not noise measurements. Visit at rush hour to judge for yourself.
Internet High-speed
50/10 Mbps or faster available here by cable, fibre or DSL (the federal high-speed target).
From the federal broadband map. Check exact speeds and providers for the address.
Roads, rail, airports and planned stations © OpenStreetMap contributors. Internet: Innovation, Science and Economic Development Canada, National Broadband Data.
Listed by Sotheby's International Realty Canada, Brokerage.
Listing information provided by PropTx Innovations Inc. and TRREB; deemed reliable but not guaranteed accurate by PropTx.
Similar homes nearby
See more in Centre Wellington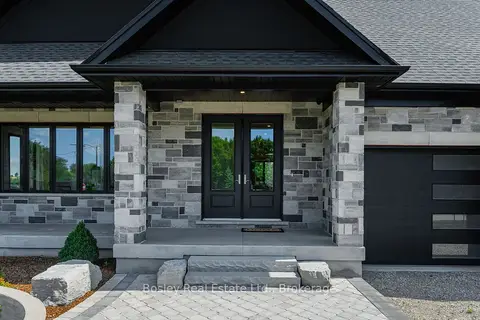
$2,299,990
3 bd3 ba13 pk2500-3000 ft²
10 Inverhill Avenue
Rural Centre Wellington West, Centre Wellington
Detached · MLS® X13819934 · Bosley Real Estate Ltd.
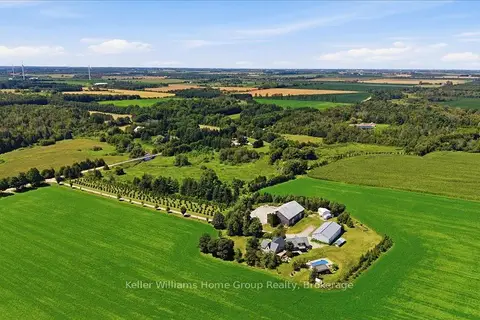
$1,999,000
5 bd3 ba14 pk3500-5000 ft²
6829 Fifth Line
Rural Centre Wellington East, Centre Wellington
Rural Residential · MLS® X13812216 · Keller Williams Home Group Realty
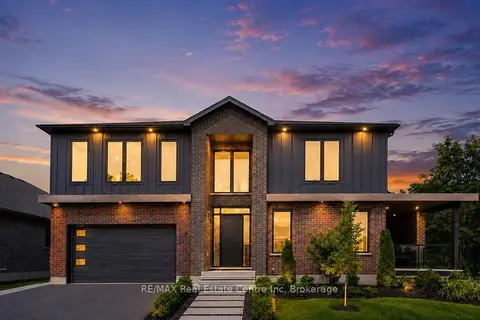
$2,049,000
3 bd4 ba4 pk3000-3500 ft²
11 CHERRYWOOD Lane
Fergus, Centre Wellington
Detached · MLS® X13545880 · RE/MAX Real Estate Centre Inc
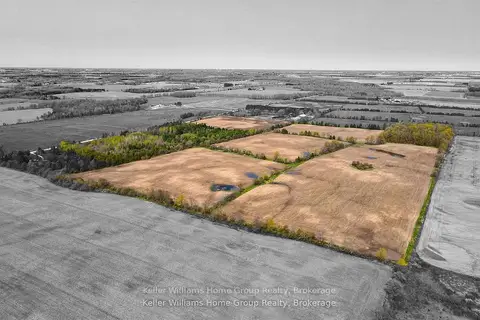
$1,950,000
0 bd0 ba
6895 Second Line
Rural Centre Wellington East, Centre Wellington
Vacant Land · MLS® X13886560 · Keller Williams Home Group Realty
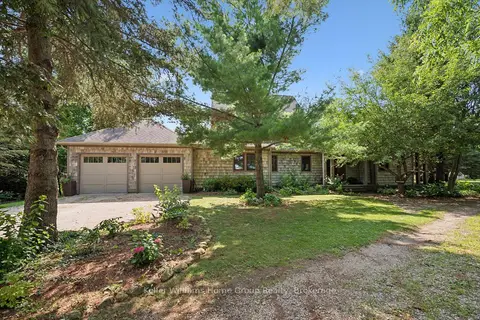
$1,799,000
3+2 bd4 ba10 pk2000-2500 ft²
7708 Nichol Sideroad 15
Rural Centre Wellington East, Centre Wellington
Detached · MLS® X13778614 · Keller Williams Home Group Realty
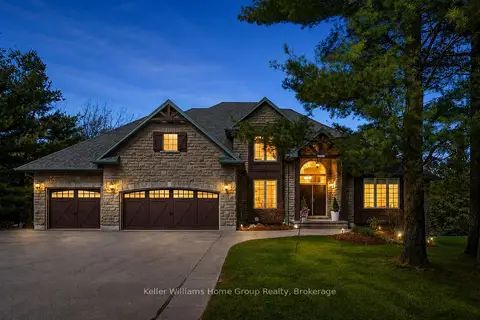
$2,299,900
Reduced $400,000
3+2 bd4 ba10 pk3000-3500 ft²
47 Wissler Ridge
Elora/Salem, Centre Wellington
Detached · MLS® X13132180 · Keller Williams Home Group Realty
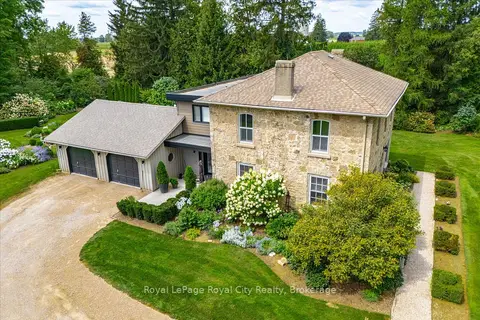
$2,299,900
4 bd3 ba8 pk3000-3500 ft²
6550 Gerrie Road
Elora/Salem, Centre Wellington
Detached · MLS® X13717186 · Royal LePage Royal City Realty
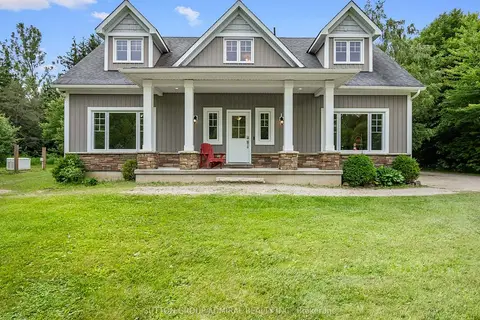
$1,649,999
3+1 bd4 ba19 pk2000-2500 ft²
6886 Wellington Rd 16
Rural Centre Wellington East, Centre Wellington
Detached · MLS® X13499690 · SUTTON GROUP-ADMIRAL REALTY INC.