6886 Wellington Rd 16
Rural Centre Wellington East, Centre Wellington, N0B 1J0
$1,649,999
- 3+1 bedrooms
- 4 bathrooms
- 19 parking
- 2000-2500 sq ft
Listed 113 days ago · MLS® X13499690
About this home
Welcome To 6886 Wellington Rd 16, A Custom-Built 2-Storey Home Set On A Remarkable 10+ Acre Property Surrounded By Mature Trees, Forest Views, Meadowland And Exceptional Privacy. Designed For Year-Round Living, This Property Offers Ample Outdoor Space With Tons Of Parking Space Outside, A Greenhouse With Concrete Pad, Wooden Shed, And An Impressive Steel Workshop/Garage With Upgraded Insulation, Heated Concrete Floors, Automatic Door Opener, LED Lighting, Sink With Hot & Cold Softened Water, Plus Nearby Outdoor Spigots For Added Convenience. The Main Floor Features Broadloom & Vinyl Flooring, Oversized Casement Windows, A Beautifully Renovated Kitchen With Stainless Steel Appliances, Gas Stove, Centre Island, Laminate Counters And A Bright Breakfast Nook/Sunroom With A Walkout To The Patio & 8-Person Hot Tub. The Living And Dining Area Is Warmed By A Freestanding Propane Fireplace, While The Main-Floor Primary Bedroom Offers Broadloom, Double Closets & A 3-Piece Ensuite With Vanity & Tile Flooring. A Functional Mudroom Provides A Separate Entrance, Laundry Area, Double Closet & Powder Room. Upstairs, Laminate Flooring Continues Through Two Spacious Bedrooms With Large Windows, Double Closets In The Hall & A 5-Piece Bathroom With Double Sink Vanity. The Finished Basement Expands The Living Space With Broadloom, Pot Lights, A Den/Bedroom Option, Office, 4-Piece Bathroom, Rough-In For A Kitchen/Wet Bar & A Freestanding Vermont Castings Wood-Burning Fireplace-Perfect Potential For Extended Family Space, A Home Theatre, Games Room, Gym Or Future In-Law Potential. Additional Highlights Include A Generac Generator, Isobar Water Softener, Security Cameras, Hanlon Well With Grundfos Variable Pressure Pump, Propane Tank, Iron Worker, Owned Water Heater & A Wooden Shed With Air Conditioning, Fischer Wood Stove & Concrete Flooring. Perfectly Located For Nature Lovers, With Nearby Trails, Greenbelt Surroundings And A Steel Truss Bridge To Explore.
Details
- Type
- Detached
- Style
- 2-Storey
- Size
- 2000-2500 sq ft
- Lot
- 210.95 × 2095.95 ft
- Basement
- Finished, Full, Apartment, Development Potential
- Garage
- Detached
- Kitchens
- 1
- Property tax
- $5,503 (2026)
- Neighbourhood
- Rural Centre Wellington East
- Municipality
- Centre Wellington
- Price per sq ft
- $733 (22% above detached houses in Rural Centre Wellington East, $600)
Interior
- Bedrooms
- 3 above ground + 1 below
- Bathrooms
- 1 × 2-piece (main), 1 × 3-piece (main), 1 × 5-piece (second), 1 × 4-piece (basement)
- Rooms
- 10 above ground
- Family room or den
- No
- Fireplace
- Living Room, Propane, Wood, Rec Room, Freestanding
- Features
- Auto Garage Door Remote, Brick & Beam, Primary Bedroom - Main Floor, Storage, Sump Pump, Upgraded Insulation, Water Heater Owned, Propane Tank, In-Law Capability, Generator - Full, Water Softener, Workbench
Heating, cooling and services
- Heating
- Forced Air, Gas
- Air conditioning
- Central Air
- Water and sewer
- Holding Tank
Building and exterior
- Style
- 2-Storey
- Exterior
- Vinyl Siding, Stone
- Roof
- Asphalt Shingle
- Foundation
- Poured Concrete
- Faces
- West
- Outdoor
- Controlled Entry, Landscaped, Lighting, Privacy, Porch, Year Round Living, Hot Tub, Patio, Workshop, Greenhouse, Garden Shed, Additional Garage(s), Storage
Parking
- Garage spaces
- 9
- Total parking
- 19
- Driveway and parking
- Available, Front Yard Parking, Private
Lot
- Size
- 210.95 × 2095.95 ft
- Acreage
- 10-24.99
More
- Possession
- Flex Closing
- Nearby
- Clear View, Greenbelt/Conservation, Park, Place Of Worship, Rec./Commun.Centre, School
- Cross street
- Wellington Rd. 109 & Wellington Rd. 16
Rooms
| Room | Level | Size | Features |
|---|---|---|---|
| Living Room | Main | 4.17 × 5 m (13'8" × 16'5") | Broadloom, Fireplace, Casement Windows |
| Dining Room | Main | 4.11 × 4.65 m (13'6" × 15'3") | Open Concept, Vinyl Floor, Casement Windows |
| Kitchen | Main | 4.11 × 3.96 m (13'6" × 13') | Stainless Steel Appl, Centre Island, Open Concept |
| Breakfast | Main | 3.15 × 4.04 m (10'4" × 13'3") | Vinyl Floor, W/O To Patio, Large Window |
| Primary Bedroom | Main | 4.11 × 4.7 m (13'6" × 15'5") | 3 Pc Ensuite, Double Closet, Overlooks Frontyard |
| Bathroom | Main | 1.96 × 2.67 m (6'5" × 8'9") | 3 Pc Bath, Tile Floor, B/I Vanity |
| Mud Room | Main | 1.96 × 1.65 m (6'5" × 5'5") | Combined w/Laundry, Double Closet, Vinyl Floor |
| Powder Room | Main | 0.79 × 2.21 m (2'7" × 7'3") | 2 Pc Bath, B/I Vanity, Window |
| Bedroom 2 | Second | 5.99 × 4.65 m (19'8" × 15'3") | Laminate, Casement Windows, Stucco Ceiling |
| Bedroom 3 | Second | 5.99 × 4.6 m (19'8" × 15'1") | Laminate, Casement Windows, Stucco Ceiling |
| Bathroom | Second | 3.45 × 2.77 m (11'4" × 9'1") | 5 Pc Bath, Double Sink, Tile Floor |
| Recreation | Basement | 8.03 × 4.34 m (26'4" × 14'3") | Fireplace, Broadloom, Pot Lights |
| Office | Basement | 3.86 × 3.2 m (12'8" × 10'6") | Broadloom, Above Grade Window, Pot Lights |
| Den | Basement | 3.1 × 3.61 m (10'2" × 11'10") | Broadloom, Pot Lights, Combined w/Rec |
| Bathroom | Basement | 1.55 × 2.41 m (5'1" × 7'11") | 4 Pc Bath, Tile Floor, B/I Vanity |
| Workshop | Flat | 9.04 × 15.04 m (29'8" × 49'4") | Concrete Floor, Heated Floor |
Listed by SUTTON GROUP-ADMIRAL REALTY INC..
Listing information provided by PropTx Innovations Inc. and TRREB; deemed reliable but not guaranteed accurate by PropTx.
Similar homes nearby
See more in Centre Wellington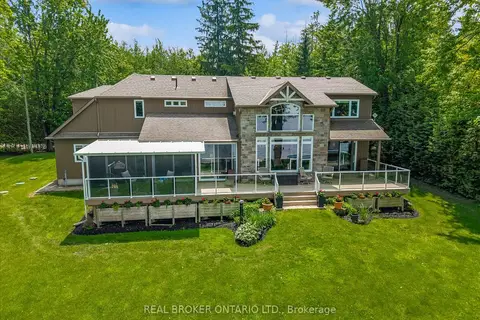
$1,600,000
3+1 bd3 ba7 pk2500-3000 ft²
40 Third Line Road
Rural Centre Wellington East, Centre Wellington
Detached · MLS® X13692238 · REAL BROKER ONTARIO LTD.
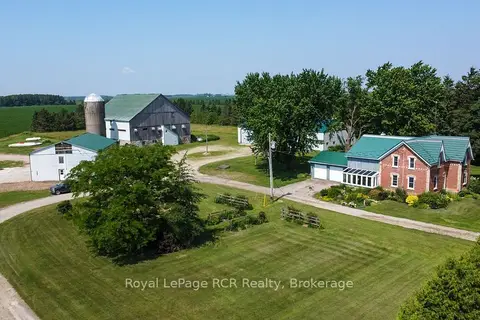
$1,549,900
6 bd3 ba12 pk2500-3000 ft²
7120 Sixth Line
Rural Centre Wellington East, Centre Wellington
Detached · MLS® X13635600 · Royal LePage RCR Realty
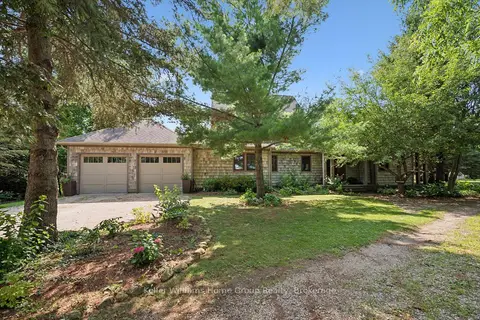
$1,799,000
3+2 bd4 ba10 pk2000-2500 ft²
7708 Nichol Sideroad 15
Rural Centre Wellington East, Centre Wellington
Detached · MLS® X13778614 · Keller Williams Home Group Realty
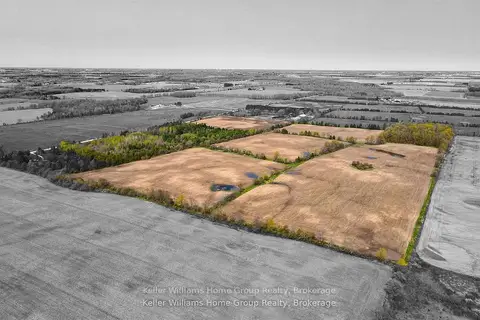
$1,950,000
0 bd0 ba
6895 Second Line
Rural Centre Wellington East, Centre Wellington
Vacant Land · MLS® X13886560 · Keller Williams Home Group Realty
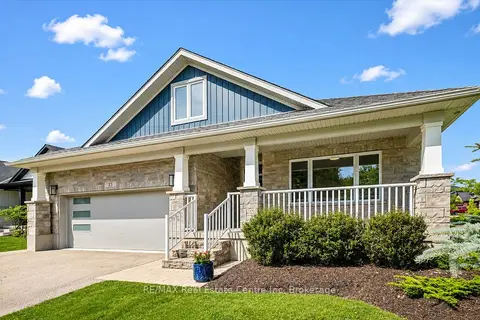
$1,575,000
3+2 bd4 ba4 pk1500-2000 ft²
33 Waterloo Street
Elora/Salem, Centre Wellington
Detached · MLS® X13548622 · RE/MAX Real Estate Centre Inc
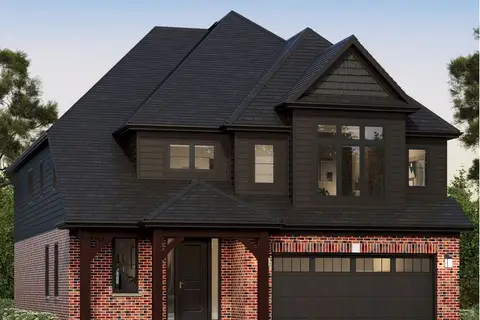
$1,391,990
4 bd4 ba5 pk3000-3500 ft²
79 Imrie Road
Elora/Salem, Centre Wellington
Detached · MLS® X13459318 · Coldwell Banker Neumann Real Estate
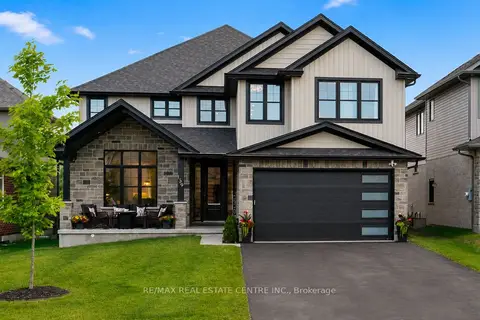
$1,390,000
5 bd4 ba6 pk3500-5000 ft²
139 Marr Drive
Elora/Salem, Centre Wellington
Detached · MLS® X13700368 · RE/MAX REAL ESTATE CENTRE INC.
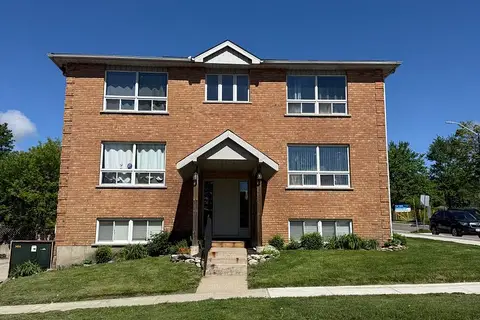
$1,390,000
11 bd6 ba7 pk3000-3500 ft²
115 St George Street W
Fergus, Centre Wellington
Multiplex · MLS® X13744598 · Keller Williams Home Group Realty