7120 Sixth Line
Rural Centre Wellington East, Centre Wellington, N0B 1J0
$1,549,900
- 6 bedrooms
- 3 bathrooms
- 12 parking
- 2500-3000 sq ft
Listed 77 days ago · MLS® X13635600
About this home
Your Perfect Country Property! This classic 1885 Ontario farm house has been nicely maintained over the years plus a rear addition was added to give this older home a more modern feel throughout. Situated on a recently severed, beautiful 5.3 acres in Centre Wellington, while being conveniently located on a quiet road between Arthur and Belwood. This appealing all brick, 6 bedroom home has enough room for the whole family with large principal rooms offering a true country feel, and the cedar sunroom off the dining area is an impressive feature, while the premium steel shake roof is sure an overall added benefit. The large 2 car attached garage features in-floor heating for your convenience. The property features beautiful large mature trees, perennial flowerbeds, extensive lawn areas, 2 driveway entrances, all this surrounded by productive agricultural lands. Here is the bonus for those needing outbuildings - a huge 50'x100' workshop/shed, with a portion insulated and heated, would be ideal for the handyman or contractor, the older 65'x77' bank barn is very solid throughout and a 40'x60' drive shed has lots of height and endless possibilities, and lastly an older cement silo awaits your creative ideas. These outbuildings are truly a rare find in today's real estate market. Pride of ownership is evident on the this great property, and a quick closing could be available for the next owners. This complete rural property must be seen to be appreciated. It is a prime location within commuting distance to most major centres. Make the Move to the Country!
Details
- Type
- Detached
- Style
- 2-Storey
- Age
- 100+ years
- Size
- 2500-3000 sq ft
- Lot
- 446 × 587 ft
- Basement
- Full, Unfinished
- Garage
- Attached
- Kitchens
- 1
- Property tax
- $6,781 (2025)
- Neighbourhood
- Rural Centre Wellington East
- Municipality
- Centre Wellington
- Price per sq ft
- $564 (6% below detached houses in Rural Centre Wellington East, $600)
Interior
- Bedrooms
- 6 above ground
- Bathrooms
- 1 × 2-piece (main), 1 × 3-piece (second), 1 × 2-piece (main)
- Rooms
- 11 above ground
- Family room or den
- Yes
- Fireplace
- Family Room, Propane
- Features
- Auto Garage Door Remote, Water Heater, Water Treatment
Heating, cooling and services
- Heating
- Radiant, Propane
- Water and sewer
- Septic
Building and exterior
- Style
- 2-Storey
- Exterior
- Board & Batten, Brick
- Roof
- Metal
- Foundation
- Concrete, Stone
- Age
- 100+
- Faces
- West
- Outdoor
- Deck, Bank Barn, Drive Shed, Concrete Silo, Out Buildings, Workshop
Parking
- Garage spaces
- 2
- Total parking
- 12
- Driveway and parking
- Lane
Lot
- Size
- 446 × 587 ft (irregular)
- Acreage
- 5-9.99
More
- Possession
- flexible
- Nearby
- Clear View, School Bus Route
- Cross street
- Highway 109
Rooms
| Room | Level | Size | Features |
|---|---|---|---|
| Bedroom 3 | Second | 3.01 × 5.15 m (9'11" × 16'11") | |
| Kitchen | Main | 3.35 × 4.57 m (11' × 15') | |
| Office | Main | 3.04 × 5.18 m (10' × 17') | |
| Bedroom | Second | 3.16 × 3.29 m (10'4" × 10'10") | |
| Living Room | Main | 4.87 × 5.48 m (16' × 18') | |
| Primary Bedroom | Second | 4.57 × 5.18 m (15' × 17') | |
| Bedroom 2 | Second | 3.5 × 3.65 m (11'6" × 12') | |
| Bedroom 5 | Second | 3.35 × 3.01 m (11' × 9'11") | |
| Family Room | Main | 4.57 × 6.7 m (15' × 22') | |
| Bedroom 4 | Second | 3.65 × 3.59 m (12' × 11'9") | |
| Dining Room | Main | 5.48 × 5.18 m (18' × 17') |
History of this address
3 earlier listings at this address, with sold and leased prices. Create a free account or sign in to see them.
Location
Location is approximate. See nearby homes on the map
Recent sales nearby
See what similar homes within 1 km sold for in the last year. Create a free account or sign in to see them.
The neighbourhood
Getting around Car-dependent
No subway, LRT or GO station within a short trip.
Within a 10-minute walk: no grocery stores, 0 cafés and restaurants, 0 parks.
Who lives here postal area N0B
- Owners / renters
- 88% / 12%
- Median household income
- $120,000
- Average age
- 41
- Children under 15
- 19%
- Homes
- 85% detached, 0% high-rise
- Commute by transit
- 1%
- Population
- 86,919
Languages spoken most at home besides English: Pennsylvania German 2.5%, German 2.2%, Punjabi (Panjabi) 0.5%, Dutch 0.4%.
Distances are approximate. Places © OpenStreetMap contributors. Neighbourhood figures: Statistics Canada, 2021 Census.
Living here
Commute
To Union Station (downtown Toronto): 84 km. Transit times · Driving times
Noise Nothing major nearby
No highway within 500 m, rail line within 300 m, or airport flight path nearby.
Distances from the map, not noise measurements. Visit at rush hour to judge for yourself.
Internet High-speed
50/10 Mbps or faster available here by cable, fibre or DSL (the federal high-speed target).
From the federal broadband map. Check exact speeds and providers for the address.
Roads, rail, airports and planned stations © OpenStreetMap contributors. Internet: Innovation, Science and Economic Development Canada, National Broadband Data.
Listed by Royal LePage RCR Realty.
Listing information provided by PropTx Innovations Inc. and TRREB; deemed reliable but not guaranteed accurate by PropTx.
Similar homes nearby
See more in Centre Wellington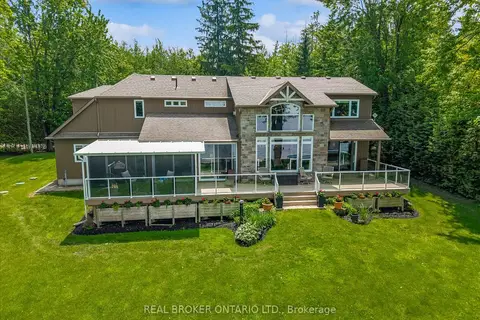
$1,600,000
3+1 bd3 ba7 pk2500-3000 ft²
40 Third Line Road
Rural Centre Wellington East, Centre Wellington
Detached · MLS® X13692238 · REAL BROKER ONTARIO LTD.
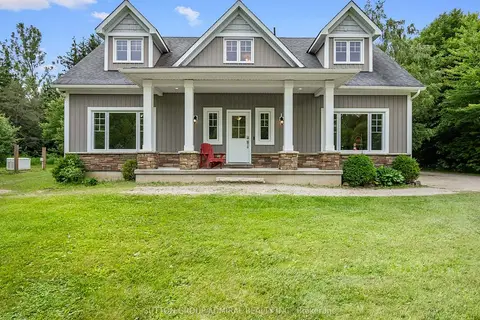
$1,649,999
3+1 bd4 ba19 pk2000-2500 ft²
6886 Wellington Rd 16
Rural Centre Wellington East, Centre Wellington
Detached · MLS® X13499690 · SUTTON GROUP-ADMIRAL REALTY INC.
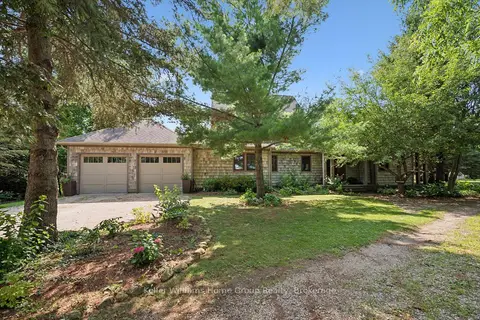
$1,799,000
3+2 bd4 ba10 pk2000-2500 ft²
7708 Nichol Sideroad 15
Rural Centre Wellington East, Centre Wellington
Detached · MLS® X13778614 · Keller Williams Home Group Realty
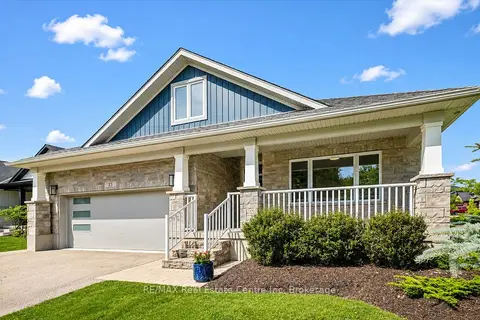
$1,575,000
3+2 bd4 ba4 pk1500-2000 ft²
33 Waterloo Street
Elora/Salem, Centre Wellington
Detached · MLS® X13548622 · RE/MAX Real Estate Centre Inc
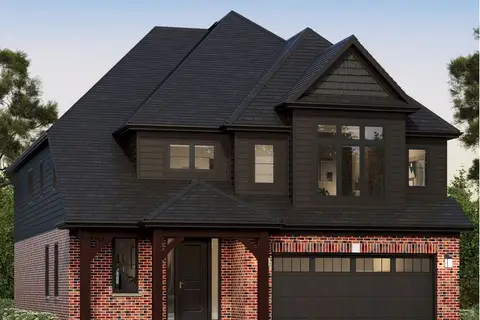
$1,391,990
4 bd4 ba5 pk3000-3500 ft²
79 Imrie Road
Elora/Salem, Centre Wellington
Detached · MLS® X13459318 · Coldwell Banker Neumann Real Estate
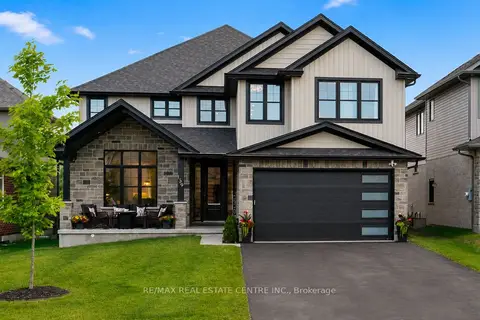
$1,390,000
5 bd4 ba6 pk3500-5000 ft²
139 Marr Drive
Elora/Salem, Centre Wellington
Detached · MLS® X13700368 · RE/MAX REAL ESTATE CENTRE INC.
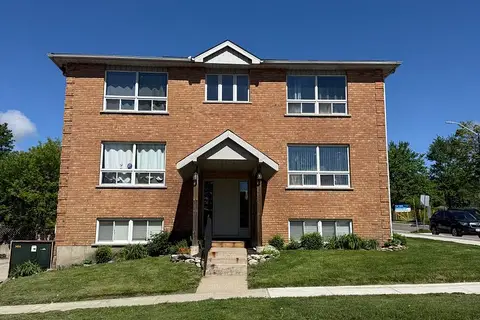
$1,390,000
11 bd6 ba7 pk3000-3500 ft²
115 St George Street W
Fergus, Centre Wellington
Multiplex · MLS® X13744598 · Keller Williams Home Group Realty
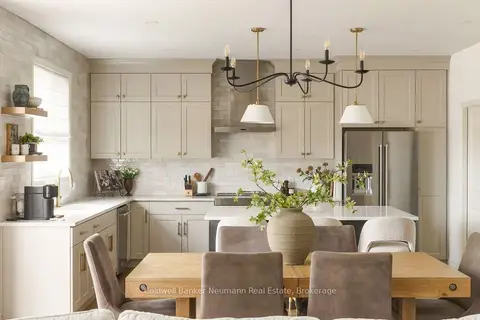
$1,349,000
4+1 bd4 ba4 pk2500-3000 ft²
108 Haylock Avenue
Elora/Salem, Centre Wellington
Detached · MLS® X13843734 · Coldwell Banker Neumann Real Estate