79 Imrie Road
Elora/Salem, Centre Wellington, N0B 1S0
$1,391,990
- 4 bedrooms
- 4 bathrooms
- 5 parking
- 3000-3500 sq ft
Listed 124 days ago · MLS® X13459318
About this home
The Rutherford by Granite Homes, is a stunning 3,353 sq. ft. two-storey home offering exceptional space, thoughtful design, and premium finishes throughout. With 4 bedrooms, 3.5 bathrooms, multiple living areas, and an optional finished basement, this home is designed for growing families. The main floor offers a bright and spacious layout centred around the open-concept kitchen, dinette, and great room. Designed for both everyday living and entertaining, the kitchen features quartz countertops, custom soft-close cabinetry, a walk-in pantry, dedicated servery, and an oversized island with ample seating and workspace. The great room is enhanced by hardwood flooring, creating a warm and inviting space to gather. A separate formal dining room provides the perfect setting for hosting family dinners and special occasions. Upstairs, you'll find four generously sized bedrooms, thoughtfully designed to accommodate families of all sizes. The primary suite serves as a private retreat, complete with a large walk-in closet and a spa-inspired ensuite featuring a walk-in tiled shower with frameless glass. One of the additional bedrooms includes its own walk-in closet and private ensuite, offering an ideal setup for older children, overnight guests, or multi-generational living. A central loft adds valuable flexible living space that can be used as a media room, playroom, home office, or study area, while the second-floor laundry room provides added convenience. Located in Elora's sought-after South River neighbourhood, just minutes from schools, parks, trails, local shops, and restaurants. **Listing price reflects the price after HST rebates. The price listed assumes eligibility for the proposed full HST rebate. Please speak with Granite Homes Sales Representatives for more information and to see if you qualify.** Start your tour at the sales office located at 47 Imrie Road. We're open Monday-Thursday from 2 PM-7 PM and Friday-Sunday from 12 PM-5 PM.
Details
- Type
- Detached
- Style
- 2-Storey
- Size
- 3000-3500 sq ft
- Lot
- 45 × 160 ft
- Basement
- Unfinished
- Garage
- Attached
- Kitchens
- 1
- Property tax
- $5,500 (2025)
- Neighbourhood
- Elora/Salem
- Municipality
- Centre Wellington
- Price per sq ft
- $428 (28% below detached houses in Elora/Salem, $596)
Interior
- Bedrooms
- 4 above ground
- Bathrooms
- 1 × 2-piece (main), 1 × 4-piece (second), 2 × 3-piece (second)
- Rooms
- 12 above ground
- Family room or den
- No
- Fireplace
- No
- Features
- ERV/HRV
Heating, cooling and services
- Heating
- Forced Air, Gas
- Air conditioning
- Central Air
- Water and sewer
- Sewer
Building and exterior
- Style
- 2-Storey
- Exterior
- Brick, Vinyl Siding
- Roof
- Asphalt Shingle
- Foundation
- Poured Concrete
- Faces
- North
Parking
- Garage spaces
- 3
- Total parking
- 5
- Driveway and parking
- Tandem
Lot
- Size
- 45 × 160 ft
More
- Possession
- February 2027
- Cross street
- Gilkinson
Rooms
| Room | Level | Size | Features |
|---|---|---|---|
| Living Room | Main | 4.88 × 4.88 m (16' × 16') | |
| Breakfast | Main | 3.66 × 3.66 m (12' × 12') | |
| Kitchen | Main | 4.88 × 3.05 m (16' × 10') | |
| Dining Room | Main | 3.66 × 3.96 m (12' × 13') | |
| Bedroom | Second | 4.27 × 4.88 m (14' × 16') | |
| Bedroom | Second | 3.35 × 3.66 m (11' × 12') | |
| Bedroom | Second | 3.66 × 4.27 m (12' × 14') | |
| Bedroom | Second | 3.66 × 4.27 m (12' × 14') | |
| Loft | Second | 3.96 × 4.27 m (13' × 14') | |
| Laundry | Second | 2.44 × 2.44 m (8' × 8') |
Listed by Coldwell Banker Neumann Real Estate.
Listing information provided by PropTx Innovations Inc. and TRREB; deemed reliable but not guaranteed accurate by PropTx.
Similar homes nearby
See more in Centre Wellington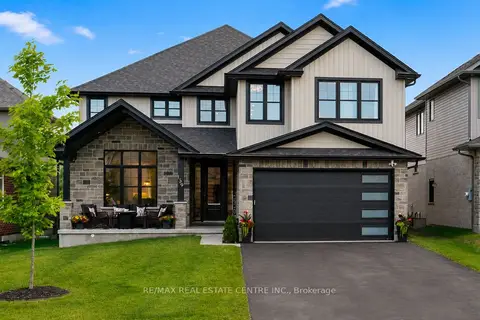
$1,390,000
5 bd4 ba6 pk3500-5000 ft²
139 Marr Drive
Elora/Salem, Centre Wellington
Detached · MLS® X13700368 · RE/MAX REAL ESTATE CENTRE INC.
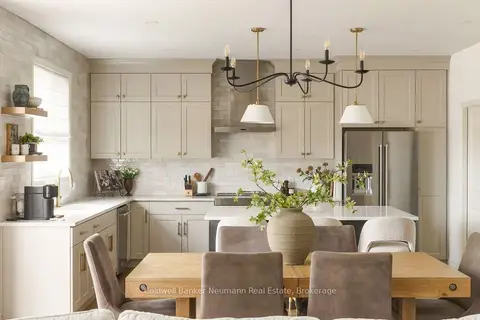
$1,349,000
4+1 bd4 ba4 pk2500-3000 ft²
108 Haylock Avenue
Elora/Salem, Centre Wellington
Detached · MLS® X13843734 · Coldwell Banker Neumann Real Estate
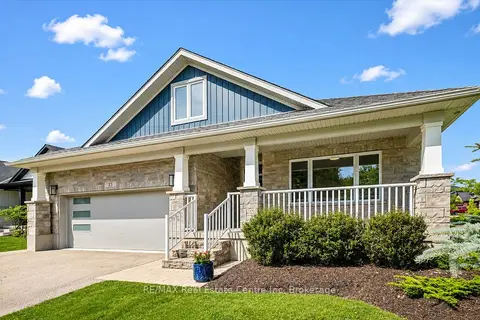
$1,575,000
3+2 bd4 ba4 pk1500-2000 ft²
33 Waterloo Street
Elora/Salem, Centre Wellington
Detached · MLS® X13548622 · RE/MAX Real Estate Centre Inc
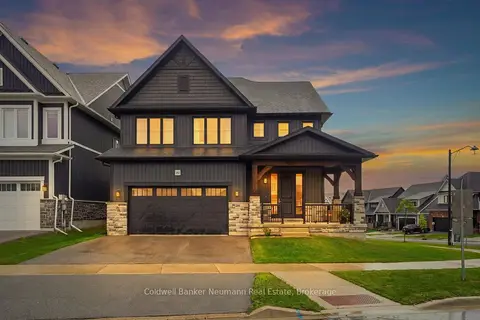
$1,199,999
4+1 bd4 ba4 pk3000-3500 ft²
162 HARRISON Street
Elora/Salem, Centre Wellington
Detached · MLS® X13742152 · Coldwell Banker Neumann Real Estate
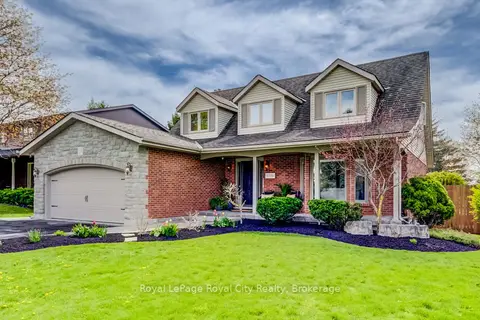
$1,199,900
Reduced $25,100
3 bd4 ba6 pk1500-2000 ft²
15 Joann Crescent
Elora/Salem, Centre Wellington
Detached · MLS® X13145116 · Royal LePage Royal City Realty
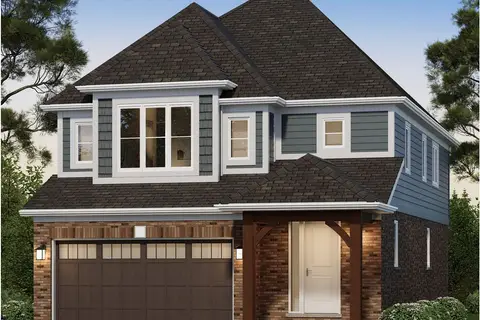
$1,194,000
3 bd3 ba4 pk2000-2500 ft²
174 Haylock Avenue
Elora/Salem, Centre Wellington
Detached · MLS® X13811568 · Coldwell Banker Neumann Real Estate
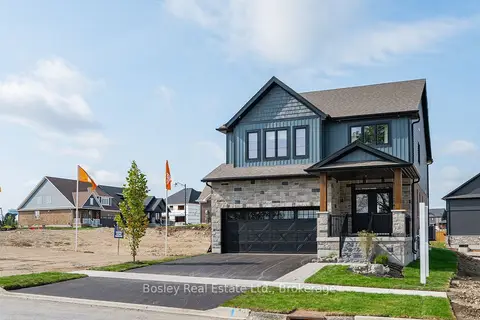
$1,189,990
3 bd3 ba4 pk2500-3000 ft²
105 Haylock Avenue
Elora/Salem, Centre Wellington
Detached · MLS® X13822166 · Bosley Real Estate Ltd.
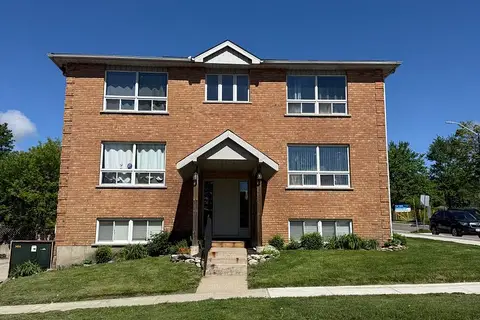
$1,390,000
11 bd6 ba7 pk3000-3500 ft²
115 St George Street W
Fergus, Centre Wellington
Multiplex · MLS® X13744598 · Keller Williams Home Group Realty