139 Marr Drive
Elora/Salem, Centre Wellington, N0B 1S0
$1,390,000
- 5 bedrooms
- 4 bathrooms
- 6 parking
- 3500-5000 sq ft
Listed 60 days ago · MLS® X13700368
About this home
Welcome to 139 Marr Drive, a masterfully crafted residence nestled in the highly desirable Elora Meadows community. This stunning property offers nearly 4,000 square feet of beautifully finished living space, perfectly blending standard luxury with custom upgrades. From the curb, the home captivates with a handsome stone accent frontage, vertical board and batten siding, and a charming covered front porch. Modern convenience is at the forefront, featuring an extra tall 8ft garage door with frosted glass windows. Inside, the magnificent interior is defined by airy 9 ft ceilings, sophisticated coffered details, and a stately finished oak staircase with elegant iron railings. Premium engineered hardwood floors and high end large slab tile work flow seamlessly across the home. The main floor also features a spacious, versatile office that serves perfectly as a potential fifth bedroom for guests. The second floor is a private sanctuary, headlined by the primary suite with coffered ceilings. The spa like ensuite bath offers an uncompromised level of luxury, featuring cozy heated flooring, a freestanding soaker tub, and an upgraded ceramic tiled shower with a frameless glass door. The secondary bedrooms are thoughtfully laid out and feature ample closet space; two are connected by a convenient Jack and Jill ensuite illuminated by a skylight, while another bedroom boasts its own private ensuite. Every bathroom is finished with premium granite countertops. Functional details, including a laundry room outfitted with cabinetry and a deep sink built into a granite topped base. Essential comforts are fully integrated, including central air conditioning, dedicated gas lines for both the stove and BBQ area, water softener, R/O system, on demand water heater, and a built in water line for the refrigerator. 139 Marr Drive is more than just a house, it is a sophisticated home retreat designed for modern living and comfort.
Details
- Type
- Detached
- Style
- 2-Storey
- Age
- 0-5 years
- Size
- 3500-5000 sq ft
- Lot
- 50.92 × 176.35 ft
- Basement
- Full
- Garage
- Attached
- Kitchens
- 1
- Property tax
- $8,740 (2025)
- Neighbourhood
- Elora/Salem
- Municipality
- Centre Wellington
- Price per sq ft
- ~$327 (45% below detached houses in Elora/Salem, $596)
Interior
- Bedrooms
- 5 above ground
- Bathrooms
- 1 × 2-piece (main), 1 × 5-piece (second), 1 × 4-piece (second), 1 × 5-piece (second)
- Rooms
- 12 above ground
- Family room or den
- Yes
- Fireplace
- Living Room, Natural Gas
- Features
- Air Exchanger, Countertop Range, ERV/HRV, Floor Drain, On Demand Water Heater, Storage, Water Purifier, Water Softener
Heating, cooling and services
- Heating
- Forced Air, Gas
- Air conditioning
- Central Air
- Water and sewer
- Sewer
Building and exterior
- Style
- 2-Storey
- Exterior
- Brick, Stone
- Roof
- Asphalt Shingle
- Foundation
- Concrete
- Age
- 0-5 years
- Faces
- East
- Outdoor
- Porch, Lighting
Parking
- Garage spaces
- 2
- Total parking
- 6
- Driveway and parking
- Inside Entry, Private Double
Lot
- Size
- 50.92 × 176.35 ft (irregular)
More
- Possession
- TBD
- Cross street
- Geddes St and Stumpf St
Rooms
| Room | Level | Size | Features |
|---|---|---|---|
| Mud Room | Main | 2.82 × 3 m (9'3" × 9'10") | Tile Floor, Large Closet, W/O To Garage |
| Foyer | Main | 8.6 × 4.78 m (28'3" × 15'8") | Tile Floor, 2 Pc Bath, Large Closet |
| Office | Main | 3.2 × 3.92 m (10'6" × 12'10") | Hardwood Floor, Large Closet, Large Window |
| Family Room | Main | 4.27 × 4 m (14' × 13'1") | Hardwood Floor, Large Window, Vaulted Ceiling(s) |
| Dining Room | Main | 3.56 × 4 m (11'8" × 13'1") | Hardwood Floor, Pot Lights |
| Living Room | Main | 4.57 × 4.79 m (15' × 15'9") | Fireplace, Large Window, Hardwood Floor |
| Kitchen | Main | 3.96 × 5.2 m (13' × 17'1") | Granite Counters, Centre Island, Stainless Steel Appl |
| Pantry | Main | 1.53 × 4 m (5' × 13'1") | Closet Organizers, B/I Shelves, Backsplash |
| Breakfast | Main | 5.3 × 3.59 m (17'5" × 11'9") | Tile Floor, W/O To Yard, Walk-In Closet(s) |
| Bedroom | Second | 4.43 × 5.6 m (14'6" × 18'4") | Large Window, Double Closet, 5 Pc Ensuite |
| Bedroom 2 | Second | 4.25 × 4.33 m (13'11" × 14'2") | Large Window, Double Closet, 5 Pc Ensuite |
| Bedroom 3 | Second | 5.53 × 4.53 m (18'2" × 14'10") | Walk-In Closet(s), 5 Pc Ensuite, Large Window |
| Primary Bedroom | Second | 4.5 × 7.69 m (14'9" × 25'3") | Large Window, B/I Closet, 5 Pc Ensuite |
| Laundry | Second | 2.18 × 3.11 m (7'2" × 10'2") | B/I Closet, Tile Floor |
History of this address
1 earlier listing at this address, with sold and leased prices. Create a free account or sign in to see them.
Location
Location is approximate. See nearby homes on the map
Recent sales nearby
See what similar homes within 1 km sold for in the last year. Create a free account or sign in to see them.
The neighbourhood
Getting around Car-dependent
No subway, LRT or GO station within a short trip.
Within a 10-minute walk: no grocery stores, 0 cafés and restaurants, 3 parks. Nearest park: Elora Meadows Park (300 m).
Schools nearby
Elementary
- Salem Public School
EQAO: Gr 6 reading 97%, math 79%7 min walk - St. Mary Catholic Elementary School Catholic
EQAO: Gr 6 reading 95%, math 62%12 min walk - Elora Public School
EQAO: Gr 6 reading 98%, math 52%1.5 km
EQAO: share of students meeting the provincial standard (2024–25). Ontario average: Gr 6 reading 86%, math 51%; Gr 9 math 55%; literacy test 83%.
Closest schools, not school zones. Check which school serves this address with the school board before relying on it.
Who lives here postal area N0B
- Owners / renters
- 88% / 12%
- Median household income
- $120,000
- Average age
- 41
- Children under 15
- 19%
- Homes
- 85% detached, 0% high-rise
- Commute by transit
- 1%
- Population
- 86,919
Languages spoken most at home besides English: Pennsylvania German 2.5%, German 2.2%, Punjabi (Panjabi) 0.5%, Dutch 0.4%.
Distances are approximate. Places © OpenStreetMap contributors. Neighbourhood figures: Statistics Canada, 2021 Census. School results: EQAO via Ontario Data Catalogue (Open Government Licence – Ontario).
Living here
Commute
To downtown Kitchener: 27 km. Transit times · Driving times
Noise Nothing major nearby
No highway within 500 m, rail line within 300 m, or airport flight path nearby.
Distances from the map, not noise measurements. Visit at rush hour to judge for yourself.
Internet High-speed
50/10 Mbps or faster available here by cable, fibre or DSL (the federal high-speed target).
From the federal broadband map. Check exact speeds and providers for the address.
Roads, rail, airports and planned stations © OpenStreetMap contributors. Internet: Innovation, Science and Economic Development Canada, National Broadband Data.
Listed by RE/MAX REAL ESTATE CENTRE INC..
Listing information provided by PropTx Innovations Inc. and TRREB; deemed reliable but not guaranteed accurate by PropTx.
Similar homes nearby
See more in Centre Wellington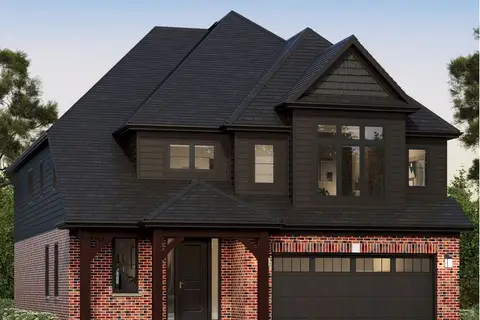
$1,391,990
4 bd4 ba5 pk3000-3500 ft²
79 Imrie Road
Elora/Salem, Centre Wellington
Detached · MLS® X13459318 · Coldwell Banker Neumann Real Estate
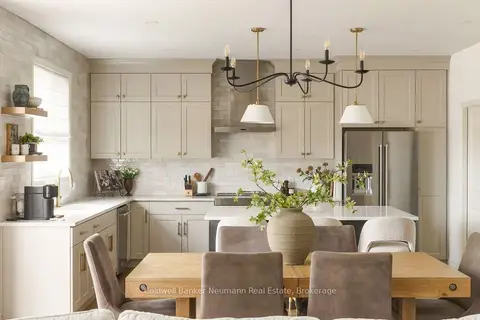
$1,349,000
4+1 bd4 ba4 pk2500-3000 ft²
108 Haylock Avenue
Elora/Salem, Centre Wellington
Detached · MLS® X13843734 · Coldwell Banker Neumann Real Estate
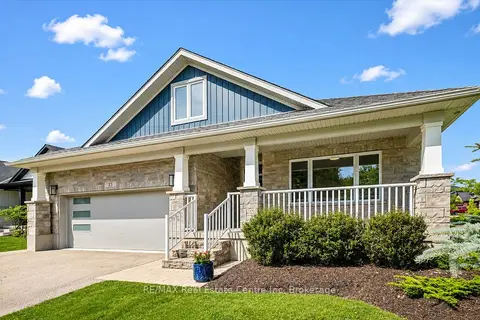
$1,575,000
3+2 bd4 ba4 pk1500-2000 ft²
33 Waterloo Street
Elora/Salem, Centre Wellington
Detached · MLS® X13548622 · RE/MAX Real Estate Centre Inc
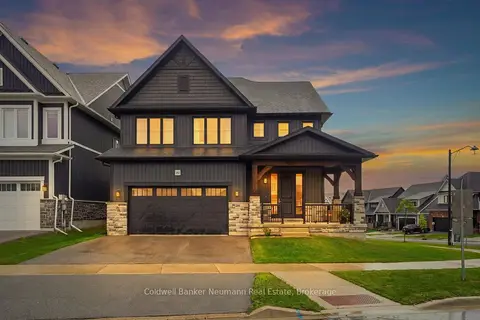
$1,199,999
4+1 bd4 ba4 pk3000-3500 ft²
162 HARRISON Street
Elora/Salem, Centre Wellington
Detached · MLS® X13742152 · Coldwell Banker Neumann Real Estate
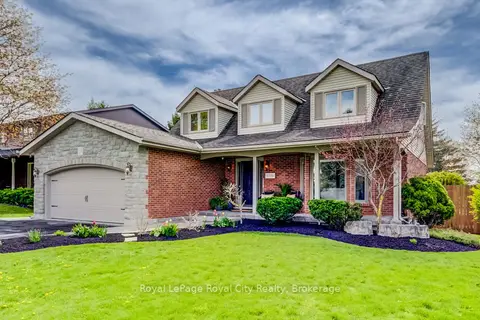
$1,199,900
Reduced $25,100
3 bd4 ba6 pk1500-2000 ft²
15 Joann Crescent
Elora/Salem, Centre Wellington
Detached · MLS® X13145116 · Royal LePage Royal City Realty
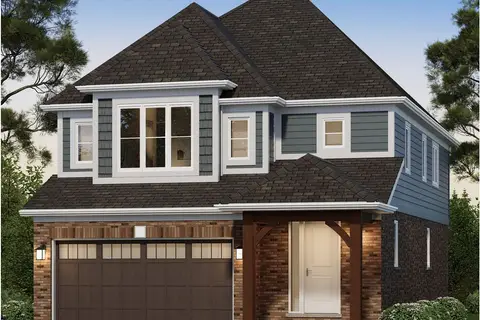
$1,194,000
3 bd3 ba4 pk2000-2500 ft²
174 Haylock Avenue
Elora/Salem, Centre Wellington
Detached · MLS® X13811568 · Coldwell Banker Neumann Real Estate
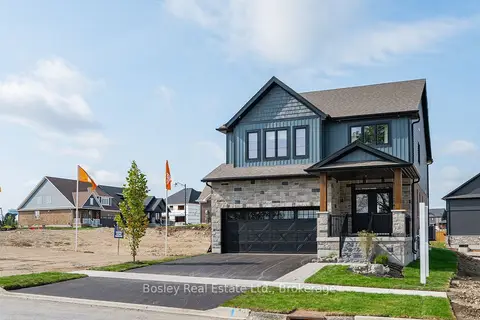
$1,189,990
3 bd3 ba4 pk2500-3000 ft²
105 Haylock Avenue
Elora/Salem, Centre Wellington
Detached · MLS® X13822166 · Bosley Real Estate Ltd.
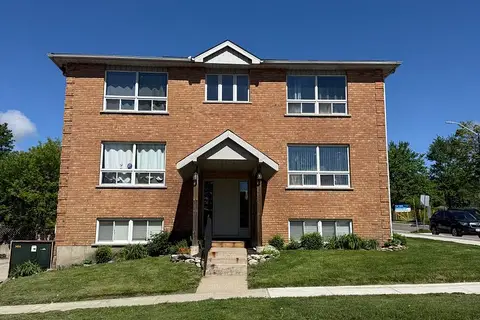
$1,390,000
11 bd6 ba7 pk3000-3500 ft²
115 St George Street W
Fergus, Centre Wellington
Multiplex · MLS® X13744598 · Keller Williams Home Group Realty