10 Inverhill Avenue
Rural Centre Wellington West, Centre Wellington, N0B 1B0
$2,299,990
- 3 bedrooms
- 3 bathrooms
- 13 parking
- 2500-3000 sq ft
Listed 27 days ago · MLS® X13819934
About this home
Exceptional design, incredible space and a full acre to call your own. Set on the edge of Elora, with easy access to Guelph and Kitchener-Waterloo, this custom-designed bungalow offers the perfect combination of luxury, comfort and country-sized space without giving up convenience.With more than 2,700 sq. ft. of beautifully finished living space and an additional 2,200 sq. ft. on the lower level ready to make your own, this is a home designed to impress from the moment you walk through the door.Soaring ceilings and wide-plank flooring create an immediate sense of space, while the showpiece kitchen is made for both entertaining and everyday living. Integrated appliances, a hidden butler's pantry with built-in coffee station and a spectacular 9-foot waterfall island bring together style and function. The formal dining room is elevated by beautiful beam detailing, while the great room features a dramatic 14-foot vaulted ceiling, gas fireplace and a wall of sliding glass doors that opens to the covered outdoor living area with its vaulted pine ceiling.The primary suite is a retreat of its own, featuring an impressive walk-in closet and spa-inspired ensuite complete with heated floors, custom cabinetry and an oversized luxury shower. Throughout the home, thoughtfully designed bathrooms showcase beautiful imported tile and high-end finishes.Downstairs, approximately 2,200 sq. ft. of unfinished space opens up a world of possibilities. Create additional bedrooms, a home theatre, gym, games room, home office or an incredible space for family and guests.All of this sits on a full acre just outside one of Ontario's most charming communities. Beautifully designed, exceptionally finished and offering room to live both inside and out, this is a home that needs to be experienced in person.
Details
- Type
- Detached
- Style
- Bungalow
- Age
- 0-5 years
- Size
- 2500-3000 sq ft
- Lot
- 124.67 × 331.36 ft
- Basement
- Unfinished
- Garage
- Attached
- Kitchens
- 1
- Neighbourhood
- Rural Centre Wellington West
- Municipality
- Centre Wellington
- Price per sq ft
- $836 (59% above detached houses in Centre Wellington, $527)
Interior
- Bedrooms
- 3 above ground
- Bathrooms
- 1 × 2-piece (ground), 1 × 4-piece (ground), 1 × 5-piece (ground)
- Rooms
- 15 above ground
- Family room or den
- Yes
- Fireplace
- Family Room
- Features
- ERV/HRV, Sewage Pump, Rough-In Bath
Heating, cooling and services
- Heating
- Forced Air, Gas
- Air conditioning
- Central Air
- Water and sewer
- Septic
Building and exterior
- Style
- Bungalow
- Exterior
- Brick, Stucco (Plaster)
- Roof
- Fibreglass Shingle
- Foundation
- Poured Concrete
- Age
- 0-5 years
- Faces
- South
Parking
- Garage spaces
- 3
- Total parking
- 13
- Driveway and parking
- Private
Lot
- Size
- 124.67 × 331.36 ft (rectangular)
More
- Possession
- anytime
- Cross street
- Side Rd 2 and Inverhill
Rooms
| Room | Level | Size | Features |
|---|---|---|---|
| Foyer | Ground | 3.81 × 2.34 m (12'6" × 7'8") | |
| Dining Room | Ground | 4.98 × 3.68 m (16'4" × 12'1") | |
| Kitchen | Ground | 3.4 × 5.23 m (11'2" × 17'2") | |
| Breakfast | Ground | 3.38 × 4.57 m (11'1" × 15') | |
| Great Room | Ground | 5.41 × 6.43 m (17'9" × 21'1") | |
| Mud Room | Ground | 1.91 × 3.66 m (6'3" × 12') | |
| Primary Bedroom | Ground | 3.96 × 5.03 m (13' × 16'6") | |
| Bedroom 2 | Ground | 3.66 × 4.27 m (12' × 14') | |
| Bedroom 3 | Ground | 3.66 × 4.27 m (12' × 14') |
Location
Location is approximate. See nearby homes on the map
Recent sales nearby
See what similar homes within 1 km sold for in the last year. Create a free account or sign in to see them.
The neighbourhood
Getting around Car-dependent
No subway, LRT or GO station within a short trip.
Within a 10-minute walk: no grocery stores, 0 cafés and restaurants, 0 parks.
Who lives here postal area N0B
- Owners / renters
- 88% / 12%
- Median household income
- $120,000
- Average age
- 41
- Children under 15
- 19%
- Homes
- 85% detached, 0% high-rise
- Commute by transit
- 1%
- Population
- 86,919
Languages spoken most at home besides English: Pennsylvania German 2.5%, German 2.2%, Punjabi (Panjabi) 0.5%, Dutch 0.4%.
Distances are approximate. Places © OpenStreetMap contributors. Neighbourhood figures: Statistics Canada, 2021 Census.
Living here
Commute
To downtown Kitchener: 21 km. Transit times · Driving times
Noise Nothing major nearby
No highway within 500 m, rail line within 300 m, or airport flight path nearby.
Distances from the map, not noise measurements. Visit at rush hour to judge for yourself.
Internet High-speed
50/10 Mbps or faster available here by cable, fibre or DSL (the federal high-speed target).
From the federal broadband map. Check exact speeds and providers for the address.
Roads, rail, airports and planned stations © OpenStreetMap contributors. Internet: Innovation, Science and Economic Development Canada, National Broadband Data.
Listed by Bosley Real Estate Ltd..
Listing information provided by PropTx Innovations Inc. and TRREB; deemed reliable but not guaranteed accurate by PropTx.
Similar homes nearby
See more in Centre Wellington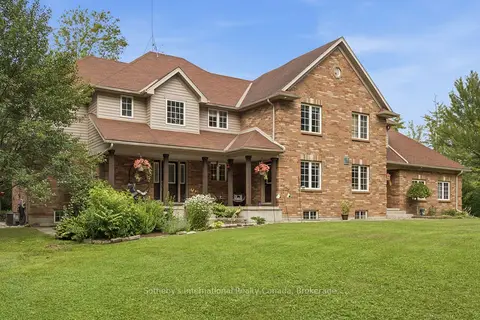
$1,999,950
Reduced $195,050
6 bd7 ba12 pk3500-5000 ft²
6153 Weisenberg Road
Rural Centre Wellington West, Centre Wellington
Detached · MLS® X13589362 · Sotheby's International Realty Canada, Brokerage
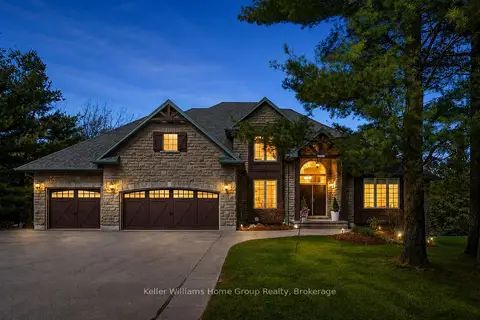
$2,299,900
Reduced $400,000
3+2 bd4 ba10 pk3000-3500 ft²
47 Wissler Ridge
Elora/Salem, Centre Wellington
Detached · MLS® X13132180 · Keller Williams Home Group Realty
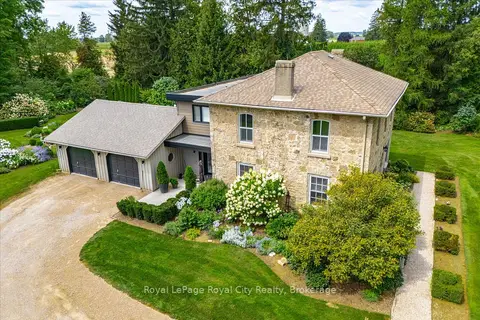
$2,299,900
4 bd3 ba8 pk3000-3500 ft²
6550 Gerrie Road
Elora/Salem, Centre Wellington
Detached · MLS® X13717186 · Royal LePage Royal City Realty
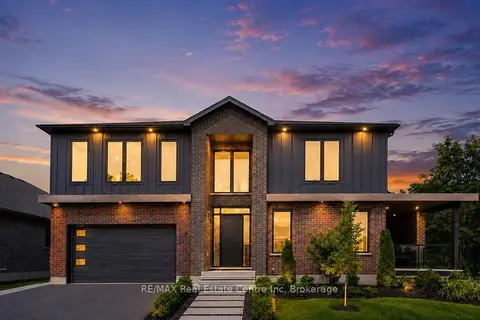
$2,049,000
3 bd4 ba4 pk3000-3500 ft²
11 CHERRYWOOD Lane
Fergus, Centre Wellington
Detached · MLS® X13545880 · RE/MAX Real Estate Centre Inc
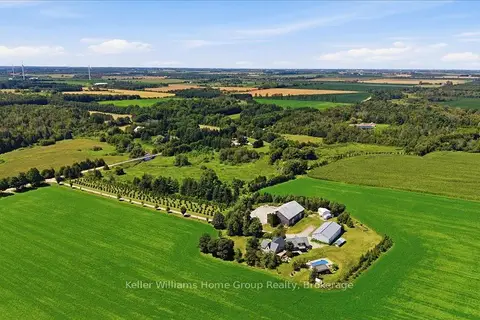
$1,999,000
5 bd3 ba14 pk3500-5000 ft²
6829 Fifth Line
Rural Centre Wellington East, Centre Wellington
Rural Residential · MLS® X13812216 · Keller Williams Home Group Realty
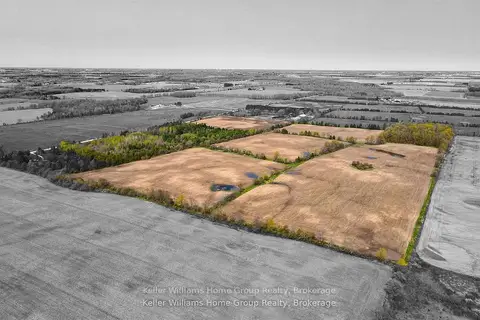
$1,950,000
0 bd0 ba
6895 Second Line
Rural Centre Wellington East, Centre Wellington
Vacant Land · MLS® X13886560 · Keller Williams Home Group Realty
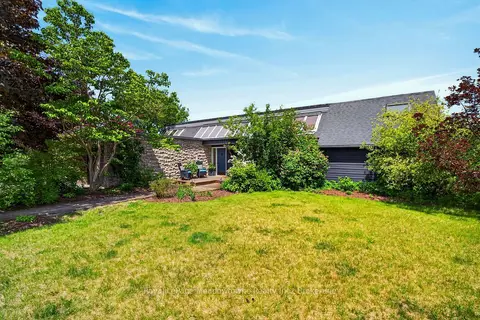
$2,750,000
2+3 bd3 ba22 pk2000-2500 ft²
8122 Eramosa Garafraxa Townline
Rural Centre Wellington East, Centre Wellington
Detached · MLS® X13237240 · Royal LePage Meadowtowne Realty Inc., Brokerage