6829 Fifth Line
Rural Centre Wellington East, Centre Wellington, N0B 1J0
$1,999,000
- 5 bedrooms
- 3 bathrooms
- 14 parking
- 3500-5000 sq ft
Listed 29 days ago · MLS® X13812216
About this home
Work. Live. Play. Rarely does a property come along that combines heritage character, exceptional outbuildings, and an incredible country lifestyle quite like this one. Set on approximately 5.6 acres severed from a former dairy farm, this remarkable property features a beautifully restored stone farmhouse surrounded by an impressive collection of buildings and amenities. Work: an 80 by 40 drive shed with three roll-up doors plus a separate shop with plenty of hydro and historic bank barn for toys or animals. Live: a beautifully and professionally restored stone farmhouse with geothermal heating and cooling and a steel roof. Brand new chief inspired kitchen along with new appliances and gas fireplaces in Master bedroom and main floor 2026. Play: a beautiful pool and pool house, cabin by the river, and space to enjoy the outdoors with family and friends. Lovingly restored and enhanced by a Dutch family who brought their passion for farming to Canada, this property shows true pride of ownership and craftsmanship throughout. More than a country home, it's a place to combine your home, workspace, hobbies, and lifestyle in one extraordinary setting. WORK. LIVE. PLAY.
Details
- Type
- Rural Residential
- Style
- 2-Storey
- Age
- 100+ years
- Size
- 3500-5000 sq ft
- Lot
- 132.25 × 1020.07 ft
- Basement
- Exposed Rock
- Garage
- Attached
- Kitchens
- 1
- Property tax
- $13,914 (2025)
- Neighbourhood
- Rural Centre Wellington East
- Municipality
- Centre Wellington
Interior
- Bedrooms
- 5 above ground
- Bathrooms
- 2 × 4-piece (second), 1 × 2-piece (main)
- Rooms
- 21 above ground
- Family room or den
- Yes
- Fireplace
- Propane, Freestanding
- Features
- Auto Garage Door Remote, Carpet Free, Guest Accommodations, In-Law Capability, Propane Tank, Sauna, Storage, Sump Pump, Water Treatment
Heating, cooling and services
- Heating
- Ground Source
- Water and sewer
- Septic
Building and exterior
- Style
- 2-Storey
- Exterior
- Board & Batten, Stone
- Roof
- Metal
- Foundation
- Stone
- Age
- 100+
- Faces
- West
- Pool
- Inground, Salt
- Outdoor
- Hot Tub, Landscaped, Patio, Porch
Parking
- Garage spaces
- 2
- Total parking
- 14
Lot
- Size
- 132.25 × 1020.07 ft (irregular)
- Acreage
- 5-9.99
More
- Possession
- Family wants to enjoy last Christmas together on the property
- Cross street
- 5th line and 15th line
Location
Location is approximate. See nearby homes on the map
Recent sales nearby
See what similar homes within 1 km sold for in the last year. Create a free account or sign in to see them.
The neighbourhood
Getting around Car-dependent
No subway, LRT or GO station within a short trip.
Within a 10-minute walk: no grocery stores, 0 cafés and restaurants, 0 parks.
Who lives here postal area N0B
- Owners / renters
- 88% / 12%
- Median household income
- $120,000
- Average age
- 41
- Children under 15
- 19%
- Homes
- 85% detached, 0% high-rise
- Commute by transit
- 1%
- Population
- 86,919
Languages spoken most at home besides English: Pennsylvania German 2.5%, German 2.2%, Punjabi (Panjabi) 0.5%, Dutch 0.4%.
Distances are approximate. Places © OpenStreetMap contributors. Neighbourhood figures: Statistics Canada, 2021 Census.
Living here
Commute
To Union Station (downtown Toronto): 82 km. Transit times · Driving times
Noise Nothing major nearby
No highway within 500 m, rail line within 300 m, or airport flight path nearby.
Distances from the map, not noise measurements. Visit at rush hour to judge for yourself.
Internet High-speed
50/10 Mbps or faster available here by cable, fibre or DSL (the federal high-speed target).
From the federal broadband map. Check exact speeds and providers for the address.
Roads, rail, airports and planned stations © OpenStreetMap contributors. Internet: Innovation, Science and Economic Development Canada, National Broadband Data.
Listed by Keller Williams Home Group Realty.
Listing information provided by PropTx Innovations Inc. and TRREB; deemed reliable but not guaranteed accurate by PropTx.
Similar homes nearby
See more in Centre Wellington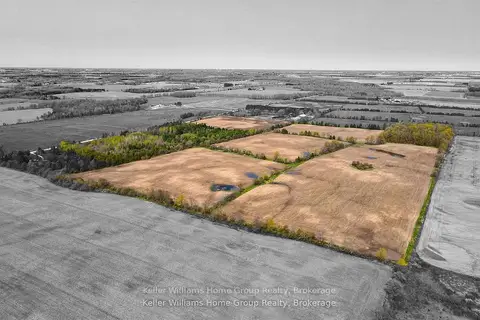
$1,950,000
0 bd0 ba
6895 Second Line
Rural Centre Wellington East, Centre Wellington
Vacant Land · MLS® X13886560 · Keller Williams Home Group Realty
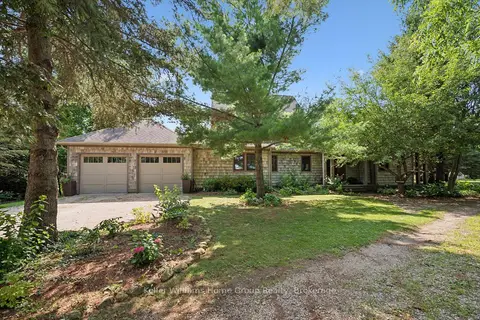
$1,799,000
3+2 bd4 ba10 pk2000-2500 ft²
7708 Nichol Sideroad 15
Rural Centre Wellington East, Centre Wellington
Detached · MLS® X13778614 · Keller Williams Home Group Realty
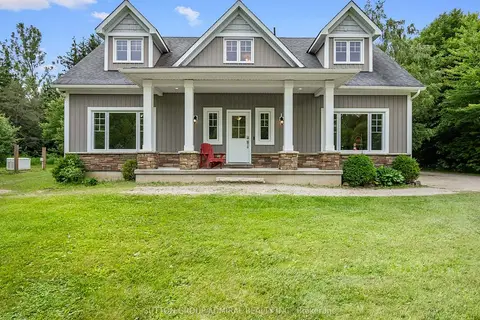
$1,649,999
3+1 bd4 ba19 pk2000-2500 ft²
6886 Wellington Rd 16
Rural Centre Wellington East, Centre Wellington
Detached · MLS® X13499690 · SUTTON GROUP-ADMIRAL REALTY INC.
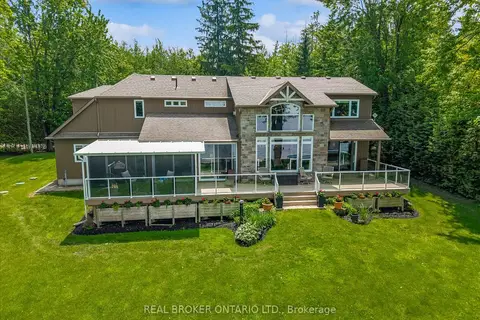
$1,600,000
3+1 bd3 ba7 pk2500-3000 ft²
40 Third Line Road
Rural Centre Wellington East, Centre Wellington
Detached · MLS® X13692238 · REAL BROKER ONTARIO LTD.
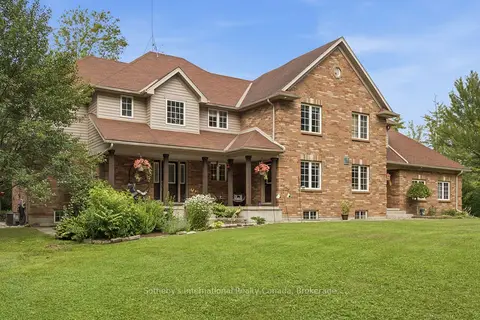
$1,999,950
Reduced $195,050
6 bd7 ba12 pk3500-5000 ft²
6153 Weisenberg Road
Rural Centre Wellington West, Centre Wellington
Detached · MLS® X13589362 · Sotheby's International Realty Canada, Brokerage
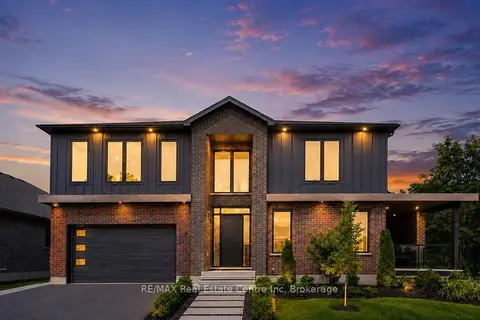
$2,049,000
3 bd4 ba4 pk3000-3500 ft²
11 CHERRYWOOD Lane
Fergus, Centre Wellington
Detached · MLS® X13545880 · RE/MAX Real Estate Centre Inc
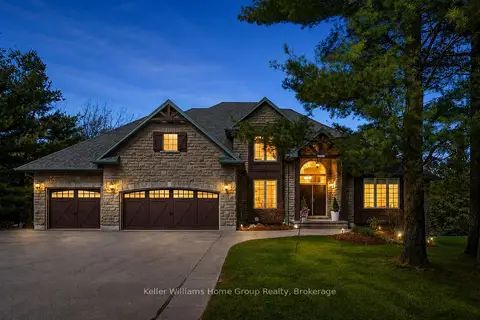
$2,299,900
Reduced $400,000
3+2 bd4 ba10 pk3000-3500 ft²
47 Wissler Ridge
Elora/Salem, Centre Wellington
Detached · MLS® X13132180 · Keller Williams Home Group Realty
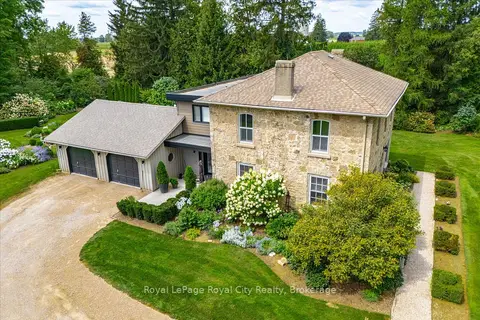
$2,299,900
4 bd3 ba8 pk3000-3500 ft²
6550 Gerrie Road
Elora/Salem, Centre Wellington
Detached · MLS® X13717186 · Royal LePage Royal City Realty