77 Claremont Drive
Southam, Hamilton, L9C 3N4
$2,199,900
- 5 bedrooms
- 4 bathrooms
- 4 parking
- 3500-5000 sq ft
Listed 61 days ago · MLS® X13695230
About this home
Perched along the edge of the Niagara Escarpment, 'Claremont Manor' occupies one of Hamilton's most remarkable settings. Chosen approximately 140 years ago for its commanding views across the city and Lake Ontario, this landmark limestone estate continues to offer the same sense of privacy, beauty and connection to nature that first made the property so extraordinary. Surrounded by mature trees with no homes directly in front, and with the Bruce Trail, scenic lookouts and countless walking and cycling routes just beyond your doorstep, it offers a peaceful retreat only minutes from the heart of the city. Circa 1880, the residence spans 4,189 sq ft above grade with 5 bdrms & 4 baths, where original craftsmanship has been thoughtfully preserved alongside carefully considered updates. Rich woodwork, intricate hardwood flooring, grand principal rooms, a mahogany-panelled dining room, elegant fireplaces and a light-filled sunroom speak to the home's remarkable heritage, while the updated kitchen blends timeless character with modern convenience. Upstairs, the primary retreat captures breathtaking escarpment, city and lake views, complete with a private sitting room, charming sunroom and spacious ensuite. Outside, beautifully landscaped grounds unfold into a secluded courtyard featuring a custom gunite plunge pool/hot tub, resort-style cabana, pergola, dry sauna and exceptional privacy. Moments from Locke Street, downtown Hamilton, St. Joseph's Healthcare, GO Transit, Hillfield Strathallan College, Highway 403 and the Lincoln Alexander Parkway, Claremont Manor offers a rare opportunity to own one of Hamilton's true landmark residences - where history, nature and everyday living come together in a setting that simply cannot be recreated.
Details
- Type
- Detached
- Style
- 2-Storey
- Age
- 100+ years
- Size
- 3500-5000 sq ft
- Lot
- 83.6 × 151.47 ft
- Basement
- Partial Basement, Unfinished
- Garage
- None
- Kitchens
- 1
- Property tax
- $15,837 (2026)
- Neighbourhood
- Southam
- Municipality
- Hamilton
- Price per sq ft
- ~$518 (about the same as detached houses in Southam)
Interior
- Bedrooms
- 5 above ground
- Bathrooms
- 1 × 4-piece (main), 1 × 5-piece (second), 1 × 4-piece (second), 1 × 3-piece (second)
- Rooms
- 12 above ground + 2 below
- Family room or den
- No
- Fireplace
- Family Room, Fireplace Insert, Freestanding, Living Room, Natural Gas
- Features
- Bar Fridge, Built-In Oven, Central Vacuum, Countertop Range, Garburator
Heating, cooling and services
- Heating
- Gas
- Air conditioning
- Window Unit(s)
- Water and sewer
- Sewer
Building and exterior
- Style
- 2-Storey
- Exterior
- Cedar, Stone
- Roof
- Slate, Asphalt Shingle
- Foundation
- Stone
- Age
- 100+
- Faces
- South
- Pool
- Inground, Outdoor
- Outdoor
- Landscaped, Landscape Lighting, Lawn Sprinkler System, Lighting, Patio, Privacy, Sauna, Shed
Parking
- Total parking
- 4
- Driveway and parking
- Private Double
Lot
- Size
- 83.6 × 151.47 ft
More
- Possession
- Flexible
- Nearby
- Clear View, Hospital, Library, Park, Public Transit, Level
- Cross street
- Arcade Crescent
Rooms
| Room | Level | Size | Features |
|---|---|---|---|
| Foyer | Main | 3.14 × 2.06 m (10'4" × 6'9") | |
| Library | Main | 4.38 × 3.77 m (14'4" × 12'4") | Fireplace |
| Living Room | Main | 4.6 × 3.68 m (15'1" × 12'1") | Fireplace |
| Bedroom | Main | 3.65 × 3.25 m (12' × 10'8") | |
| Bathroom | Main | 2.22 × 2.19 m (7'3" × 7'2") | 4 Pc Bath |
| Kitchen | Main | 7.79 × 2.87 m (25'7" × 9'5") | Combined w/Laundry |
| Breakfast | Main | 5.07 × 2.62 m (16'8" × 8'7") | |
| Dining Room | Main | 6.29 × 4.88 m (20'8" × 16') | Fireplace |
| Sunroom | Main | 5.1 × 2.86 m (16'9" × 9'5") | |
| Primary Bedroom | Second | 5.08 × 4.84 m (16'8" × 15'11") | Fireplace |
| Other | Second | 3.51 × 3.35 m (11'6" × 11') | |
| Bathroom | Second | 5.13 × 3.04 m (16'10" × 10') | 5 Pc Ensuite, Walk-In Closet(s) |
| Sunroom | Second | 5.08 × 2.81 m (16'8" × 9'3") | Fireplace |
| Bedroom | Second | 4.41 × 3.79 m (14'6" × 12'5") | |
| Bathroom | Second | 2.55 × 2.12 m (8'4" × 6'11") | 3 Pc Ensuite |
| Bedroom | Second | 3.66 × 3.27 m (12' × 10'9") | |
| Bedroom | Second | 3.8 × 3.65 m (12'6" × 12') | |
| Bathroom | Second | 2.37 × 1.78 m (7'9" × 5'10") | 4 Pc Bath |
| Bathroom | Second | 2.37 × 1.78 m (7'9" × 5'10") | 4 Pc Bath |
| Other | Basement | 5.69 × 5.32 m (18'8" × 17'5") | |
| Other | Basement | 9.8 × 8.3 m (32'2" × 27'3") | |
| Utility Room | Basement |
History of this address
2 earlier listings at this address, with sold and leased prices. Create a free account or sign in to see them.
Location
Location is approximate. See nearby homes on the map
Recent sales nearby
See what similar homes within 1 km sold for in the last year. Create a free account or sign in to see them.
The neighbourhood
Getting around Walkable
- 🚆 Hamilton GO Centre1.2 km
Within a 10-minute walk: 1 grocery store, 15 cafés and restaurants, 10 parks, 8 pharmacies. Nearest grocery: Bulk Barn (900 m). Nearest park: Southam Park (250 m).
Schools nearby
Elementary
- Queensdale School
EQAO: Gr 6 reading 76%, math 39%9 min walk - Sts. Peter and Paul Catholic Elementary School Catholic
EQAO: Gr 6 reading 89%, math 51%14 min walk - Central Junior Public School
EQAO: Gr 3 reading 41%, math 48%17 min walk - St. Joseph Catholic Elementary School Catholic
EQAO: Gr 6 reading 94%, math 65%18 min walk
Secondary
- Kanétskare Elementary School16 min walk
- St. Charles Adult & Continuing Education Centre - Downtown Campus Catholic17 min walk
- Hillfield Strathallan College Private1.5 km
EQAO: share of students meeting the provincial standard (2024–25). Ontario average: Gr 6 reading 86%, math 51%; Gr 9 math 55%; literacy test 83%.
Closest schools, not school zones. Check which school serves this address with the school board before relying on it.
Who lives here postal area L9C
- Owners / renters
- 71% / 29%
- Median household income
- $92,000
- Average age
- 42
- Children under 15
- 15%
- Homes
- 62% detached, 10% high-rise
- Commute by transit
- 7%
- Population
- 41,202
Languages spoken most at home besides English: Arabic 2.4%, Spanish 1.5%, Italian 1.3%, Mandarin 1.1%.
Flood and conservation No mapped hazard
Not inside a mapped flood plain or regulated area in Niagara Peninsula Conservation’s mapping.
Screening maps only. Ask the conservation authority for a property inquiry before relying on this.
Safety
Crime Severity Index for Hamilton police: 62 vs 57 for Ontario (2025).
Police-reported figures for the whole police service area, not this street. Rates use the area’s resident population.
Distances are approximate. Places © OpenStreetMap contributors. Neighbourhood figures: Statistics Canada, 2021 Census. School results: EQAO via Ontario Data Catalogue (Open Government Licence – Ontario). Flood and regulation mapping: Niagara Peninsula Conservation open data. Crime Severity Index: Statistics Canada.
Living here
Commute
To downtown Hamilton: 1 km. Transit times · Driving times
Noise Nothing major nearby
No highway within 500 m, rail line within 300 m, or airport flight path nearby.
Distances from the map, not noise measurements. Visit at rush hour to judge for yourself.
Internet High-speed
50/10 Mbps or faster available here by cable, fibre or DSL (the federal high-speed target).
From the federal broadband map. Check exact speeds and providers for the address.
Short-term rentals
Only in your principal residence, with a City business licence (since December 2023).
Roads, rail, airports and planned stations © OpenStreetMap contributors. Internet: Innovation, Science and Economic Development Canada, National Broadband Data.
Listed by ROYAL LEPAGE STATE REALTY.
Listing information provided by PropTx Innovations Inc. and TRREB; deemed reliable but not guaranteed accurate by PropTx.
Similar homes nearby
See more in Hamilton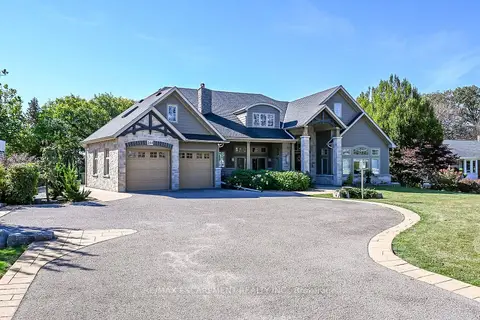
$2,200,000
3 bd3 ba6 pk3500-5000 ft²
244 Mountain Brow Boulevard
Sherwood, Hamilton
Detached · MLS® X14088948 · RE/MAX ESCARPMENT REALTY INC.
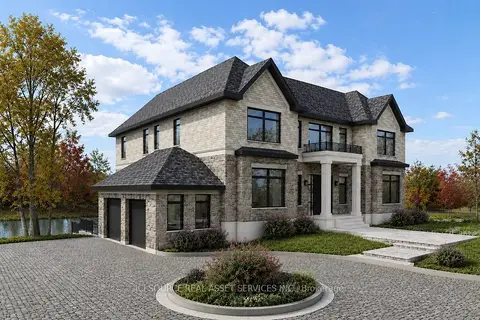
$2,199,000
2 bd1 ba6 pk1100-1500 ft²
8 Renwood Place
Waterdown, Hamilton
Detached · MLS® X13206666 · ICI SOURCE REAL ASSET SERVICES INC.
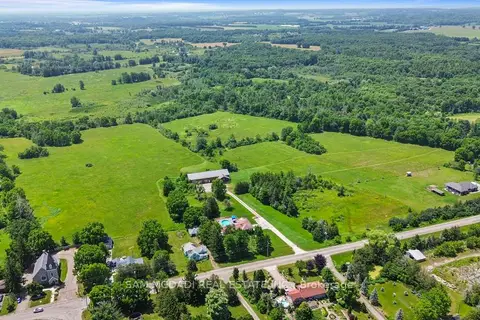
$2,199,000
4+1 bd4 ba30 pk3500-5000 ft²
1291 Old Highway 8
Rural Flamborough, Hamilton
Detached · MLS® X13533748 · SAM MCDADI REAL ESTATE INC.
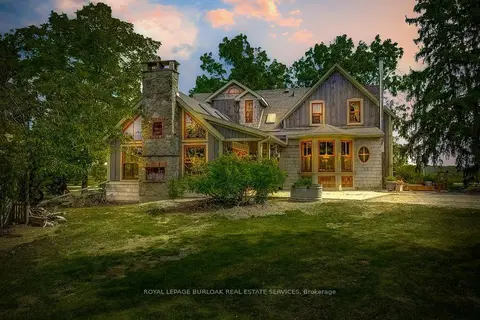
$2,195,000
Reduced $205,000
3 bd3 ba12 pk2500-3000 ft²
2108 Westbrook Road
Rural Glanbrook, Hamilton
Rural Residential · MLS® X13683800 · ROYAL LEPAGE BURLOAK REAL ESTATE SERVICES
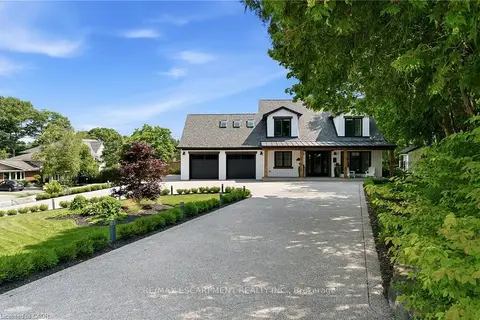
$2,195,000
3+1 bd4 ba12 pk2000-2500 ft²
204 Fallingbrook Drive
Ancaster, Hamilton
Detached · MLS® X13837102 · RE/MAX ESCARPMENT REALTY INC.
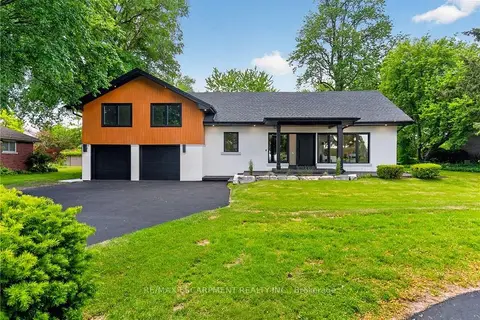
$2,188,888
3 bd3 ba12 pk3000-3500 ft²
274 Mountain Brow Boulevard
Sherwood, Hamilton
Detached · MLS® X13864222 · RE/MAX ESCARPMENT REALTY INC.
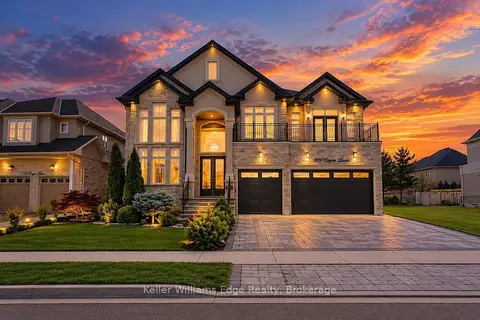 New
$2,168,000
4+2 bd6 ba7 pk3500-5000 ft²
109 Copes Lane
Lakeshore, Hamilton
Detached · MLS® X14097016 · Keller Williams Edge Realty
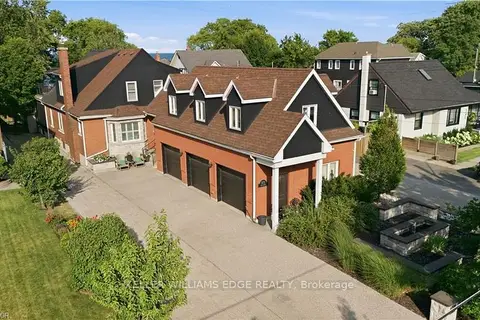
$2,158,888
3+3 bd3 ba8 pk2500-3000 ft²
573 Beach Boulevard
Hamilton Beach, Hamilton
Detached · MLS® X13631578 · KELLER WILLIAMS EDGE REALTY