77 Anson Road
Rawdon Ward, Stirling-Rawdon, K0K 3E0
$699,000
- 3 bedrooms
- 1 bathrooms
- 4 parking
- 2000-2500 sq ft
Listed 55 days ago · MLS® X13714194
About this home
Country Living with Space, Privacy & Plenty to Enjoy Looking for a little more space and a quieter pace of life? This 4+ acre property offers a great mix of country living, privacy and room to enjoy the outdoors, all just minutes from the village of Stirling. The home has plenty of character, with exposed wood beams, pine floors and a warm, inviting feel throughout. The main floor features a spacious living room with a wood-burning fireplace, a country kitchen with eat-in space, dining area, main-floor laundry and a large mudroom with access to the backyard and woodshed. A split-unit heat pump has also been added, providing both heating and air conditioning for added comfort throughout the seasons. Upstairs you'll find three bedrooms, a four-piece bathroom and a bonus sitting room that could easily work as a home office, playroom or quiet space to unwind. Outside is where this property really shines. The mature trees, gardens, ponds and open spaces create a peaceful setting with plenty of room to explore and enjoy. Spend summer days by the water, take the paddle boat out, relax on the dock or enjoy skating on the pond in the winter. The covered patio provides a great spot for entertaining or simply enjoying the property. There is also plenty of space for hobbies and outdoor equipment, including several outbuildings, a treehouse and a two-stall horse barn with hydro and water, hay and bedding storage, feed/tack area and a large paddock. For those who enjoy getting outdoors, the Heritage Trail can be accessed directly from the back of the property. And when you need to head into town, Stirling is only about 5 minutes away for shopping, restaurants, the theatre, library and other amenities. A great opportunity to enjoy country living with plenty of land, privacy and recreational possibilities, while still being close to town.
Details
- Type
- Detached
- Style
- 2-Storey
- Age
- 31-50 years
- Size
- 2000-2500 sq ft
- Lot
- 700.11 × 530.89 ft
- Basement
- None
- Garage
- None
- Kitchens
- 1
- Property tax
- $3,415 (2026)
- Neighbourhood
- Rawdon Ward
- Municipality
- Stirling-Rawdon
- Price per sq ft
- $311 (30% below detached houses in Rawdon Ward, $445)
Interior
- Bedrooms
- 3 above ground
- Bathrooms
- 1 × 4-piece (second)
- Rooms
- 12 above ground
- Family room or den
- Yes
- Fireplace
- Wood Stove
- Features
- Water Heater
Heating, cooling and services
- Heating
- Baseboard, Electric
- Air conditioning
- Wall Unit(s)
- Water and sewer
- Septic
Building and exterior
- Style
- 2-Storey
- Exterior
- Board & Batten
- Roof
- Asphalt Shingle
- Foundation
- Concrete
- Age
- 31-50 years
- Faces
- West
- Outdoor
- Barn
Parking
- Total parking
- 4
- Driveway and parking
- Available, Front Yard Parking
Lot
- Size
- 700.11 × 530.89 ft
More
- Possession
- Flexible
- Nearby
- Lake/Pond, Rec./Commun.Centre
- Cross street
- Anson Road and Carmel Road
Rooms
| Room | Level | Size | Features |
|---|---|---|---|
| Living Room | Main | 6.65 × 4.75 m (21'10" × 15'7") | |
| Dining Room | Main | 4.88 × 2.11 m (16' × 6'11") | |
| Kitchen | Main | 5.38 × 2.44 m (17'8" × 8') | |
| Mud Room | Main | 4.72 × 2.46 m (15'6" × 8'1") | |
| Exercise Room | Main | 2.25 × 3.32 m (7'5" × 10'11") | |
| Den | Main | 2.25 × 3.32 m (7'5" × 10'11") | |
| Breakfast | Main | 4.85 × 4.29 m (15'11" × 14'1") | |
| Sitting | Second | 7.49 × 4.37 m (24'7" × 14'4") | |
| Primary Bedroom | Second | 5.33 × 3.56 m (17'6" × 11'8") | |
| Bedroom 2 | Second | 3.61 × 2.72 m (11'10" × 8'11") | |
| Bedroom 3 | Second | 5.31 × 3.51 m (17'5" × 11'6") | |
| Foyer | Main | 3.1 × 1.45 m (10'2" × 4'9") |
History of this address
2 earlier listings at this address, with sold and leased prices. Create a free account or sign in to see them.
Location
Location is approximate. See nearby homes on the map
Recent sales nearby
See what similar homes within 1 km sold for in the last year. Create a free account or sign in to see them.
The neighbourhood
Getting around Car-dependent
No subway, LRT or GO station within a short trip.
Within a 10-minute walk: no grocery stores, 0 cafés and restaurants, 0 parks.
Who lives here postal area K0K
- Owners / renters
- 86% / 14%
- Median household income
- $83,000
- Average age
- 47
- Children under 15
- 14%
- Homes
- 90% detached, 0% high-rise
- Commute by transit
- 0%
- Population
- 115,850
Languages spoken most at home besides English: German 0.2%, Spanish 0.1%, Mandarin 0.1%, Korean 0.1%.
Safety
Crime Severity Index for Central Hastings (Stirling-Rawdon) (OPP): 30 vs 57 for Ontario (2025).
Police-reported figures for the whole police service area, not this street. Rates use the area’s resident population.
Distances are approximate. Places © OpenStreetMap contributors. Neighbourhood figures: Statistics Canada, 2021 Census. Crime Severity Index: Statistics Canada.
Living here
Commute
Noise Nothing major nearby
No highway within 500 m, rail line within 300 m, or airport flight path nearby.
Distances from the map, not noise measurements. Visit at rush hour to judge for yourself.
Internet High-speed
50/10 Mbps or faster available here by cable, fibre or DSL (the federal high-speed target).
From the federal broadband map. Check exact speeds and providers for the address.
Roads, rail, airports and planned stations © OpenStreetMap contributors. Internet: Innovation, Science and Economic Development Canada, National Broadband Data.
Listed by Royal Lepage Proalliance Realty.
Listing information provided by PropTx Innovations Inc. and TRREB; deemed reliable but not guaranteed accurate by PropTx.
Similar homes nearby
See more in Stirling-Rawdon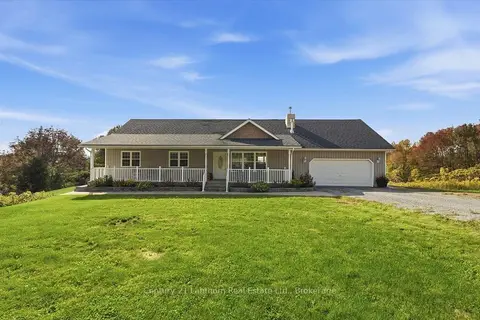
$699,900
3+1 bd3 ba8 pk1100-1500 ft²
1535 Old Marmora Road
Rawdon Ward, Stirling-Rawdon
Detached · MLS® X13845432 · Century 21 Lanthorn Real Estate Ltd.
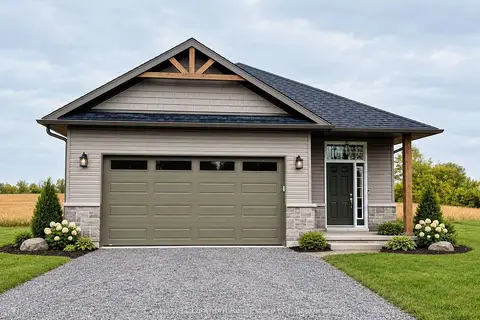
$699,900
2 bd2 ba3 pk1500-2000 ft²
2437 North Street
Rawdon Ward, Stirling-Rawdon
Detached · MLS® X13856620 · Century 21 Lanthorn Real Estate Ltd
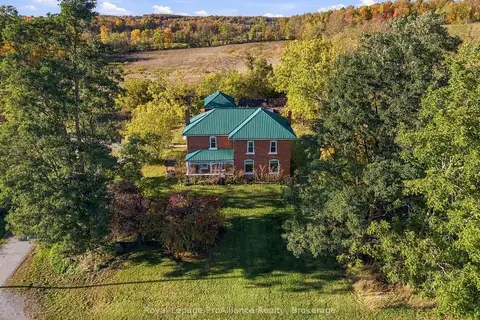
$729,900
5 bd3 ba6 pk2500-3000 ft²
638 Wellmans Road
Rawdon Ward, Stirling-Rawdon
Detached · MLS® X13883774 · Royal LePage ProAlliance Realty
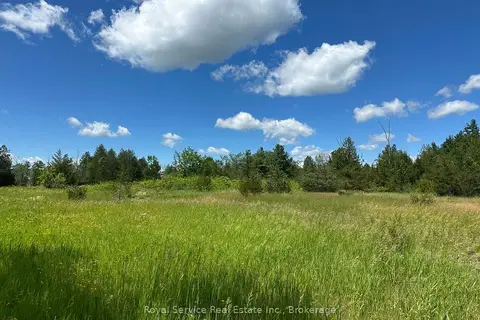
$749,000
0 bd0 ba
1794 springbrook Road
Rawdon Ward, Stirling-Rawdon
Vacant Land · MLS® X13473990 · Royal Service Real Estate Inc.
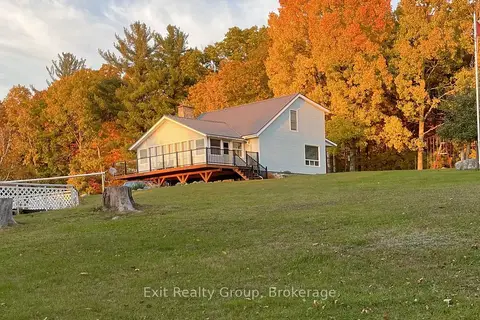
$749,900
3 bd2 ba20 pk1500-2000 ft²
291 Tuftsville Road
Rawdon Ward, Stirling-Rawdon
Detached · MLS® X13687362 · Exit Realty Group
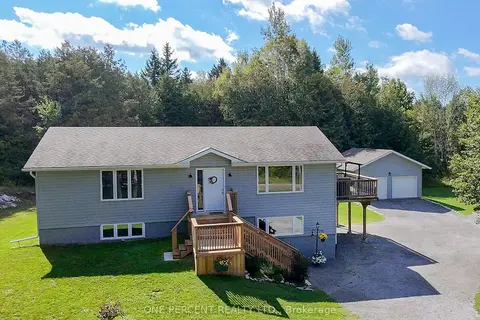
$639,900
2+1 bd3 ba14 pk700-1100 ft²
1013 Harold Road
Rawdon Ward, Stirling-Rawdon
Detached · MLS® X13750424 · ONE PERCENT REALTY LTD.
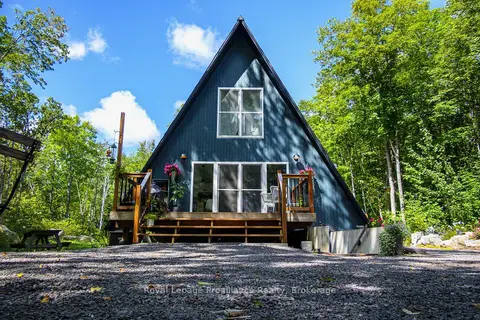
$598,900
3 bd3 ba5 pk1500-2000 ft²
5097 Stirling-Marmora Road
Rawdon Ward, Stirling-Rawdon
Detached · MLS® X13761386 · Royal Lepage ProAlliance Realty
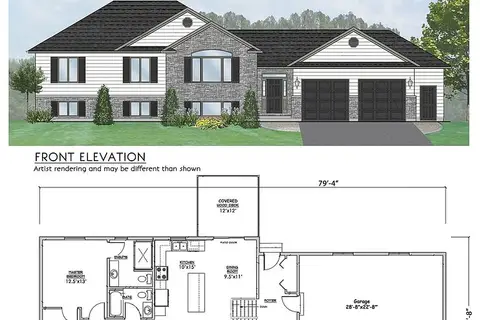
$799,900
Reduced $50,000
3 bd3 ba4 pk1100-1500 ft²
1433 Springbrook Road
Rawdon Ward, Stirling-Rawdon
Detached · MLS® X12827916 · Royal Lepage Proalliance Realty