291 Tuftsville Road
Rawdon Ward, Stirling-Rawdon, K0K 3E0
$749,900
- 3 bedrooms
- 2 bathrooms
- 20 parking
- 1500-2000 sq ft
Listed 63 days ago · MLS® X13687362
About this home
Perched atop a scenic hill on nearly 7 acres just 2 minutes from the heart of Stirling-Rawdon, this beautifully maintained 3-bedroom, 1.5-bath home offers the perfect blend of privacy, convenience, and unforgettable outdoor living. Surrounded by mature trees and exceptional landscaping, the property feels like your own private retreat. Enjoy a tranquil pond with live koi fish, a semi-above-ground pool, and a secluded hot tub tucked inside a custom wood enclosure. The stunning four-season sunroom opens onto a spacious deck with glass railings and LED lighting, creating the perfect place to unwind while taking in breathtaking sunset views through the treetops. At the back of the home, a screened-in porch with electricity and ceiling fans extends your living space for three-season enjoyment. Recent updates provide peace of mind, including a brand-new owned natural gas furnace and central air conditioning system installed in July 2026. The property also features two detached heated garages, offering incredible flexibility. The barn-style garage includes a loft and is heated by a wood boiler, while the second detached garage has its own well, hydro meter, and natural gas meter, creating excellent potential for a workshop, home-based business, or the potential opportunity to continue its current rental. Enjoy peaceful country living without sacrificing convenience. Located just minutes from Stirling's shops, school, restaurants, and amenities, this one-of-a-kind property offers the lifestyle you've been searching for.
Details
- Type
- Detached
- Style
- 2-Storey
- Age
- 31-50 years
- Size
- 1500-2000 sq ft
- Lot
- 649.97 × 450.07 ft
- Basement
- Finished with Walk-Out
- Garage
- Detached
- Kitchens
- 1
- Property tax
- $4,495 (2025)
- Neighbourhood
- Rawdon Ward
- Municipality
- Stirling-Rawdon
- Price per sq ft
- $429 (4% below detached houses in Rawdon Ward, $445)
Interior
- Bedrooms
- 3 above ground
- Bathrooms
- 1 × 2-piece (ground), 1 × 4-piece (second)
- Rooms
- 8 above ground + 4 below
- Family room or den
- No
- Fireplace
- Natural Gas
- Features
- In-Law Capability, Primary Bedroom - Main Floor, Separate Hydro Meter, Storage, Water Heater Owned
Heating, cooling and services
- Heating
- Forced Air, Gas
- Air conditioning
- Central Air
- Water and sewer
- Septic
Building and exterior
- Style
- 2-Storey
- Exterior
- Vinyl Siding
- Roof
- Metal
- Foundation
- Block
- Age
- 31-50 years
- Faces
- North
- Pool
- Above Ground
- Outdoor
- Awnings, Deck, Hot Tub, Landscaped, Patio, Privacy, Porch Enclosed, Private Pond, Recreational Area, Year Round Living, Additional Garage(s), Garden Shed, Shed, Storage
Parking
- Garage spaces
- 4
- Total parking
- 20
- Driveway and parking
- Private, RV/Truck
Lot
- Size
- 649.97 × 450.07 ft (rectangular)
- Acreage
- 5-9.99
More
- Possession
- TBD
- Nearby
- Beach, Campground, Library, Park, Place Of Worship, School Bus Route
- Cross street
- Foxboro Stirling Rd/Cty Rd 14 & Tuftsville Rd
Rooms
| Room | Level | Size | Features |
|---|---|---|---|
| Sunroom | Ground | 6.53 × 5.05 m (21'5" × 16'7") | |
| Kitchen | Ground | 4.6 × 2.73 m (15'1" × 8'11") | |
| Bathroom | Ground | 1.48 × 1.24 m (4'10" × 4'1") | 2 Pc Bath |
| Dining Room | Ground | 2.85 × 2.73 m (9'4" × 8'11") | |
| Living Room | Ground | 10.56 × 4.11 m (34'8" × 13'6") | Gas Fireplace |
| Sunroom | Ground | 7.93 × 3.58 m (26' × 11'9") | W/O To Deck |
| Bedroom | Ground | 3.01 × 2.72 m (9'11" × 8'11") | |
| Primary Bedroom | Second | 4.46 × 2.73 m (14'8" × 8'11") | W/W Closet |
| Bedroom | Second | 3.88 × 3.01 m (12'9" × 9'11") | |
| Bathroom | Second | 2.73 × 2.21 m (8'11" × 7'3") | 4 Pc Bath |
| Family Room | Basement | 6.1 × 4.11 m (20' × 13'6") | Gas Fireplace |
| Other | Basement | 4.11 × 3.36 m (13'6" × 11') | |
| Other | Basement | 3.52 × 2.73 m (11'7" × 8'11") | |
| Other | Basement | 3.67 × 2.73 m (12' × 8'11") | |
| Utility Room | Basement | 3.17 × 2.73 m (10'5" × 8'11") | Combined w/Laundry |
| Other | Basement | 3.81 × 1.92 m (12'6" × 6'4") |
History of this address
1 earlier listing at this address, with sold and leased prices. Create a free account or sign in to see them.
Location
Location is approximate. See nearby homes on the map
Recent sales nearby
See what similar homes within 1 km sold for in the last year. Create a free account or sign in to see them.
The neighbourhood
Getting around Car-dependent
No subway, LRT or GO station within a short trip.
Within a 10-minute walk: no grocery stores, 0 cafés and restaurants, 0 parks.
Who lives here postal area K0K
- Owners / renters
- 86% / 14%
- Median household income
- $83,000
- Average age
- 47
- Children under 15
- 14%
- Homes
- 90% detached, 0% high-rise
- Commute by transit
- 0%
- Population
- 115,850
Languages spoken most at home besides English: German 0.2%, Spanish 0.1%, Mandarin 0.1%, Korean 0.1%.
Safety
Crime Severity Index for Central Hastings (Stirling-Rawdon) (OPP): 30 vs 57 for Ontario (2025).
Police-reported figures for the whole police service area, not this street. Rates use the area’s resident population.
Distances are approximate. Places © OpenStreetMap contributors. Neighbourhood figures: Statistics Canada, 2021 Census. Crime Severity Index: Statistics Canada.
Living here
Commute
Noise Nothing major nearby
No highway within 500 m, rail line within 300 m, or airport flight path nearby.
Distances from the map, not noise measurements. Visit at rush hour to judge for yourself.
Internet High-speed
50/10 Mbps or faster available here by cable, fibre or DSL (the federal high-speed target).
From the federal broadband map. Check exact speeds and providers for the address.
Roads, rail, airports and planned stations © OpenStreetMap contributors. Internet: Innovation, Science and Economic Development Canada, National Broadband Data.
Listed by Exit Realty Group.
Listing information provided by PropTx Innovations Inc. and TRREB; deemed reliable but not guaranteed accurate by PropTx.
Similar homes nearby
See more in Stirling-Rawdon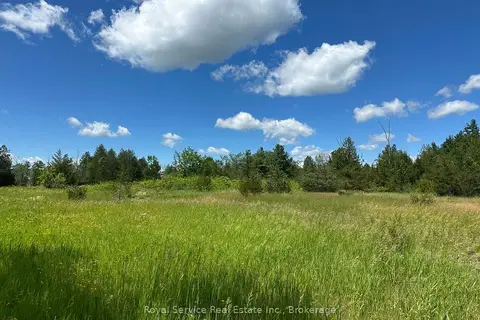
$749,000
0 bd0 ba
1794 springbrook Road
Rawdon Ward, Stirling-Rawdon
Vacant Land · MLS® X13473990 · Royal Service Real Estate Inc.
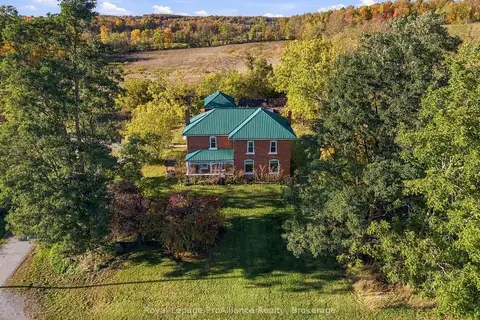
$729,900
5 bd3 ba6 pk2500-3000 ft²
638 Wellmans Road
Rawdon Ward, Stirling-Rawdon
Detached · MLS® X13883774 · Royal LePage ProAlliance Realty
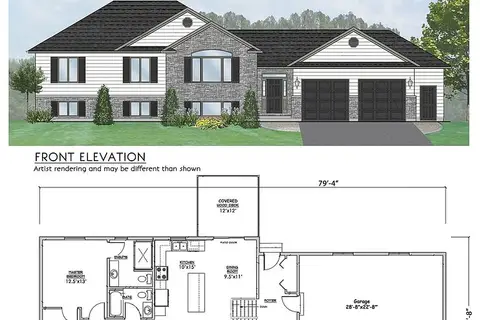
$799,900
Reduced $50,000
3 bd3 ba4 pk1100-1500 ft²
1433 Springbrook Road
Rawdon Ward, Stirling-Rawdon
Detached · MLS® X12827916 · Royal Lepage Proalliance Realty
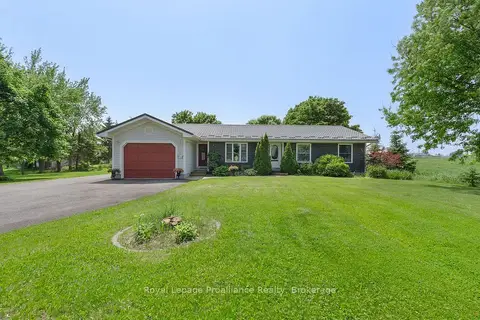
$799,900
Reduced $49,100
3+1 bd3 ba11 pk1500-2000 ft²
288 Edward Street W
Rawdon Ward, Stirling-Rawdon
Detached · MLS® X13213946 · Royal Lepage Proalliance Realty

$799,900
3 bd2 ba6 pk2000-2500 ft²
276 Gospel Road
Rawdon Ward, Stirling-Rawdon
Detached · MLS® X13828104 · Royal Lepage Proalliance Realty
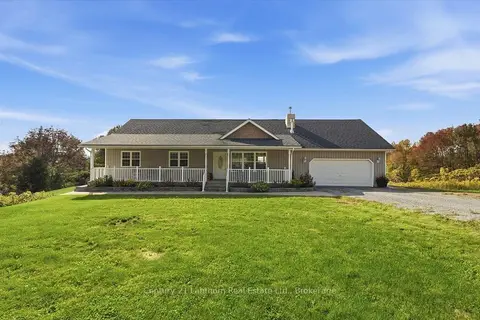
$699,900
3+1 bd3 ba8 pk1100-1500 ft²
1535 Old Marmora Road
Rawdon Ward, Stirling-Rawdon
Detached · MLS® X13845432 · Century 21 Lanthorn Real Estate Ltd.
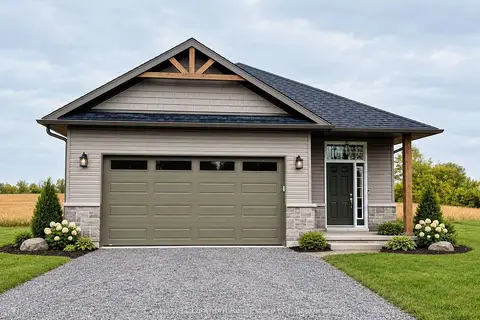
$699,900
2 bd2 ba3 pk1500-2000 ft²
2437 North Street
Rawdon Ward, Stirling-Rawdon
Detached · MLS® X13856620 · Century 21 Lanthorn Real Estate Ltd
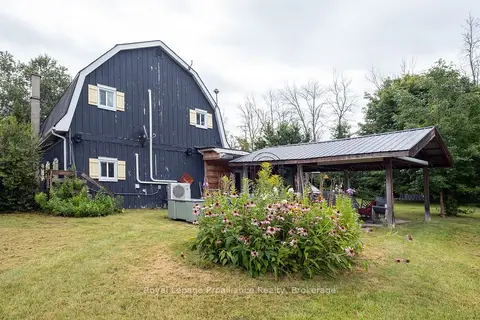
$699,000
3 bd1 ba4 pk2000-2500 ft²
77 Anson Road
Rawdon Ward, Stirling-Rawdon
Detached · MLS® X13714194 · Royal Lepage Proalliance Realty