276 Gospel Road
Rawdon Ward, Stirling-Rawdon, K0L 1L0
$799,900
- 3 bedrooms
- 2 bathrooms
- 6 parking
- 2000-2500 sq ft
Listed 25 days ago · MLS® X13828104
About this home
COUNTRY LIVING WITH ROOM TO DREAM! Set on 2.4 beautifully landscaped acres, this exceptional property offers privacy, space and endless possibilities. Completely updated and move-in ready, the home combines country charm with modern comfort, while the impressive outbuildings provide incredible flexibility for hobbies, recreation, storage, and a workshop. Mature willow trees, perennial gardens and peaceful surroundings create a picturesque setting. Relax on the covered porch, entertain on the massive deck with oversized gazebo, enjoy the new hot tub or BBQ with the convenient gas line already in place. Inside, the chef's kitchen features two copper sinks, a 48" double range oven, pot filler and generous workspace. The dining room walks out to the deck for seamless indoor-outdoor entertaining. The vaulted great room features two French garden doors, abundant natural light and a new Blaze King wood stove.The spa-inspired main-floor bathroom offers a jet tub, double vanity and main-floor laundry, with heated floors throughout the main level. Upstairs are three spacious bedrooms and a second beautifully updated bathroom with glass shower and double vanity. Numerous updates include newer windows and doors, a new roof and eavestroughs and much more. Outside, two large drive sheds offer ample space for vehicles, equipment, recreational toys and storage. The massive restored bank barn features a gym, workshop, storage areas and a heated room with water, offering tremendous potential for a variety of uses. The expansive grounds provide plenty of room for gardens, recreation, entertaining or your next project. Located approximately 15 minutes to Campbellford, Stirling and Marmora, 30 minutes to Belleville and approximately 2.5 hours to Toronto. A rare opportunity to enjoy country living with the space and flexibility to make it your own!
Details
- Type
- Detached
- Style
- 2-Storey
- Age
- 100+ years
- Size
- 2000-2500 sq ft
- Lot
- 305 × 340 ft
- Basement
- Full, Unfinished
- Garage
- Other
- Kitchens
- 1
- Property tax
- $4,380 (2026)
- Neighbourhood
- Rawdon Ward
- Municipality
- Stirling-Rawdon
- Price per sq ft
- $356 (20% below detached houses in Rawdon Ward, $445)
Interior
- Bedrooms
- 3 above ground
- Bathrooms
- 1 × 4-piece (second), 1 × 5-piece (main)
- Rooms
- 9 above ground
- Family room or den
- No
- Fireplace
- Wood Stove
- Features
- On Demand Water Heater, Storage, Sump Pump, Upgraded Insulation, Water Treatment, Water Softener, Carpet Free, Water Heater Owned
Heating, cooling and services
- Heating
- Radiant, Propane
- Air conditioning
- Window Unit(s)
- Water and sewer
- Septic
Building and exterior
- Style
- 2-Storey
- Exterior
- Vinyl Siding
- Roof
- Metal
- Foundation
- Stone
- Age
- 100+
- Faces
- North
- Outdoor
- Deck, Landscaped, Privacy, Porch, Hot Tub, Year Round Living, Arena, Bank Barn, Box Stall, Drive Shed, Gazebo, Paddocks
Parking
- Garage spaces
- 2
- Total parking
- 6
- Driveway and parking
- Private
Lot
- Size
- 305 × 340 ft (irregular)
- Acreage
- 2-4.99
More
- Possession
- 60 days
- Nearby
- School Bus Route
- Cross street
- Springbrook Rd & Gospel
Rooms
| Room | Level | Size | Features |
|---|---|---|---|
| Kitchen | Main | 3.96 × 6.63 m (13' × 21'9") | |
| Dining Room | Main | 4.89 × 3.15 m (16'1" × 10'4") | |
| Bathroom | Main | 3.33 × 3.63 m (10'11" × 11'11") | 5 Pc Bath, Combined w/Laundry |
| Family Room | Main | 5.61 × 9 m (18'5" × 29'6") | Wood Stove |
| Primary Bedroom | Second | 4.29 × 3.33 m (14'1" × 10'11") | 4 Pc Ensuite |
| Bedroom 2 | Second | 3.42 × 2.91 m (11'3" × 9'7") | |
| Bedroom 3 | Second | 3.39 × 2.91 m (11'1" × 9'7") | |
| Bathroom | Second | 2.52 × 3.33 m (8'3" × 10'11") | 4 Pc Bath |
| Mud Room | Main | 2.13 × 9.24 m (7' × 30'4") |
History of this address
4 earlier listings at this address, with sold and leased prices. Create a free account or sign in to see them.
Location
Location is approximate. See nearby homes on the map
Recent sales nearby
See what similar homes within 1 km sold for in the last year. Create a free account or sign in to see them.
The neighbourhood
Getting around Car-dependent
No subway, LRT or GO station within a short trip.
Within a 10-minute walk: no grocery stores, 0 cafés and restaurants, 0 parks.
Who lives here postal area K0L
- Owners / renters
- 88% / 12%
- Median household income
- $79,000
- Average age
- 48
- Children under 15
- 13%
- Homes
- 92% detached, 0% high-rise
- Commute by transit
- 1%
- Population
- 78,142
Languages spoken most at home besides English: Polish 0.1%, Yue (Cantonese) 0.1%, Mandarin 0.1%, German 0.1%.
Safety
Crime Severity Index for Central Hastings (Stirling-Rawdon) (OPP): 30 vs 57 for Ontario (2025).
Police-reported figures for the whole police service area, not this street. Rates use the area’s resident population.
Distances are approximate. Places © OpenStreetMap contributors. Neighbourhood figures: Statistics Canada, 2021 Census. Crime Severity Index: Statistics Canada.
Living here
Commute
Noise Nothing major nearby
No highway within 500 m, rail line within 300 m, or airport flight path nearby.
Distances from the map, not noise measurements. Visit at rush hour to judge for yourself.
Internet High-speed
50/10 Mbps or faster available here by cable, fibre or DSL (the federal high-speed target).
From the federal broadband map. Check exact speeds and providers for the address.
Roads, rail, airports and planned stations © OpenStreetMap contributors. Internet: Innovation, Science and Economic Development Canada, National Broadband Data.
Listed by Royal Lepage Proalliance Realty.
Listing information provided by PropTx Innovations Inc. and TRREB; deemed reliable but not guaranteed accurate by PropTx.
Similar homes nearby
See more in Stirling-Rawdon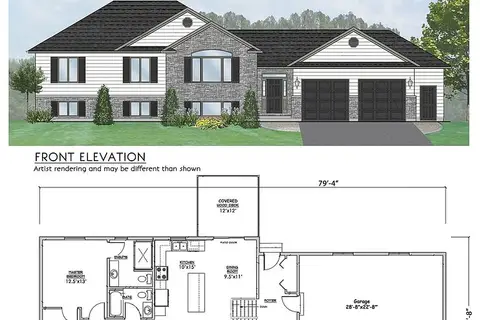
$799,900
Reduced $50,000
3 bd3 ba4 pk1100-1500 ft²
1433 Springbrook Road
Rawdon Ward, Stirling-Rawdon
Detached · MLS® X12827916 · Royal Lepage Proalliance Realty
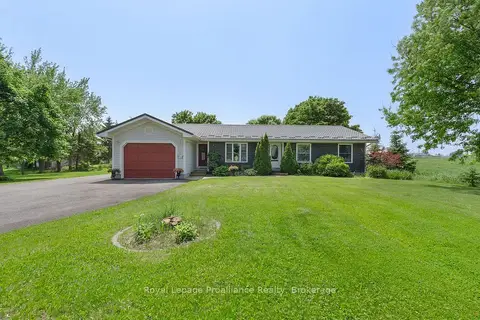
$799,900
Reduced $49,100
3+1 bd3 ba11 pk1500-2000 ft²
288 Edward Street W
Rawdon Ward, Stirling-Rawdon
Detached · MLS® X13213946 · Royal Lepage Proalliance Realty
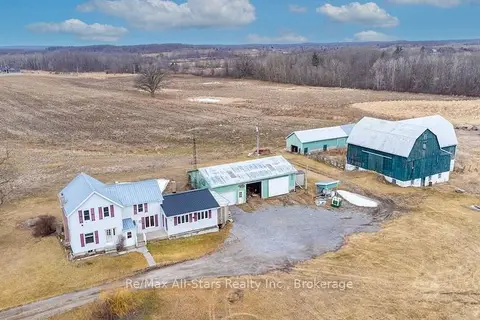
$829,000
3 bd2 ba24 pk1500-2000 ft²
328 Carmel Road
Rawdon Ward, Stirling-Rawdon
Farm · MLS® X13626774 · Re/Max All-Stars Realty Inc.
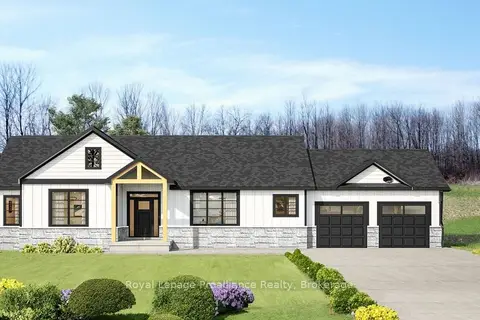
$835,900
3 bd2 ba8 pk1500-2000 ft²
0 Squire Road
Rawdon Ward, Stirling-Rawdon
Detached · MLS® X13672340 · Royal Lepage Proalliance Realty
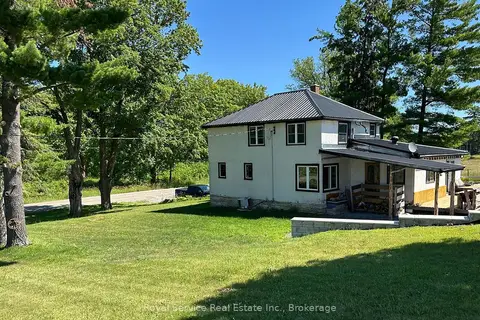
$849,000
Reduced $50,000
3 bd2 ba5 pk1500-2000 ft²
164 Bateman Road
Rawdon Ward, Stirling-Rawdon
Farm · MLS® X13583312 · Royal Service Real Estate Inc.
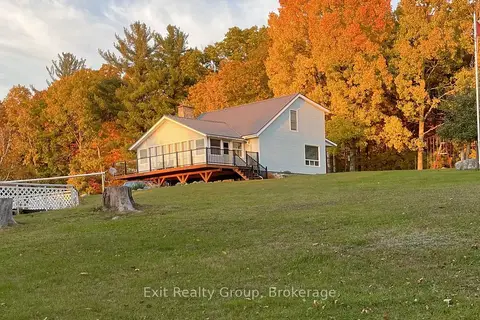
$749,900
3 bd2 ba20 pk1500-2000 ft²
291 Tuftsville Road
Rawdon Ward, Stirling-Rawdon
Detached · MLS® X13687362 · Exit Realty Group
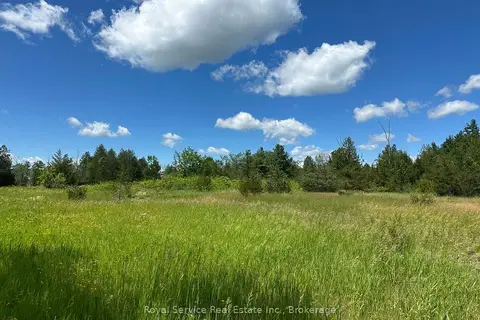
$749,000
0 bd0 ba
1794 springbrook Road
Rawdon Ward, Stirling-Rawdon
Vacant Land · MLS® X13473990 · Royal Service Real Estate Inc.
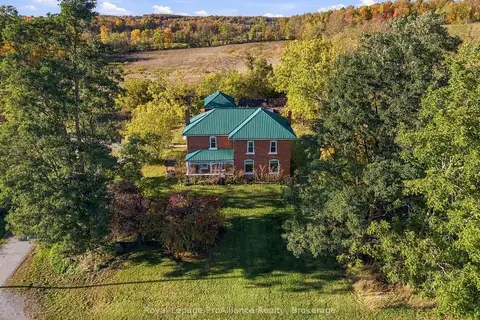
$729,900
5 bd3 ba6 pk2500-3000 ft²
638 Wellmans Road
Rawdon Ward, Stirling-Rawdon
Detached · MLS® X13883774 · Royal LePage ProAlliance Realty