164 Bateman Road
Rawdon Ward, Stirling-Rawdon, K0K 3C0
$849,000
Reduced $50,000 from $899,000
- 3 bedrooms
- 2 bathrooms
- 5 parking
- 1500-2000 sq ft
Listed 92 days ago · MLS® X13583312
About this home
Welcome to country living! This exceptional 140-acre property offers privacy, history & endless possibilities. This farm features approximately 55 acres of workable fields & pasture, 80 acres of mature woodland, a natural pond & trails winding throughout the rolling landscape. With breathtaking views of fields, hardwood forest & rolling hills at every turn. The agricultural potential is exceptional, with opportunities for orchards, diversified crops, livestock, or hobby farming. The property is on the Trans Canada Trail with amazing access to snowmobiling and trail riding. For the sportsmen, the property is a hunters paradise, with deer and other game out your back door. Outbuildings include a large barn & drive shed, ideal for farming, storage, or hobby use. Inside, the home showcases timeless craftsmanship, and spacious principal rooms. The main floor features a large dining area, an expansive living room, separate rec room, a main floor 2-piece bathroom and mud room. Metal roof, updated wiring on second floor and new windows throughout. The recently update second floor offers three bedrooms, custom tile 3 pc bath. New pine floors, with custom trim and doors. Retro custom industrial lighting fixtures highlights. Great for family gatherings and entertaining inside and out. With large private deck with an outdoor wood fired pizza oven. This remarkable property offers the opportunity to enjoy as-is or reimagine through thoughtful modernization. Conveniently located just 15 minutes to Belleville, 30 minutes to Prince Edward County, 2 hours to Toronto, and 2.5 hours to Ottawa, it offers peaceful country living with easy access to amenities, schools & urban centres. This is an exceptional property showcasing the best of country living.
Details
- Type
- Farm
- Style
- 2-Storey
- Age
- 100+ years
- Size
- 1500-2000 sq ft
- Lot
- 2942 × 2075 ft
- Basement
- Unfinished
- Garage
- Attached
- Kitchens
- 1
- Property tax
- $4,485 (2025)
- Neighbourhood
- Rawdon Ward
- Municipality
- Stirling-Rawdon
Interior
- Bedrooms
- 3 above ground
- Bathrooms
- 1 × 3-piece (second), 1 × 2-piece (main)
- Rooms
- 8 above ground
- Family room or den
- No
- Fireplace
- No
- Features
- Storage
Heating, cooling and services
- Heating
- Forced Air, Oil
- Water and sewer
- Septic
Building and exterior
- Style
- 2-Storey
- Exterior
- Stucco (Plaster)
- Roof
- Metal
- Foundation
- Block
- Age
- 100+
- Faces
- South
- Outdoor
- Built-In-BBQ, Deck, Patio, Privacy, Private Pond, Year Round Living, Barn, Pole Barn, Shed
Parking
- Garage spaces
- 1
- Total parking
- 5
- Driveway and parking
- Private Double
Lot
- Size
- 2942 × 2075 ft (irregular)
- Acreage
- 100 +
More
- Possession
- asap
- Nearby
- School Bus Route, Wooded/Treed
- Cross street
- 14 and hwy 14
Rooms
| Room | Level | Size | Features |
|---|---|---|---|
| Kitchen | Main | 6.27 × 3.89 m (20'7" × 12'9") | |
| Living Room | Main | 5.05 × 4.78 m (16'7" × 15'8") | |
| Family Room | Main | 7.83 × 4.29 m (25'8" × 14'1") | |
| Mud Room | Main | 7.85 × 3.48 m (25'9" × 11'5") | |
| Bathroom | Main | 1.4 × 1.02 m (4'7" × 3'4") | 2 Pc Bath |
| Primary Bedroom | Second | 6.2 × 2.76 m (20'4" × 9'1") | |
| Bedroom | Second | 3.84 × 3.02 m (12'7" × 9'11") | |
| Bedroom 2 | Second | 3.84 × 2.76 m (12'7" × 9'1") | |
| Bathroom | Second | 2.1 × 1.8 m (6'11" × 5'11") | 3 Pc Bath |
Location
Location is approximate. See nearby homes on the map
Recent sales nearby
See what similar homes within 1 km sold for in the last year. Create a free account or sign in to see them.
The neighbourhood
Getting around Car-dependent
No subway, LRT or GO station within a short trip.
Within a 10-minute walk: no grocery stores, 0 cafés and restaurants, 0 parks.
Who lives here postal area K0K
- Owners / renters
- 86% / 14%
- Median household income
- $83,000
- Average age
- 47
- Children under 15
- 14%
- Homes
- 90% detached, 0% high-rise
- Commute by transit
- 0%
- Population
- 115,850
Languages spoken most at home besides English: German 0.2%, Spanish 0.1%, Mandarin 0.1%, Korean 0.1%.
Safety
Crime Severity Index for Central Hastings (Stirling-Rawdon) (OPP): 30 vs 57 for Ontario (2025).
Police-reported figures for the whole police service area, not this street. Rates use the area’s resident population.
Distances are approximate. Places © OpenStreetMap contributors. Neighbourhood figures: Statistics Canada, 2021 Census. Crime Severity Index: Statistics Canada.
Living here
Commute
Noise Nothing major nearby
No highway within 500 m, rail line within 300 m, or airport flight path nearby.
Distances from the map, not noise measurements. Visit at rush hour to judge for yourself.
Internet High-speed
50/10 Mbps or faster available here by cable, fibre or DSL (the federal high-speed target).
From the federal broadband map. Check exact speeds and providers for the address.
Roads, rail, airports and planned stations © OpenStreetMap contributors. Internet: Innovation, Science and Economic Development Canada, National Broadband Data.
Listed by Royal Service Real Estate Inc..
Listing information provided by PropTx Innovations Inc. and TRREB; deemed reliable but not guaranteed accurate by PropTx.
Similar homes nearby
See more in Stirling-Rawdon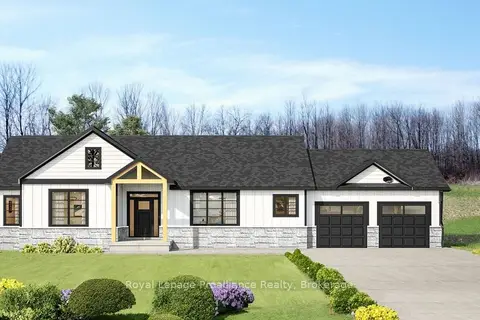
$835,900
3 bd2 ba8 pk1500-2000 ft²
0 Squire Road
Rawdon Ward, Stirling-Rawdon
Detached · MLS® X13672340 · Royal Lepage Proalliance Realty
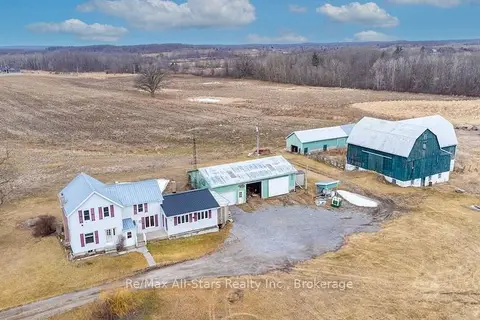
$829,000
3 bd2 ba24 pk1500-2000 ft²
328 Carmel Road
Rawdon Ward, Stirling-Rawdon
Farm · MLS® X13626774 · Re/Max All-Stars Realty Inc.
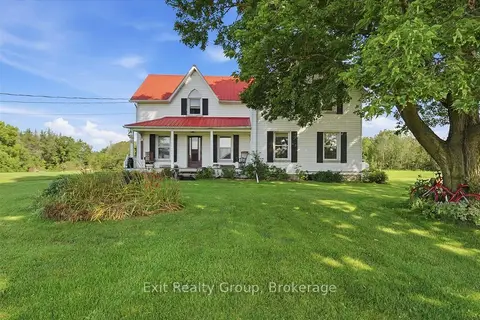
$889,900
6 bd2 ba10 pk2000-2500 ft²
678 Squire Road
Rawdon Ward, Stirling-Rawdon
Farm · MLS® X13671512 · Exit Realty Group
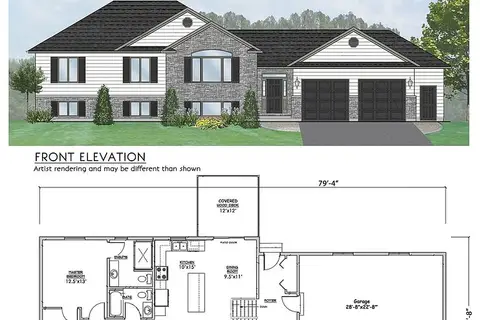
$799,900
Reduced $50,000
3 bd3 ba4 pk1100-1500 ft²
1433 Springbrook Road
Rawdon Ward, Stirling-Rawdon
Detached · MLS® X12827916 · Royal Lepage Proalliance Realty
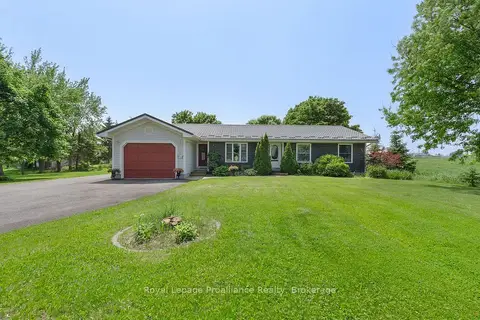
$799,900
Reduced $49,100
3+1 bd3 ba11 pk1500-2000 ft²
288 Edward Street W
Rawdon Ward, Stirling-Rawdon
Detached · MLS® X13213946 · Royal Lepage Proalliance Realty

$799,900
3 bd2 ba6 pk2000-2500 ft²
276 Gospel Road
Rawdon Ward, Stirling-Rawdon
Detached · MLS® X13828104 · Royal Lepage Proalliance Realty
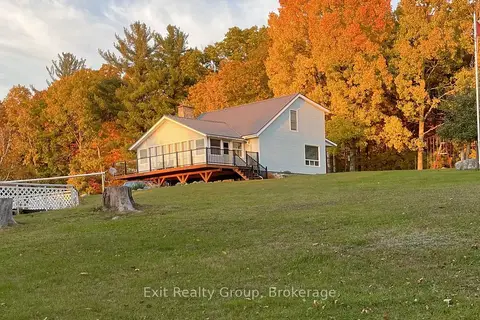
$749,900
3 bd2 ba20 pk1500-2000 ft²
291 Tuftsville Road
Rawdon Ward, Stirling-Rawdon
Detached · MLS® X13687362 · Exit Realty Group
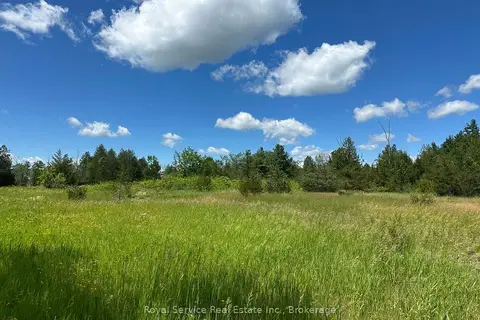
$749,000
0 bd0 ba
1794 springbrook Road
Rawdon Ward, Stirling-Rawdon
Vacant Land · MLS® X13473990 · Royal Service Real Estate Inc.