0 Squire Road
Rawdon Ward, Stirling-Rawdon, K0K 3C0
$835,900
- 3 bedrooms
- 2 bathrooms
- 8 parking
- 1500-2000 sq ft
Listed 67 days ago · MLS® X13672340
About this home
Looking for a new home but just can't find the right property? Come experience elegance and tranquility in this spacious 3 bedroom home. With over 1500 square feet of living space, this beautiful country home features a stunning timber frame entrance vaulted ceilings, a great room with tray ceiling with pot lights, 2 full bathrooms, a gourmet kitchen and double garage all nestled on a sprawling 5.5 acres. This property offers endless possibilities for outdoor enthusiasts with its close proximity to the Trans-Canada Trails and tranquil nature setting, don't miss the chance to make this your forever home. Or let Van Huizen Homes turn your visions into reality by building your your very own dream home. Your dream sanctuary awaits! There is another 5.4 acre lot right next to this one that could be built on as well. Price reflects new HST Rebate.
Details
- Type
- Detached
- Style
- Bungalow
- Age
- New
- Size
- 1500-2000 sq ft
- Lot
- 326.93 × 910 ft
- Basement
- Unfinished
- Garage
- Attached
- Kitchens
- 1
- Neighbourhood
- Rawdon Ward
- Municipality
- Stirling-Rawdon
- Price per sq ft
- $478 (7% above detached houses in Rawdon Ward, $445)
Interior
- Bedrooms
- 3 above ground
- Bathrooms
- 1 × 4-piece (main), 1 × 4-piece (main)
- Rooms
- 10 above ground
- Family room or den
- No
- Fireplace
- No
- Features
- Auto Garage Door Remote, ERV/HRV, Primary Bedroom - Main Floor, Sump Pump, Water Heater
Heating, cooling and services
- Heating
- Forced Air, Propane
- Air conditioning
- Central Air
- Water and sewer
- Septic
Building and exterior
- Style
- Bungalow
- Exterior
- Stone, Vinyl Siding
- Roof
- Asphalt Shingle
- Foundation
- Poured Concrete
- Age
- New
- Faces
- West
- Outdoor
- Deck, Porch
Parking
- Garage spaces
- 2
- Total parking
- 8
- Driveway and parking
- Private
Lot
- Size
- 326.93 × 910 ft
- Acreage
- 5-9.99
More
- Possession
- Other TBD
- Nearby
- Greenbelt/Conservation, Golf
- Cross street
- Springbrook Rd to Squire Rd S
Rooms
| Room | Level | Size | Features |
|---|---|---|---|
| Foyer | Main | 2.6 × 1.9 m (8'6" × 6'3") | |
| Great Room | Main | 5.5 × 4.45 m (18'1" × 14'7") | |
| Mud Room | Main | 1.8 × 3.8 m (5'11" × 12'6") | |
| Kitchen | Main | 3.65 × 3.65 m (12' × 12') | |
| Dining Room | Main | 3.84 × 3.65 m (12'7" × 12') | |
| Primary Bedroom | Main | 4.3 × 3.7 m (14'1" × 12'2") | |
| Bathroom | Main | 1.86 × 4.2 m (6'1" × 13'9") | 4 Pc Ensuite |
| Bedroom 2 | Main | 3.78 × 3 m (12'5" × 9'10") | |
| Bedroom 3 | Main | 3 × 3 m (9'10" × 9'10") | |
| Bathroom | Main | 1.5 × 3 m (4'11" × 9'10") | 4 Pc Bath |
History of this address
7 earlier listings at this address, with sold and leased prices. Create a free account or sign in to see them.
Listed by Royal Lepage Proalliance Realty.
Listing information provided by PropTx Innovations Inc. and TRREB; deemed reliable but not guaranteed accurate by PropTx.
Similar homes nearby
See more in Stirling-Rawdon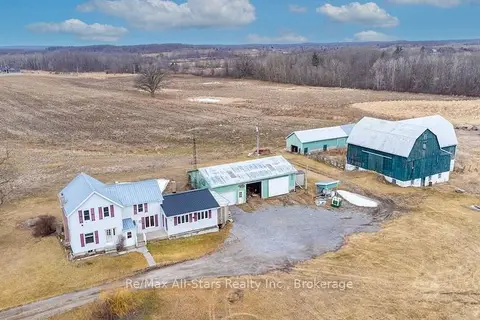
$829,000
3 bd2 ba24 pk1500-2000 ft²
328 Carmel Road
Rawdon Ward, Stirling-Rawdon
Farm · MLS® X13626774 · Re/Max All-Stars Realty Inc.
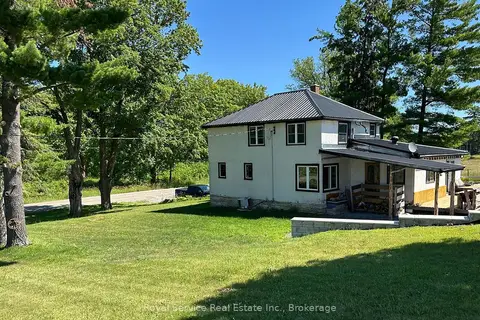
$849,000
Reduced $50,000
3 bd2 ba5 pk1500-2000 ft²
164 Bateman Road
Rawdon Ward, Stirling-Rawdon
Farm · MLS® X13583312 · Royal Service Real Estate Inc.
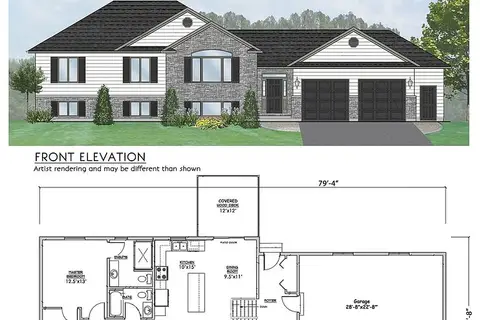
$799,900
Reduced $50,000
3 bd3 ba4 pk1100-1500 ft²
1433 Springbrook Road
Rawdon Ward, Stirling-Rawdon
Detached · MLS® X12827916 · Royal Lepage Proalliance Realty
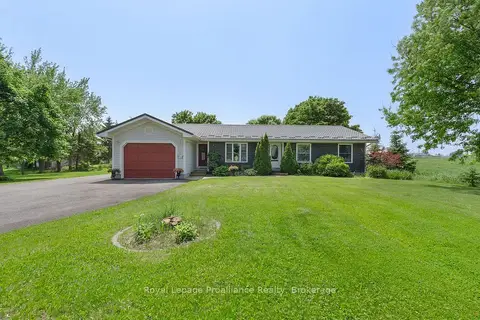
$799,900
Reduced $49,100
3+1 bd3 ba11 pk1500-2000 ft²
288 Edward Street W
Rawdon Ward, Stirling-Rawdon
Detached · MLS® X13213946 · Royal Lepage Proalliance Realty

$799,900
3 bd2 ba6 pk2000-2500 ft²
276 Gospel Road
Rawdon Ward, Stirling-Rawdon
Detached · MLS® X13828104 · Royal Lepage Proalliance Realty
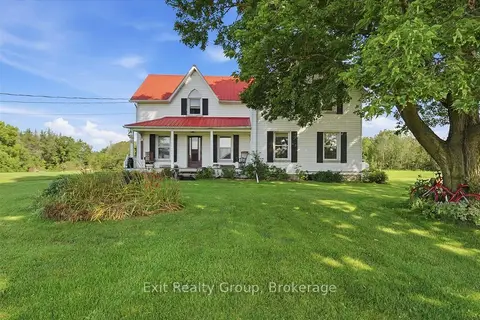
$889,900
6 bd2 ba10 pk2000-2500 ft²
678 Squire Road
Rawdon Ward, Stirling-Rawdon
Farm · MLS® X13671512 · Exit Realty Group
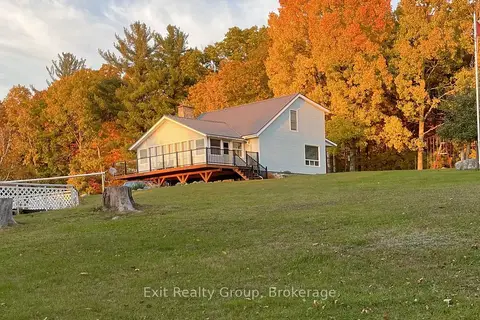
$749,900
3 bd2 ba20 pk1500-2000 ft²
291 Tuftsville Road
Rawdon Ward, Stirling-Rawdon
Detached · MLS® X13687362 · Exit Realty Group
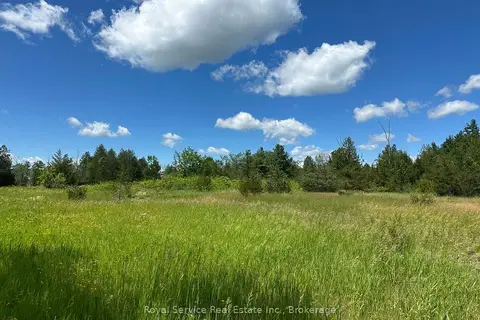
$749,000
0 bd0 ba
1794 springbrook Road
Rawdon Ward, Stirling-Rawdon
Vacant Land · MLS® X13473990 · Royal Service Real Estate Inc.