2437 North Street
Rawdon Ward, Stirling-Rawdon, K0K 3E0
$699,900
- 2 bedrooms
- 2 bathrooms
- 3 parking
- 1500-2000 sq ft
Listed 18 days ago · MLS® X13856620
About this home
Take advantage of new HST rebates and make the move to a brand-new home! This nearly completed home offers the opportunity for a quick closing, if desired, and combines modern design, quality finishes, and plenty of room to grow. Offering 1,545 sq. ft. of thoughtfully designed main-floor living space, the home features a bright, open-concept kitchen, living, and dining area with direct access to a covered deck overlooking peaceful open fields, an ideal setting for relaxing or entertaining. The main level includes two spacious bedrooms, including a generous primary suite with a walk-in closet and a stylish 3-piece ensuite featuring a glass walk-in shower. A second bedroom, full 4-piece bathroom, and convenient main-floor laundry complete the layout. The attached two-car garage provides direct interior entry into a welcoming foyer with durable ceramic tile flooring. Downstairs, the full unfinished basement offers an impressive 8'9" ceiling height and endless possibilities for future living space, including additional bedrooms, a recreation room with walkout access to the backyard, and a rough-in for an additional bathroom. Exterior finishes include Gentek vinyl siding with stone skirting, creating attractive curb appeal with low-maintenance durability. The home is equipped with a natural gas furnace, central air conditioning, and an HRV system, and is backed by a Tarion warranty for added peace of mind. Ideally situated near the Trans Canada Trail, this home is perfect for walking and cycling enthusiasts. Foodland and other local amenities are also within walking distance, making everyday conveniences easy to access. Enjoy the best of small-town living with modern comfort, thoughtful design, and everything Stirling has to offer.
Details
- Type
- Detached
- Style
- Bungalow
- Age
- New
- Size
- 1500-2000 sq ft
- Lot
- 62 × 231 ft
- Basement
- Full, Unfinished
- Garage
- Attached
- Kitchens
- 1
- Neighbourhood
- Rawdon Ward
- Municipality
- Stirling-Rawdon
- Price per sq ft
- $400 (10% below detached houses in Rawdon Ward, $445)
Interior
- Bedrooms
- 2 above ground
- Bathrooms
- 1 × 4-piece (main), 1 × 3-piece (main)
- Rooms
- 8 above ground
- Family room or den
- No
- Fireplace
- No
- Features
- Primary Bedroom - Main Floor
Heating, cooling and services
- Heating
- Forced Air, Gas
- Air conditioning
- Central Air
- Water and sewer
- Sewer
Building and exterior
- Style
- Bungalow
- Exterior
- Vinyl Siding
- Roof
- Asphalt Shingle
- Foundation
- Poured Concrete
- Age
- New
- Faces
- West
Parking
- Garage spaces
- 1
- Total parking
- 3
- Driveway and parking
- Private
Lot
- Size
- 62 × 231 ft (rectangular)
More
- Possession
- Immediate
- Nearby
- Library, School, Park, Place Of Worship, Rec./Commun.Centre
- Cross street
- Hwy 14/Front St
Rooms
| Room | Level | Size | Features |
|---|---|---|---|
| Kitchen | Main | 3.5 × 3.6 m (11'6" × 11'10") | |
| Dining Room | Main | 4.6 × 3 m (15'1" × 9'10") | |
| Great Room | Main | 4.6 × 5.4 m (15'1" × 17'9") | |
| Primary Bedroom | Main | 4.5 × 4.5 m (14'9" × 14'9") | |
| Bedroom 2 | Main | 3.25 × 3.6 m (10'8" × 11'10") |
History of this address
1 earlier listing at this address, with sold and leased prices. Create a free account or sign in to see them.
Listed by Century 21 Lanthorn Real Estate Ltd.
Listing information provided by PropTx Innovations Inc. and TRREB; deemed reliable but not guaranteed accurate by PropTx.
Similar homes nearby
See more in Stirling-Rawdon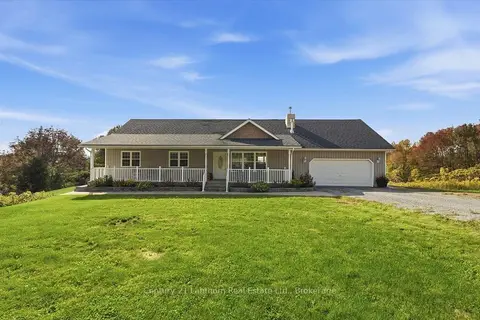
$699,900
3+1 bd3 ba8 pk1100-1500 ft²
1535 Old Marmora Road
Rawdon Ward, Stirling-Rawdon
Detached · MLS® X13845432 · Century 21 Lanthorn Real Estate Ltd.
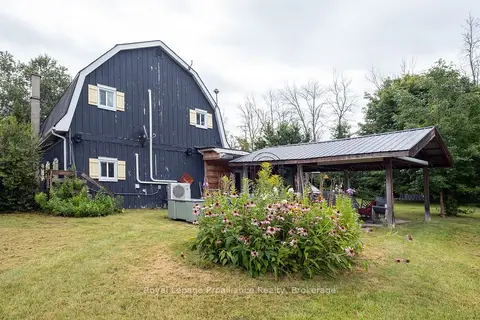
$699,000
3 bd1 ba4 pk2000-2500 ft²
77 Anson Road
Rawdon Ward, Stirling-Rawdon
Detached · MLS® X13714194 · Royal Lepage Proalliance Realty
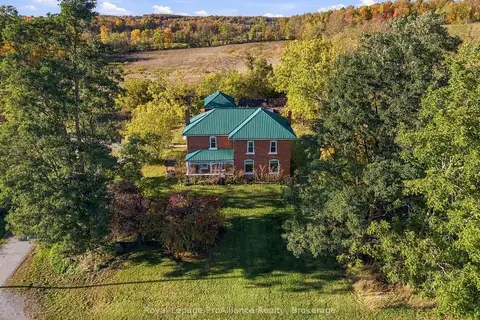
$729,900
5 bd3 ba6 pk2500-3000 ft²
638 Wellmans Road
Rawdon Ward, Stirling-Rawdon
Detached · MLS® X13883774 · Royal LePage ProAlliance Realty
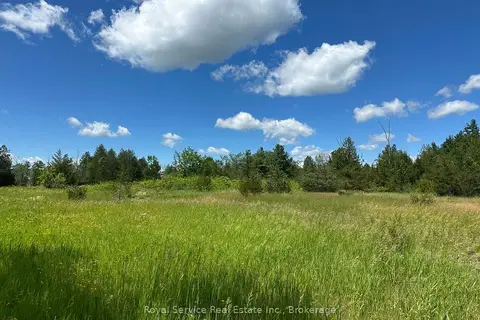
$749,000
0 bd0 ba
1794 springbrook Road
Rawdon Ward, Stirling-Rawdon
Vacant Land · MLS® X13473990 · Royal Service Real Estate Inc.
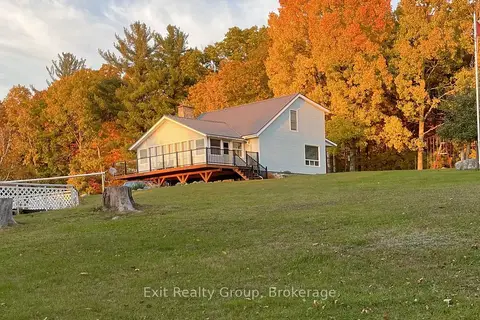
$749,900
3 bd2 ba20 pk1500-2000 ft²
291 Tuftsville Road
Rawdon Ward, Stirling-Rawdon
Detached · MLS® X13687362 · Exit Realty Group
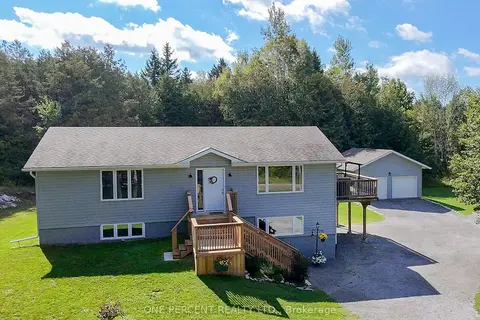
$639,900
2+1 bd3 ba14 pk700-1100 ft²
1013 Harold Road
Rawdon Ward, Stirling-Rawdon
Detached · MLS® X13750424 · ONE PERCENT REALTY LTD.
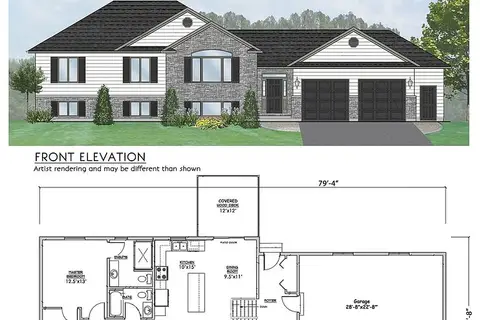
$799,900
Reduced $50,000
3 bd3 ba4 pk1100-1500 ft²
1433 Springbrook Road
Rawdon Ward, Stirling-Rawdon
Detached · MLS® X12827916 · Royal Lepage Proalliance Realty
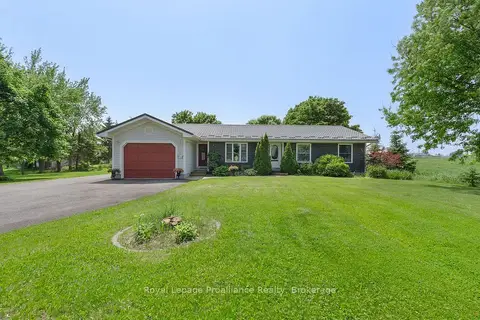
$799,900
Reduced $49,100
3+1 bd3 ba11 pk1500-2000 ft²
288 Edward Street W
Rawdon Ward, Stirling-Rawdon
Detached · MLS® X13213946 · Royal Lepage Proalliance Realty