1535 Old Marmora Road
Rawdon Ward, Stirling-Rawdon, K0K 3E0
$699,900
- 3+1 bedrooms
- 3 bathrooms
- 8 parking
- 1100-1500 sq ft
Listed 20 days ago · MLS® X13845432
About this home
Enjoy country living on 1.35 acres with southern exposure and plenty of sunshine throughout the day. Impeccably maintained, this 1400 sq ft bungalow has been thoughtfully updated over the past four years, including a new furnace and heat pump, shingles, flooring, kitchen countertops and appliances, gas fireplace, and much more. The inviting, full-length covered front porch is the perfect spot to enjoy your morning coffee, relax at the end of the day, or wait for the kids to hop off the school bus. Inside, the main level features a bright, open-concept kitchen, dining and living area, along with three bedrooms and 2 bathrooms including a primary ensuite with jacuzzi tub. Step outside onto the multi-tiered deck and enjoy the peaceful, private setting, surrounded by a beautiful wooded backdrop. The fully finished basement provides even more living space, with a walkout to the lower deck, new carpeting, a spacious recreation room with woodstove, fourth bedroom, three-piece bathroom, workshop area, and plenty of storage. With its separate entrance and second driveway, this space offers excellent potential for an in-law suite or basement apartment. The attached double garage provides plenty of room for vehicles, storage and hobbies, with extensive shelving, a workshop area, backup generator, and convenient access to the mudroom. A small solar system provides an added source of power and extra peace of mind when needed. Situated on a hard-top road between Madoc, Marmora and Stirling, this property offers the tranquility of country living while remaining within easy reach of Belleville and Peterborough for shopping, dining, entertainment and day trips. A well-cared-for country home with privacy, space and numerous updates and ready for your family to enjoy.
Details
- Type
- Detached
- Style
- Bungalow
- Age
- 16-30 years
- Size
- 1100-1500 sq ft
- Lot
- 149.45 × 548.63 ft
- Basement
- Finished with Walk-Out
- Garage
- Attached
- Kitchens
- 1
- Property tax
- $6,085 (2026)
- Neighbourhood
- Rawdon Ward
- Municipality
- Stirling-Rawdon
- Price per sq ft
- $538 (21% above detached houses in Rawdon Ward, $445)
Interior
- Bedrooms
- 3 above ground + 1 below
- Bathrooms
- 1 × 4-piece (main), 1 × 3-piece (main), 1 × 3-piece (basement)
- Rooms
- 9 above ground + 5 below
- Family room or den
- No
- Fireplace
- Wood Stove, Propane
- Features
- ERV/HRV, In-Law Capability, Water Softener, Water Treatment
Heating, cooling and services
- Heating
- Heat Pump, Electric
- Air conditioning
- Central Air
- Water and sewer
- Septic
Building and exterior
- Style
- Bungalow
- Exterior
- Vinyl Siding
- Roof
- Asphalt Shingle
- Foundation
- Concrete Block
- Age
- 16-30 years
- Faces
- South
- Outdoor
- Deck, Garden Shed
Parking
- Garage spaces
- 2
- Total parking
- 8
Lot
- Size
- 149.45 × 548.63 ft (irregular)
- Acreage
- .50-1.99
More
- Possession
- 30-59 days
- Cross street
- Old Marmora / Bronson Rapids
Rooms
| Room | Level | Size | Features |
|---|---|---|---|
| Bathroom | Main | 3.63 × 2.46 m (11'11" × 8'1") | 4 Pc Ensuite |
| Bathroom | Main | 2.9 × 1.62 m (9'6" × 5'4") | 3 Pc Bath |
| Bedroom 2 | Main | 3.58 × 2.96 m (11'9" × 9'9") | |
| Bedroom 3 | Main | 3.62 × 2.96 m (11'11" × 9'9") | |
| Dining Room | Main | 3.44 × 4.3 m (11'3" × 14'1") | |
| Kitchen | Main | 3.28 × 4.3 m (10'9" × 14'1") | |
| Living Room | Main | 6.73 × 3.97 m (22'1" × 13') | |
| Laundry | Main | 2.33 × 2.77 m (7'8" × 9'1") | |
| Bedroom 4 | Basement | 4.6 × 3.78 m (15'1" × 12'5") | |
| Recreation | Basement | 9.63 × 8.01 m (31'7" × 26'3") | |
| Other | Basement | 4.59 × 3.4 m (15'1" × 11'2") | |
| Bathroom | Basement | 2.62 × 2.41 m (8'7" × 7'11") | 3 Pc Bath |
| Utility Room | Basement | 2.62 × 1 m (8'7" × 3'3") |
History of this address
6 earlier listings at this address, with sold and leased prices. Create a free account or sign in to see them.
Location
Location is approximate. See nearby homes on the map
Recent sales nearby
See what similar homes within 1 km sold for in the last year. Create a free account or sign in to see them.
The neighbourhood
Getting around Car-dependent
No subway, LRT or GO station within a short trip.
Within a 10-minute walk: no grocery stores, 0 cafés and restaurants, 0 parks.
Who lives here postal area K0K
- Owners / renters
- 86% / 14%
- Median household income
- $83,000
- Average age
- 47
- Children under 15
- 14%
- Homes
- 90% detached, 0% high-rise
- Commute by transit
- 0%
- Population
- 115,850
Languages spoken most at home besides English: German 0.2%, Spanish 0.1%, Mandarin 0.1%, Korean 0.1%.
Safety
Crime Severity Index for Central Hastings (Stirling-Rawdon) (OPP): 30 vs 57 for Ontario (2025).
Police-reported figures for the whole police service area, not this street. Rates use the area’s resident population.
Distances are approximate. Places © OpenStreetMap contributors. Neighbourhood figures: Statistics Canada, 2021 Census. Crime Severity Index: Statistics Canada.
Living here
Commute
Noise Nothing major nearby
No highway within 500 m, rail line within 300 m, or airport flight path nearby.
Distances from the map, not noise measurements. Visit at rush hour to judge for yourself.
Internet High-speed
50/10 Mbps or faster available here by cable, fibre or DSL (the federal high-speed target).
From the federal broadband map. Check exact speeds and providers for the address.
Roads, rail, airports and planned stations © OpenStreetMap contributors. Internet: Innovation, Science and Economic Development Canada, National Broadband Data.
Listed by Century 21 Lanthorn Real Estate Ltd..
Listing information provided by PropTx Innovations Inc. and TRREB; deemed reliable but not guaranteed accurate by PropTx.
Similar homes nearby
See more in Stirling-Rawdon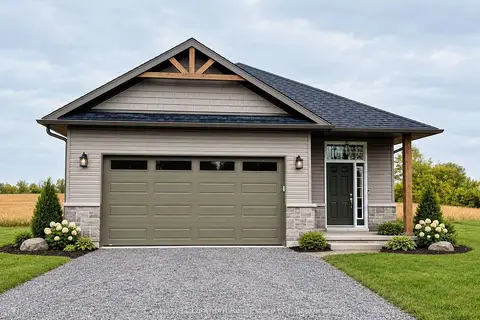
$699,900
2 bd2 ba3 pk1500-2000 ft²
2437 North Street
Rawdon Ward, Stirling-Rawdon
Detached · MLS® X13856620 · Century 21 Lanthorn Real Estate Ltd
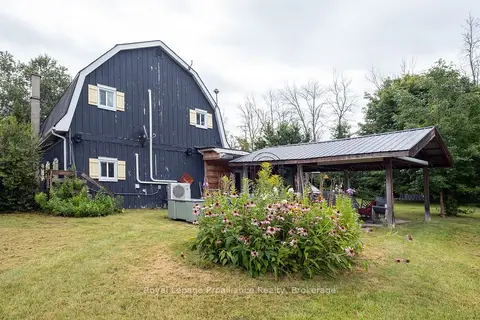
$699,000
3 bd1 ba4 pk2000-2500 ft²
77 Anson Road
Rawdon Ward, Stirling-Rawdon
Detached · MLS® X13714194 · Royal Lepage Proalliance Realty
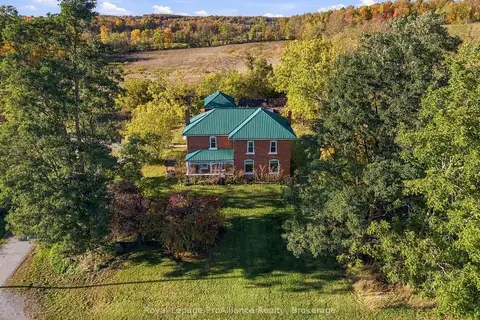
$729,900
5 bd3 ba6 pk2500-3000 ft²
638 Wellmans Road
Rawdon Ward, Stirling-Rawdon
Detached · MLS® X13883774 · Royal LePage ProAlliance Realty
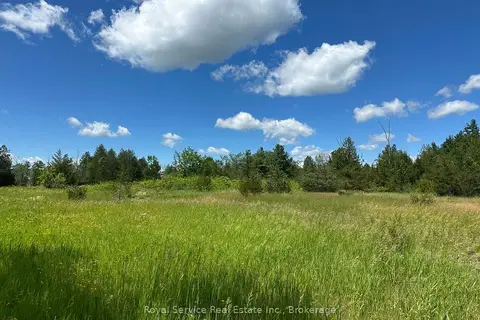
$749,000
0 bd0 ba
1794 springbrook Road
Rawdon Ward, Stirling-Rawdon
Vacant Land · MLS® X13473990 · Royal Service Real Estate Inc.
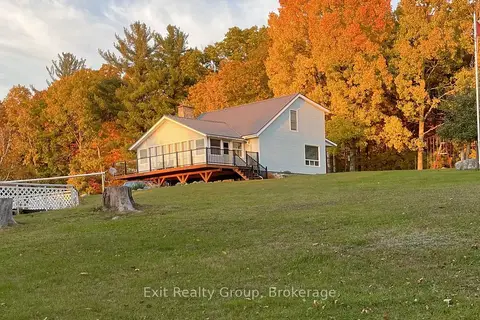
$749,900
3 bd2 ba20 pk1500-2000 ft²
291 Tuftsville Road
Rawdon Ward, Stirling-Rawdon
Detached · MLS® X13687362 · Exit Realty Group
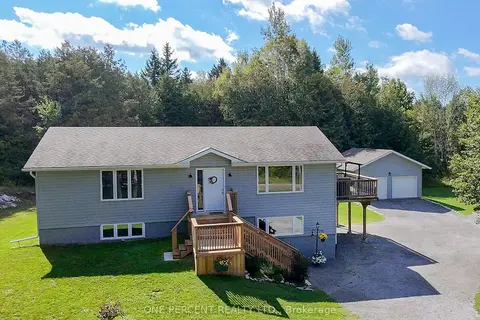
$639,900
2+1 bd3 ba14 pk700-1100 ft²
1013 Harold Road
Rawdon Ward, Stirling-Rawdon
Detached · MLS® X13750424 · ONE PERCENT REALTY LTD.
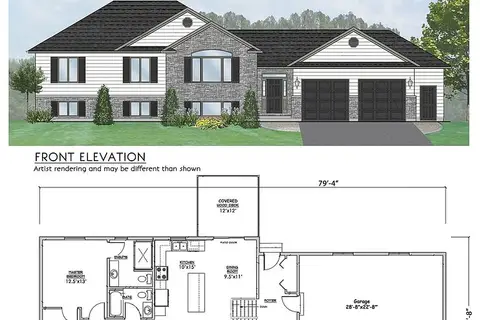
$799,900
Reduced $50,000
3 bd3 ba4 pk1100-1500 ft²
1433 Springbrook Road
Rawdon Ward, Stirling-Rawdon
Detached · MLS® X12827916 · Royal Lepage Proalliance Realty
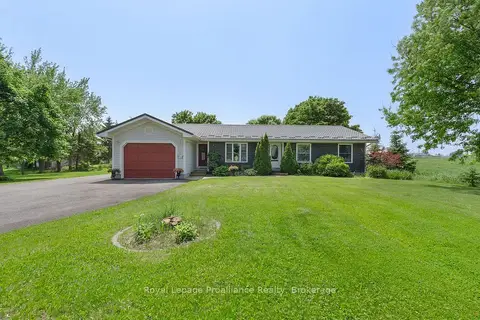
$799,900
Reduced $49,100
3+1 bd3 ba11 pk1500-2000 ft²
288 Edward Street W
Rawdon Ward, Stirling-Rawdon
Detached · MLS® X13213946 · Royal Lepage Proalliance Realty