5097 Stirling-Marmora Road
Rawdon Ward, Stirling-Rawdon, K0K 3C0
$598,900
- 3 bedrooms
- 3 bathrooms
- 5 parking
- 1500-2000 sq ft
Listed 40 days ago · MLS® X13761386
About this home
Built in 2021 this unique & special A-frame home will not disappoint. If you don't care for cookie-cutter, subdivision homes then you came to the right place. Custom 2 sty chalet style home on 6 acres offers multi-lvl living space including both a main floor in-law suite & a part-finished basement w/ separate walkout entrance. Approx 2000sqft above grade & an additional 700sqft of finished space in the basement provides 2700sqft+ of living space, 3+ bedrooms & 3 bathrooms. Other great features: floor to ceiling windows offering an abundance of natural light, open wood staircase leading to the 2nd lvl, white wash pine walls, built-ins throughout & decorative ceiling/wall details. The main lvl is divided into 2 distinct living spaces. The main house has a kitchen, dining area & living rm, all on the main floor. The 2nd lvl features 2 bedrooms on either end of the A-frame with a 4pc. bath & a laundry rm, in between. The basement of the main house has a large recreation rm that can double as a lower bedroom if desired, thanks to an egress window. Also on the lower lvl is a 3pc. bathroom with tile shower, a storage area, utility rm, cold storage rm & a workshop with walk-up to outside. The convenient self contained in-law suite on the main lvl has: a 2nd kitchen, full living rm, a main floor bedroom, 3pc. bath with co-located laundry & a private deck off the one end. Great for extended family, multi-generational living or even additional income. Outside the private acreage is complimented by natural wooded areas, large stone accents, garden area & parking for 5+ vehicles. The exterior is a wood tongue & groove plus black metal roof. Multiple large deck areas off the main lvl, plus reinforced mounting points for upper lvl decks in the future off both bedrooms. Additionally there are 2 large sea cans on the property for additional storage, each measuring 8ft wide x 40ft long & 9.5ft high. Other features incl: forced air propane furnace, HRV, C/Air, owned HWT & U.V light.
Details
- Type
- Detached
- Style
- Chalet
- Age
- 0-5 years
- Size
- 1500-2000 sq ft
- Lot
- 269.32 × 560.95 ft
- Basement
- Finished with Walk-Out, Separate Entrance, Full, Walk-Up, Partially Finished
- Garage
- None
- Kitchens
- 2
- Property tax
- $5,221 (2026)
- Neighbourhood
- Rawdon Ward
- Municipality
- Stirling-Rawdon
- Price per sq ft
- $342 (23% below detached houses in Rawdon Ward, $445)
Interior
- Bedrooms
- 3 above ground
- Bathrooms
- 1 × 3-piece (main), 1 × 4-piece (second), 1 × 3-piece (lower)
- Rooms
- 9 above ground + 4 below
- Family room or den
- Yes
- Fireplace
- No
- Features
- Accessory Apartment, ERV/HRV, In-Law Suite, Primary Bedroom - Main Floor, Propane Tank, Sewage Pump, Solar Tube, Sump Pump, Water Heater Owned, Water Purifier, Water Treatment
Heating, cooling and services
- Heating
- Forced Air, Propane
- Air conditioning
- Central Air
- Water and sewer
- Septic
Building and exterior
- Style
- Chalet
- Exterior
- Wood
- Roof
- Metal
- Foundation
- Poured Concrete
- Age
- 0-5 years
- Faces
- West
- Outdoor
- Deck, Landscaped, Privacy, Year Round Living, Garden Shed, Out Buildings, Shed, Storage, Workshop
Parking
- Total parking
- 5
- Driveway and parking
- Front Yard Parking, Private Triple
Lot
- Size
- 269.32 × 560.95 ft (irregular)
- Acreage
- 5-9.99
More
- Possession
- Flexible
- Nearby
- Rolling, School Bus Route, Wooded/Treed
- Cross street
- Stirling Marmora Road and Bateman Road
Rooms
| Room | Level | Size | Features |
|---|---|---|---|
| Kitchen | Main | 3.95 × 3.02 m (13' × 9'11") | |
| Dining Room | Main | 2.38 × 3.75 m (7'10" × 12'4") | |
| Living Room | Main | 4.04 × 4.19 m (13'3" × 13'9") | |
| Family Room | Main | 3.91 × 5.06 m (12'10" × 16'7") | |
| Bedroom | Main | 3.91 × 2.97 m (12'10" × 9'9") | |
| Kitchen | Main | 2.41 × 3.99 m (7'11" × 13'1") | |
| Bedroom | Second | 3.28 × 4.7 m (10'9" × 15'5") | |
| Primary Bedroom | Second | 4.09 × 4.42 m (13'5" × 14'6") | |
| Laundry | Second | 2.29 × 1.83 m (7'6" × 6') | |
| Utility Room | Lower | 4.95 × 3.02 m (16'3" × 9'11") | |
| Workshop | Lower | 3.99 × 2.97 m (13'1" × 9'9") | |
| Other | Lower | 3.76 × 1.77 m (12'4" × 5'10") | |
| Recreation | Lower | 3.63 × 6.27 m (11'11" × 20'7") |
Location
Location is approximate. See nearby homes on the map
Recent sales nearby
See what similar homes within 1 km sold for in the last year. Create a free account or sign in to see them.
The neighbourhood
Getting around Car-dependent
No subway, LRT or GO station within a short trip.
Within a 10-minute walk: no grocery stores, 0 cafés and restaurants, 0 parks.
Who lives here postal area K0K
- Owners / renters
- 86% / 14%
- Median household income
- $83,000
- Average age
- 47
- Children under 15
- 14%
- Homes
- 90% detached, 0% high-rise
- Commute by transit
- 0%
- Population
- 115,850
Languages spoken most at home besides English: German 0.2%, Spanish 0.1%, Mandarin 0.1%, Korean 0.1%.
Safety
Crime Severity Index for Central Hastings (Stirling-Rawdon) (OPP): 30 vs 57 for Ontario (2025).
Police-reported figures for the whole police service area, not this street. Rates use the area’s resident population.
Distances are approximate. Places © OpenStreetMap contributors. Neighbourhood figures: Statistics Canada, 2021 Census. Crime Severity Index: Statistics Canada.
Living here
Commute
Noise Nothing major nearby
No highway within 500 m, rail line within 300 m, or airport flight path nearby.
Distances from the map, not noise measurements. Visit at rush hour to judge for yourself.
Internet High-speed
50/10 Mbps or faster available here by cable, fibre or DSL (the federal high-speed target).
From the federal broadband map. Check exact speeds and providers for the address.
Roads, rail, airports and planned stations © OpenStreetMap contributors. Internet: Innovation, Science and Economic Development Canada, National Broadband Data.
Listed by Royal Lepage ProAlliance Realty.
Listing information provided by PropTx Innovations Inc. and TRREB; deemed reliable but not guaranteed accurate by PropTx.
Similar homes nearby
See more in Stirling-Rawdon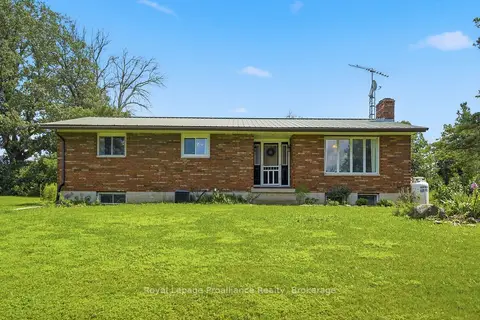
$579,000
3 bd1 ba6 pk1100-1500 ft²
393 Kings Mill Road
Rawdon Ward, Stirling-Rawdon
Detached · MLS® X13688494 · Royal Lepage ProAlliance Realty
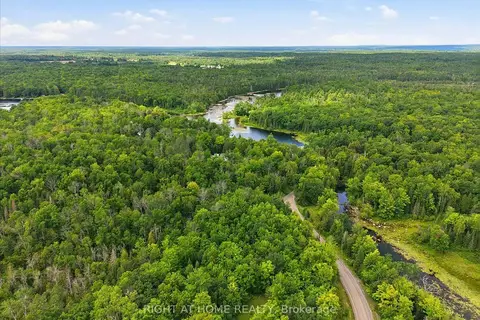
$579,000
3 bd1 ba6 pk1100-1500 ft²
681 Morrison Road
Rawdon Ward, Stirling-Rawdon
Detached · MLS® X13769298 · RIGHT AT HOME REALTY
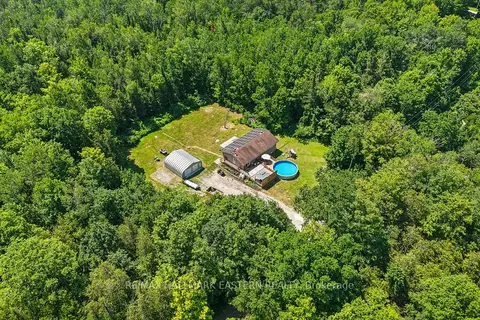
$569,000
3+1 bd2 ba12 pk1100-1500 ft²
472 Callaghan Rapids Road
Rawdon Ward, Stirling-Rawdon
Detached · MLS® X13844078 · RE/MAX HALLMARK EASTERN REALTY
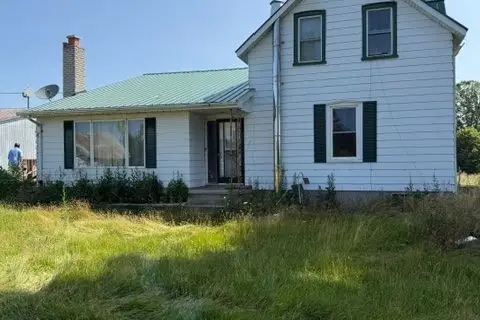
$568,000
5 bd2 ba11 pk1100-1500 ft²
381 SQUIRE Road
Rawdon Ward, Stirling-Rawdon
Detached · MLS® X13813890 · MASTER`S CHOICE REALTY INC.
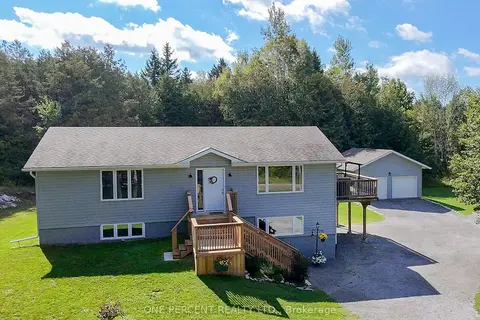
$639,900
2+1 bd3 ba14 pk700-1100 ft²
1013 Harold Road
Rawdon Ward, Stirling-Rawdon
Detached · MLS® X13750424 · ONE PERCENT REALTY LTD.
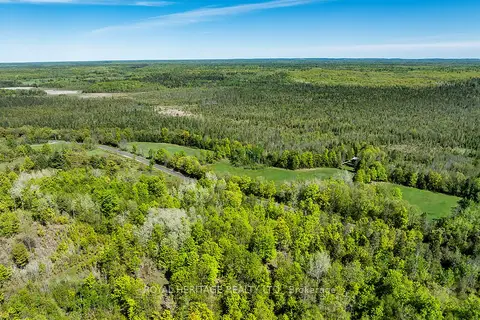
$499,000
0 bd0 ba
538 Spry Road
Rawdon Ward, Stirling-Rawdon
Vacant Land · MLS® X13155834 · ROYAL HERITAGE REALTY LTD.
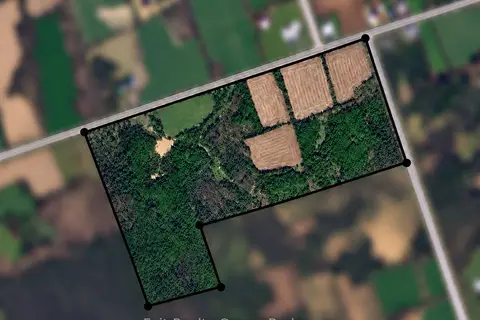
$499,000
0 bd0 ba
0 St Marks Road
Rawdon Ward, Stirling-Rawdon
Vacant Land · MLS® X13830238 · Exit Realty Group
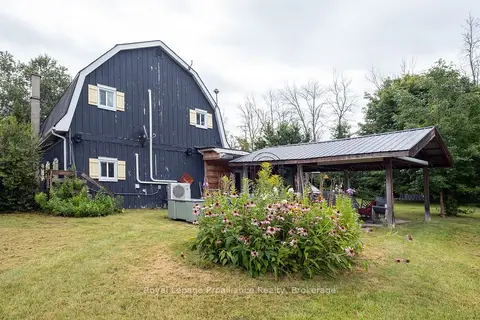
$699,000
3 bd1 ba4 pk2000-2500 ft²
77 Anson Road
Rawdon Ward, Stirling-Rawdon
Detached · MLS® X13714194 · Royal Lepage Proalliance Realty