472 Callaghan Rapids Road
Rawdon Ward, Stirling-Rawdon, K0K 2M0
$569,000
- 3+1 bedrooms
- 2 bathrooms
- 12 parking
- 1100-1500 sq ft
Listed 20 days ago · MLS® X13844078
About this home
Enjoy Country Living On Callaghan Rapids Rd, Situated On Roughly 5 Acres Of Land, Your Family Will Love The Peace And Privacy Here. Surrounded By Woods, This Solid 4 Bedroom, 2 Bathroom Raised Bungalow Offers An Open Concept Main Floor Layout, Combining; Living, Kitchen And Dining Space, Large Kitchen W/ Stainless Steel Appliances, Granite Countertop And Island, Propane Stove W/ Range-Hood, Walk-Out To Large Deck W/ Heated Above Ground Pool, Gazebo And Fire Table, Large Bedrooms, Updated 5pc Bathroom On The Main Floor W/ Free-Standing Tub And Walk-In Shower, Large Rec Room In Basement, Ideal For Games Room, 4th Bedroom In Basement, Ample Storage Space,3pc Bathroom in Basement Laundry Room, 24x24 Double Car Garage w/ Hydro, Driveway Parking For 10-12 Vehicles, 200 AMP Service Wired For Outside Generator If Needed, Solar Panels Bring In Considerable Yearly Income W/ 6 Years Left On Contract (Roughly $9,000 per year on average) Located On A Quiet "No Exit" Road, School Bus Pickup At Property, Walking Distance to Callaghan Rapids Conservation, 20 Min Drive To Campbellford, 8 Min Drive To Marmora, Including; Grocery, Arena, Fairgrounds, Marmora And Crowe Lake Public Boat Launches, You Will Love The Comforts Of Country Living Out Here! Use Solar Panel Income to Pay Your Mortgage Down Faster.
Details
- Type
- Detached
- Style
- Bungalow-Raised
- Age
- 31-50 years
- Size
- 1100-1500 sq ft
- Lot
- 466.5 × 499.24 ft
- Basement
- Partially Finished, Walk-Up
- Garage
- Detached
- Kitchens
- 1
- Property tax
- $4,871 (2026)
- Neighbourhood
- Rawdon Ward
- Municipality
- Stirling-Rawdon
- Price per sq ft
- $438 (about the same as detached houses in Rawdon Ward)
Interior
- Bedrooms
- 3 above ground + 1 below
- Bathrooms
- 1 × 5-piece (main), 1 × 3-piece (basement)
- Rooms
- 6 above ground + 3 below
- Family room or den
- Yes
- Fireplace
- Pellet Stove
- Features
- Primary Bedroom - Main Floor, Propane Tank, Carpet Free, On Demand Water Heater, Sump Pump, Water Softener
Heating, cooling and services
- Heating
- Forced Air, Propane
- Air conditioning
- Central Air
- Water and sewer
- Septic
Building and exterior
- Style
- Bungalow-Raised
- Exterior
- Vinyl Siding
- Roof
- Asphalt Shingle
- Foundation
- Concrete Block
- Age
- 31-50 years
- Faces
- North
- Pool
- Above Ground
- Outdoor
- Deck, Recreational Area, Privacy, Gazebo
Parking
- Garage spaces
- 2
- Total parking
- 12
- Driveway and parking
- Private
Lot
- Size
- 466.5 × 499.24 ft
- Acreage
- 5-9.99
More
- Possession
- TBD
- Nearby
- Greenbelt/Conservation, Lake Access, Ravine, Wooded/Treed
- Cross street
- TIFFIN RD./CALLAGHAN RAPIDS RD.
Rooms
| Room | Level | Size | Features |
|---|---|---|---|
| Living Room | Main | 5.56 × 4.2 m (18'3" × 13'9") | Picture Window, Bamboo |
| Dining Room | Main | 3.88 × 4.07 m (12'9" × 13'4") | Combined w/Kitchen, W/O To Deck, Bamboo |
| Kitchen | Main | 3.87 × 4.07 m (12'8" × 13'4") | Stainless Steel Appl, Granite Counters, Open Concept |
| Primary Bedroom | Main | 4.3 × 4.07 m (14'1" × 13'4") | Window, Ceramic Floor, Double Closet |
| Bedroom 2 | Main | 3.14 × 4.11 m (10'4" × 13'6") | Laminate, Double Closet, Window |
| Bedroom 3 | Main | 3.48 × 3.09 m (11'5" × 10'2") | Closet, Ceramic Floor, Window |
| Bathroom | Main | 2.76 × 4.07 m (9'1" × 13'4") | Soaking Tub, Separate Shower, Double Sink |
| Recreation | Lower | 7.23 × 4.96 m (23'9" × 16'3") | Concrete Floor, Pellet, Above Grade Window |
| Sitting | Lower | 5.31 × 3.74 m (17'5" × 12'3") | Concrete Floor, Above Grade Window |
| Other | Lower | 2.43 × 2.57 m (8' × 8'5") | |
| Bedroom 4 | Lower | 4.91 × 3.79 m (16'1" × 12'5") | |
| Study | Lower | 3.06 × 3.79 m (10' × 12'5") | |
| Bathroom | Lower | 4.27 × 2.57 m (14' × 8'5") | 3 Pc Bath, Combined w/Laundry |
History of this address
1 earlier listing at this address, with sold and leased prices. Create a free account or sign in to see them.
Location
Location is approximate. See nearby homes on the map
Recent sales nearby
See what similar homes within 1 km sold for in the last year. Create a free account or sign in to see them.
The neighbourhood
Getting around Car-dependent
No subway, LRT or GO station within a short trip.
Within a 10-minute walk: no grocery stores, 0 cafés and restaurants, 0 parks.
Who lives here postal area K0K
- Owners / renters
- 86% / 14%
- Median household income
- $83,000
- Average age
- 47
- Children under 15
- 14%
- Homes
- 90% detached, 0% high-rise
- Commute by transit
- 0%
- Population
- 115,850
Languages spoken most at home besides English: German 0.2%, Spanish 0.1%, Mandarin 0.1%, Korean 0.1%.
Safety
Crime Severity Index for Central Hastings (Stirling-Rawdon) (OPP): 30 vs 57 for Ontario (2025).
Police-reported figures for the whole police service area, not this street. Rates use the area’s resident population.
Distances are approximate. Places © OpenStreetMap contributors. Neighbourhood figures: Statistics Canada, 2021 Census. Crime Severity Index: Statistics Canada.
Living here
Commute
Noise Nothing major nearby
No highway within 500 m, rail line within 300 m, or airport flight path nearby.
Distances from the map, not noise measurements. Visit at rush hour to judge for yourself.
Internet High-speed
50/10 Mbps or faster available here by cable, fibre or DSL (the federal high-speed target).
From the federal broadband map. Check exact speeds and providers for the address.
Roads, rail, airports and planned stations © OpenStreetMap contributors. Internet: Innovation, Science and Economic Development Canada, National Broadband Data.
Listed by RE/MAX HALLMARK EASTERN REALTY.
Listing information provided by PropTx Innovations Inc. and TRREB; deemed reliable but not guaranteed accurate by PropTx.
Similar homes nearby
See more in Stirling-Rawdon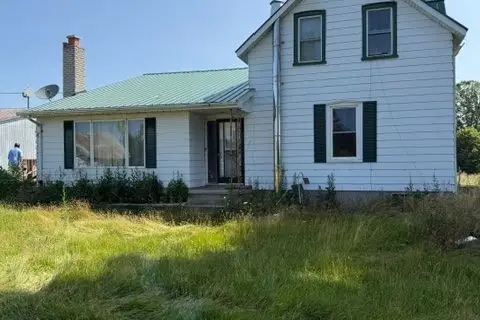
$568,000
5 bd2 ba11 pk1100-1500 ft²
381 SQUIRE Road
Rawdon Ward, Stirling-Rawdon
Detached · MLS® X13813890 · MASTER`S CHOICE REALTY INC.
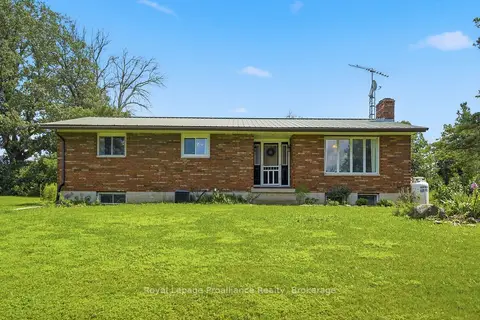
$579,000
3 bd1 ba6 pk1100-1500 ft²
393 Kings Mill Road
Rawdon Ward, Stirling-Rawdon
Detached · MLS® X13688494 · Royal Lepage ProAlliance Realty
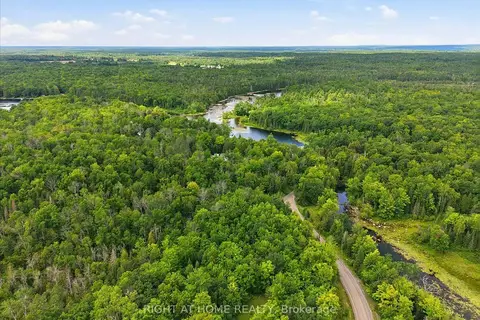
$579,000
3 bd1 ba6 pk1100-1500 ft²
681 Morrison Road
Rawdon Ward, Stirling-Rawdon
Detached · MLS® X13769298 · RIGHT AT HOME REALTY
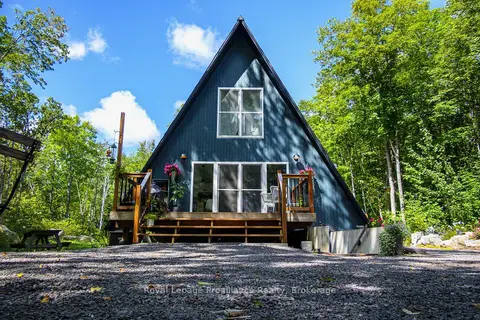
$598,900
3 bd3 ba5 pk1500-2000 ft²
5097 Stirling-Marmora Road
Rawdon Ward, Stirling-Rawdon
Detached · MLS® X13761386 · Royal Lepage ProAlliance Realty
$499,000
0 bd0 ba
538 Spry Road
Rawdon Ward, Stirling-Rawdon
Vacant Land · MLS® X13155834 · ROYAL HERITAGE REALTY LTD.
$499,000
0 bd0 ba
0 St Marks Road
Rawdon Ward, Stirling-Rawdon
Vacant Land · MLS® X13830238 · Exit Realty Group
$639,900
2+1 bd3 ba14 pk700-1100 ft²
1013 Harold Road
Rawdon Ward, Stirling-Rawdon
Detached · MLS® X13750424 · ONE PERCENT REALTY LTD.
$474,900
5 bd2 ba4 pk1100-1500 ft²
476 Hoards Road
Rawdon Ward, Stirling-Rawdon
Detached · MLS® X13780764 · MCCAFFREY REALTY INC., BROKERAGE