381 SQUIRE Road
Rawdon Ward, Stirling-Rawdon, K0K 3C0
$568,000
- 5 bedrooms
- 2 bathrooms
- 11 parking
- 1100-1500 sq ft
Listed 28 days ago · MLS® X13813890
About this home
LOVELY FARM / Approximately 18 ACRES with 2 HOMES / BARN / Multiple OUTBUILDINGS. Main home consists of a large eat in kitchen with plenty of cupboard space and open to the main family room with picture window and wood burning fireplace. Spacious rear foyer and 2 main floor bathrooms, one 3 piece, one 4 piece. Two good sized rooms currently used as main floor bedrooms but could be for your use of choice. Upper level has 3 bedrooms. Lowest level is partially finished with a utility room / laundry room, workout room and bonus room with a wood burning stove. Next door is the 2nd home which requires some TLC but could be a great dwelling for extended family when renovated, rented or possibly leased as an Air B & B vacation destination. Approximately 18 acres of property, approximately 8 acres of that is workable, the balance in pasture. Great barn to adapt to your use of choice as well as multiple outbuildings. Plenty of yard for entertaining family and friends. Super property for outdoor recreation in all 4 seasons. This wonderful property is north of the quaint Village of Stirling and its amenities and approximately 25 minutes to Belleville / 401 / Trenton / CFB. Approximately 2 hours to Toronto, approximately 2 1/2 hours to Ottawa.
Details
- Type
- Detached
- Style
- 1 1/2 Storey
- Age
- 51-99 years
- Size
- 1100-1500 sq ft
- Lot
- 903.36 × ? ft
- Basement
- Walk-Up, Partial Basement, Separate Entrance, Partially Finished
- Garage
- Other
- Kitchens
- 1
- Property tax
- $4,108 (2026)
- Neighbourhood
- Rawdon Ward
- Municipality
- Stirling-Rawdon
- Price per sq ft
- $437 (about the same as detached houses in Rawdon Ward)
Interior
- Bedrooms
- 5 above ground
- Bathrooms
- 1 × 3-piece (main), 1 × 4-piece (main)
- Rooms
- 10 above ground + 3 below
- Family room or den
- Yes
- Fireplace
- Yes
Heating, cooling and services
- Heating
- Forced Air, Propane
- Air conditioning
- Central Air
- Water and sewer
- Septic
Building and exterior
- Style
- 1 1/2 Storey
- Exterior
- Aluminum Siding
- Roof
- Asphalt Shingle
- Foundation
- Concrete
- Age
- 51-99 years
- Faces
- South
Parking
- Garage spaces
- 3
- Total parking
- 11
Lot
- Size
- 903.36 × ? ft (irregular)
- Acreage
- 10-24.99
More
- Possession
- Flexible
- Cross street
- North from Stirling on Hwy #14 to Squire Rd. Turn
Rooms
| Room | Level | Size | Features |
|---|---|---|---|
| Family Room | Main | 6.6 × 4.27 m (21'8" × 14') | |
| Foyer | Main | 2.29 × 2.18 m (7'6" × 7'2") | |
| Bathroom | Main | 1.65 × 1.35 m (5'5" × 4'5") | |
| Bedroom | Main | 4.27 × 4.14 m (14' × 13'7") | |
| Bedroom | Main | 5.08 × 2.9 m (16'8" × 9'6") | |
| Bathroom | Main | 2.29 × 1.52 m (7'6" × 5') | |
| Bedroom | Second | 5.18 × 3.96 m (17' × 13') | |
| Bedroom | Second | 3.05 × 2.44 m (10' × 8') | |
| Bedroom | Second | 2.92 × 2.29 m (9'7" × 7'6") | |
| Utility Room | Lower | 5.18 × 5.03 m (17' × 16'6") | |
| Exercise Room | Lower | 3.96 × 3.25 m (13' × 10'8") | |
| with woodstove | Lower | 4.95 × 3.4 m (16'3" × 11'2") |
History of this address
2 earlier listings at this address, with sold and leased prices. Create a free account or sign in to see them.
Location
Location is approximate. See nearby homes on the map
Recent sales nearby
See what similar homes within 1 km sold for in the last year. Create a free account or sign in to see them.
The neighbourhood
Getting around Car-dependent
No subway, LRT or GO station within a short trip.
Within a 10-minute walk: no grocery stores, 0 cafés and restaurants, 0 parks.
Who lives here postal area K0K
- Owners / renters
- 86% / 14%
- Median household income
- $83,000
- Average age
- 47
- Children under 15
- 14%
- Homes
- 90% detached, 0% high-rise
- Commute by transit
- 0%
- Population
- 115,850
Languages spoken most at home besides English: German 0.2%, Spanish 0.1%, Mandarin 0.1%, Korean 0.1%.
Safety
Crime Severity Index for Central Hastings (Stirling-Rawdon) (OPP): 30 vs 57 for Ontario (2025).
Police-reported figures for the whole police service area, not this street. Rates use the area’s resident population.
Distances are approximate. Places © OpenStreetMap contributors. Neighbourhood figures: Statistics Canada, 2021 Census. Crime Severity Index: Statistics Canada.
Living here
Commute
Noise Nothing major nearby
No highway within 500 m, rail line within 300 m, or airport flight path nearby.
Distances from the map, not noise measurements. Visit at rush hour to judge for yourself.
Internet High-speed
50/10 Mbps or faster available here by cable, fibre or DSL (the federal high-speed target).
From the federal broadband map. Check exact speeds and providers for the address.
Roads, rail, airports and planned stations © OpenStreetMap contributors. Internet: Innovation, Science and Economic Development Canada, National Broadband Data.
Listed by MASTER`S CHOICE REALTY INC..
Listing information provided by PropTx Innovations Inc. and TRREB; deemed reliable but not guaranteed accurate by PropTx.
Similar homes nearby
See more in Stirling-Rawdon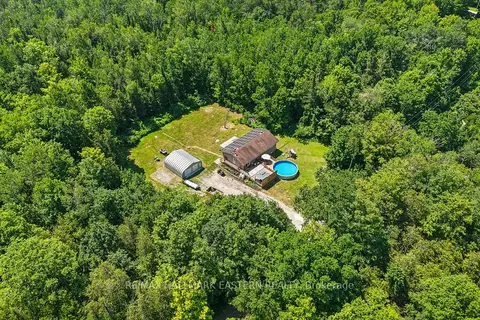
$569,000
3+1 bd2 ba12 pk1100-1500 ft²
472 Callaghan Rapids Road
Rawdon Ward, Stirling-Rawdon
Detached · MLS® X13844078 · RE/MAX HALLMARK EASTERN REALTY
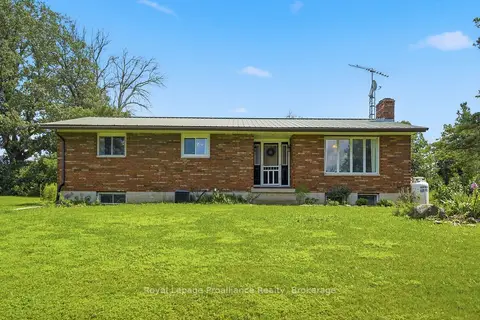
$579,000
3 bd1 ba6 pk1100-1500 ft²
393 Kings Mill Road
Rawdon Ward, Stirling-Rawdon
Detached · MLS® X13688494 · Royal Lepage ProAlliance Realty
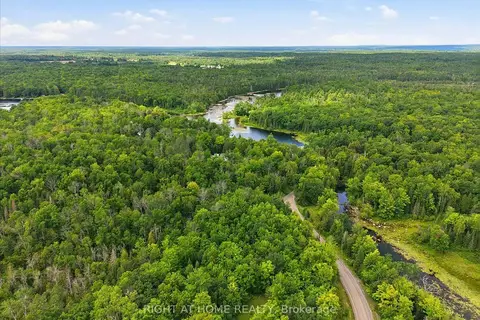
$579,000
3 bd1 ba6 pk1100-1500 ft²
681 Morrison Road
Rawdon Ward, Stirling-Rawdon
Detached · MLS® X13769298 · RIGHT AT HOME REALTY
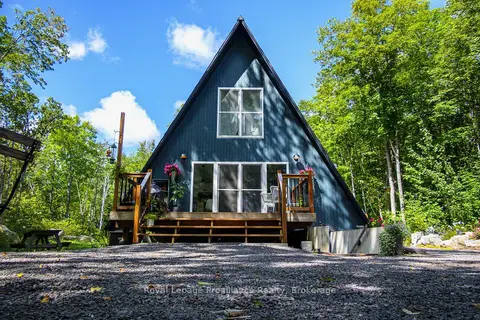
$598,900
3 bd3 ba5 pk1500-2000 ft²
5097 Stirling-Marmora Road
Rawdon Ward, Stirling-Rawdon
Detached · MLS® X13761386 · Royal Lepage ProAlliance Realty
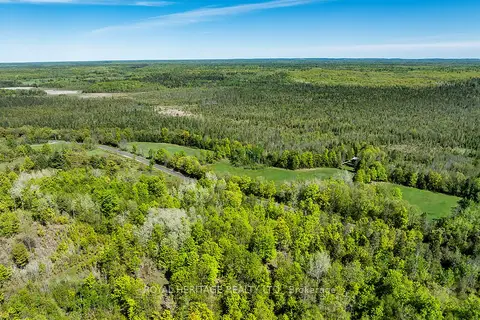
$499,000
0 bd0 ba
538 Spry Road
Rawdon Ward, Stirling-Rawdon
Vacant Land · MLS® X13155834 · ROYAL HERITAGE REALTY LTD.
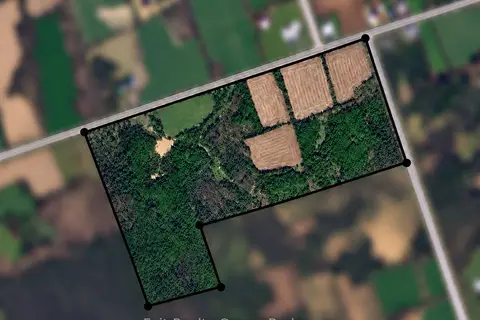
$499,000
0 bd0 ba
0 St Marks Road
Rawdon Ward, Stirling-Rawdon
Vacant Land · MLS® X13830238 · Exit Realty Group
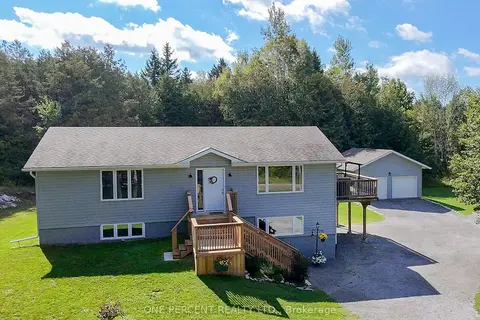
$639,900
2+1 bd3 ba14 pk700-1100 ft²
1013 Harold Road
Rawdon Ward, Stirling-Rawdon
Detached · MLS® X13750424 · ONE PERCENT REALTY LTD.
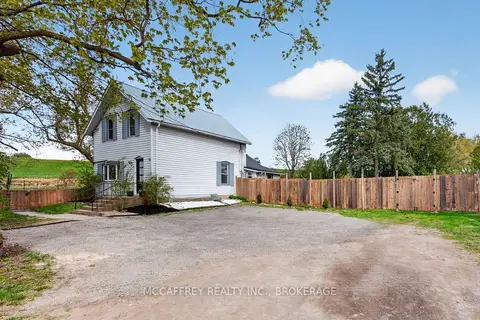
$474,900
5 bd2 ba4 pk1100-1500 ft²
476 Hoards Road
Rawdon Ward, Stirling-Rawdon
Detached · MLS® X13780764 · MCCAFFREY REALTY INC., BROKERAGE