7590 19th Side Road
Schomberg, King, L0G 1T0
$3,999,999
- 6+1 bedrooms
- 6 bathrooms
- 50 parking
- 3500-5000 sq ft
Listed 9 days ago · MLS® N13885250
About this home
Century farmhouse charm meets modern luxury - enter through a private, winding tree-lined driveway leading to this breathtaking 12-acre property of rolling hills and tranquil ponds, minutes from Highways 400 and 27 in prestigious King Township. Offering over 7,000 sq. ft. of finished living space, this fully renovated home was taken to the studs and rebuilt with exceptional craftsmanship. Soaring ceilings and expansive windows frame picturesque views, while the open-concept layout delivers bright, functional living without compromising comfort. The chef's kitchen showcases premium Thermador appliances, custom cabinetry by Povey Custom Woodworking, and a large island made for gathering. Thoughtfully upgraded throughout with imported European tile, designer finishes, new plumbing, electrical, HVAC, geothermal-ready systems, and solar power income for added efficiency and value. Leathered granite fireplaces, smart lighting, high-end fixtures, and a restored sauna elevate the experience. Outdoors, enjoy a new covered deck and professionally landscaped grounds. A carriage house offers parking for three+ vehicles with a private two-bedroom apartment above, complemented by an original 1800s barn. A separate home office with bedroom and ensuite ideal as an in-law or nanny suite includes additional lower-level walkout space. Crafted by award-winning Gatti Brother Renovations, this is more than a renovation - it's a legacy home, reimagined. See attached Full list of renos and feature
Details
- Type
- Detached
- Style
- 2-Storey
- Size
- 3500-5000 sq ft
- Lot
- 394 × 394 ft
- Basement
- Apartment, Finished with Walk-Out, Crawl Space, Walk-Up, Finished
- Garage
- Detached
- Kitchens
- 2
- Property tax
- $9,369 (2025)
- Neighbourhood
- Schomberg
- Municipality
- King
- Price per sq ft
- ~$941 (about the same as detached houses in Schomberg)
Interior
- Bedrooms
- 6 above ground + 1 below
- Bathrooms
- 2 × 5-piece (ground), 1 × 4-piece (basement), 1 × 5-piece (second), 1 × 4-piece (second), 1 × 4-piece (second)
- Kitchens
- 2 (1 below ground)
- Rooms
- 15 above ground + 2 below
- Family room or den
- No
- Fireplace
- Yes
- Features
- Accessory Apartment, Built-In Oven, Carpet Free, Central Vacuum, ERV/HRV, In-Law Suite, Storage Area Lockers, Sump Pump, Water Purifier, Water Softener, Water Treatment, Solar Owned, Storage, Sauna, Guest Accommodations
Heating, cooling and services
- Heating
- Forced Air, Electric
- Air conditioning
- Central Air
- Water and sewer
- Septic
Building and exterior
- Style
- 2-Storey
- Exterior
- Brick, Stone
- Roof
- Asphalt Shingle
- Foundation
- Concrete
- Faces
- North
- Outdoor
- Additional Garage(s), Aux Residences, Barn, Drive Shed, Garden Shed, Storage, Workshop, Tack House
Parking
- Garage spaces
- 4
- Total parking
- 50
- Driveway and parking
- Private
Lot
- Size
- 394 × 394 ft
- Acreage
- 10-24.99
More
- Possession
- flexible
- Nearby
- Lake/Pond, Ravine, River/Stream, Wooded/Treed, School Bus Route
- Cross street
- 19th Sideroad & 11th Concession
Rooms
| Room | Level | Size | Features |
|---|---|---|---|
| Living Room | Main | 10.1 × 4.32 m (33'2" × 14'2") | Combined w/Dining, Fireplace, Window |
| Dining Room | Main | 7.7 × 3.56 m (25'3" × 11'8") | Fireplace |
| Kitchen | Main | 6.48 × 4.98 m (21'3" × 16'4") | |
| Office | Main | 5.44 × 3.07 m (17'10" × 10'1") | Window |
| Bedroom 5 | Main | 5.44 × 4.42 m (17'10" × 14'6") | Window, Combined w/Den |
| Study | Second | 4.98 × 3.96 m (16'4" × 13') | Window |
| Bedroom 2 | Second | 5.51 × 3.23 m (18'1" × 10'7") | 4 Pc Ensuite |
| Bedroom 3 | Second | 4.41 × 3.12 m (14'6" × 10'3") | 4 Pc Ensuite |
| Bedroom 4 | Second | 4.34 × 4.19 m (14'3" × 13'9") | 4 Pc Ensuite |
| Primary Bedroom | Second | 10.1 × 3.79 m (33'2" × 12'5") | 5 Pc Ensuite, Fireplace, Walk-In Closet(s) |
| Game Room | Basement | 6.83 × 5.72 m (22'5" × 18'9") | W/O To Yard, Fireplace |
| Kitchen | Basement | 3.63 × 3.02 m (11'11" × 9'11") | |
| Bedroom | Basement | 5.06 × 4.09 m (16'7" × 13'5") | 4 Pc Ensuite |
History of this address
4 earlier listings at this address, with sold and leased prices. Create a free account or sign in to see them.
Listed by ROYAL LEPAGE PREMIUM ONE REALTY.
Listing information provided by PropTx Innovations Inc. and TRREB; deemed reliable but not guaranteed accurate by PropTx.
Similar homes nearby
See more in King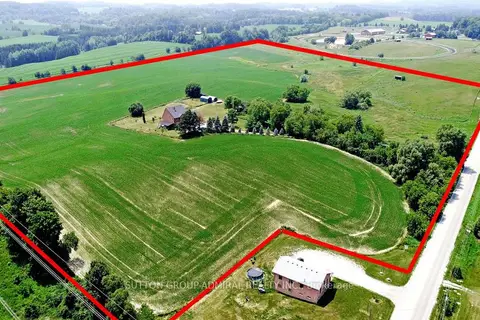
$3,778,000
4+2 bd5 ba13 pk3000-3500 ft²
7205 19th Side Road
Schomberg, King
Detached · MLS® N13760312 · SUTTON GROUP-ADMIRAL REALTY INC.
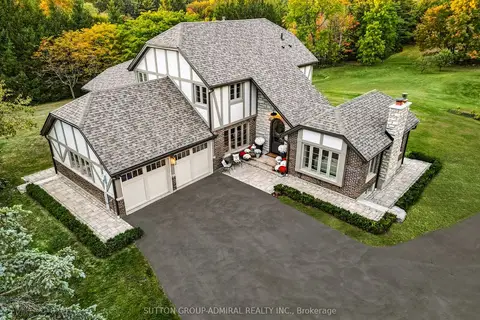
$3,488,800
3+1 bd4 ba25 pk2000-2500 ft²
8400 19th Sideroad
Schomberg, King
Detached · MLS® N14028476 · SUTTON GROUP-ADMIRAL REALTY INC.
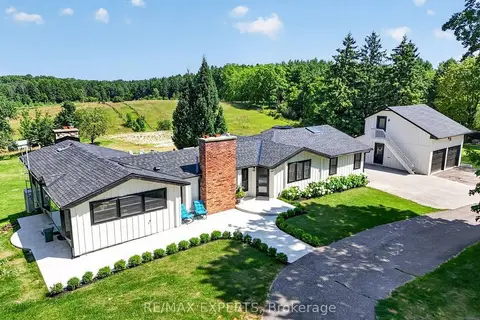
$3,287,000
3+1 bd4 ba16 pk1500-2000 ft²
5502 16th Side Road
Schomberg, King
Detached · MLS® N13799626 · RE/MAX EXPERTS
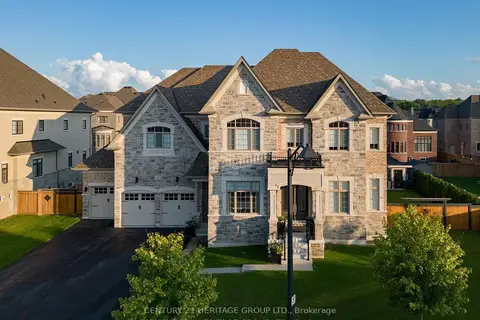
$3,999,999
5+1 bd6 ba12 pk5000 + ft²
43 Sir Henry Court
King City, King
Detached · MLS® N13764204 · CENTURY 21 HERITAGE GROUP LTD.
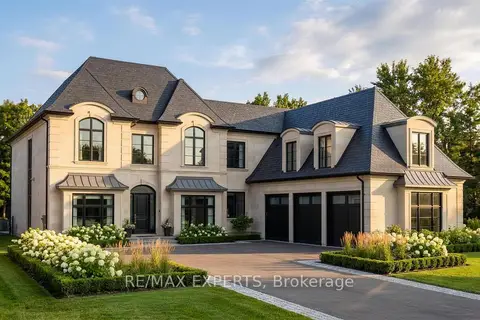
$3,900,000
4 bd6 ba7 pk3500-5000 ft²
3074 17th Side Road Side Road
Rural King, King
Detached · MLS® N13648078 · RE/MAX EXPERTS
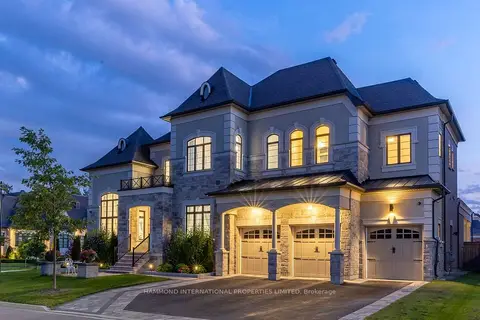
$3,888,000
5 bd6 ba9 pk5000 + ft²
50 Elmers Lane
King City, King
Detached · MLS® N13709184 · HAMMOND INTERNATIONAL PROPERTIES LIMITED
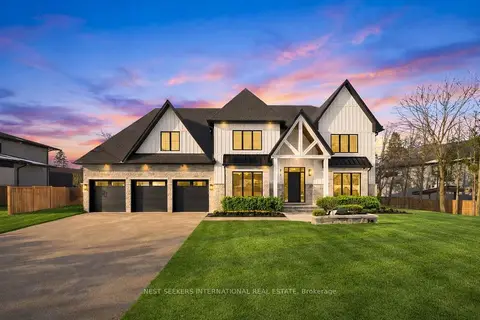
$3,825,000
4 bd6 ba9 pk3500-5000 ft²
26 Royal Avenue
Nobleton, King
Detached · MLS® N13803764 · NEST SEEKERS INTERNATIONAL REAL ESTATE
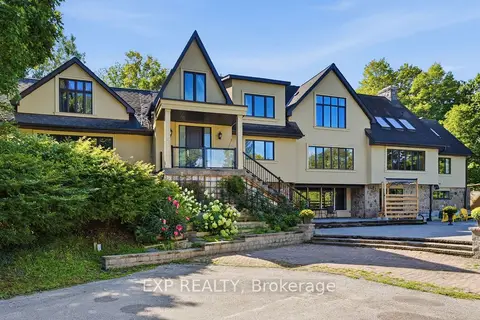
$3,798,000
6 bd7 ba12 pk3500-5000 ft²
1785 Davis Drive W
Rural King, King
Detached · MLS® N13751414 · EXP REALTY