1785 Davis Drive W
Rural King, King, L3Y 4V9
$3,798,000
- 6 bedrooms
- 7 bathrooms
- 12 parking
- 3500-5000 sq ft
Listed 42 days ago · MLS® N13751414
About this home
A private 25-acre estate where luxury, nature and convenience come together. Tucked within a breathtaking woodland setting in King Township, 1785 Davis Drive West offers the rare feeling of a secluded country retreat while remaining just minutes from Newmarket's shopping, health care, transit and everyday amenities. Surrounded by mature trees and the natural landscape of Joker's Hill / Koffler Scientific Reserve, this exceptional residence delivers remarkable privacy, space and four-season beauty.Inside, approximately 7,229 sq. ft. of total living space unfolds with impressive scale and character. Soaring 23-ft vaulted ceilings, expansive windows, a dramatic stone fireplace and a four-season glass solarium create a bright, airy atmosphere with beautiful views into the surrounding landscape. The home features 6 bedrooms and 7 bathrooms, including multiple ensuite bedrooms offering privacy and flexibility for family and guests.Extensively reimagined and upgraded in 2019, the residence blends generous proportions with modern comfort, featuring hardwood flooring, an upgraded kitchen with solid-wood cabinetry and a substantial natural-stone island, refreshed mechanical systems and numerous interior and exterior improvements.Step outside and discover your own private retreat: a 20' x 40' inground pool, expansive outdoor entertaining areas and woodland trails winding through the estate. The finished walk-out lower level provides additional flexibility for recreation, extended family, guests or a private workspace.All of this is approximately 7 minutes to Upper Canada Mall, 10 minutes to Southlake Health and Newmarket GO, with convenient access to Yonge Street and Highway 404.More than a home, this is a lifestyle-25 acres of privacy, nature and estate-scale living, just minutes from everything. A truly rare opportunity in King Township.Measurements, dimensions and distances are approximate; buyers should independently verify all material facts.
Details
- Type
- Detached
- Style
- 2-Storey
- Size
- 3500-5000 sq ft
- Lot
- 876 × 1263 ft
- Basement
- Walk-Out, Finished with Walk-Out
- Garage
- Detached
- Kitchens
- 1
- Property tax
- $12,610 (2025)
- Neighbourhood
- Rural King
- Municipality
- King
- Price per sq ft
- ~$894 (about the same as detached houses in Rural King)
Interior
- Bedrooms
- 6 above ground
- Bathrooms
- 1 × 4-piece (ground), 1 × 3-piece (ground), 1 × 2-piece (ground), 3 × 3-piece (second), 1 × 2-piece (basement)
- Rooms
- 16 above ground
- Family room or den
- Yes
- Fireplace
- Wood, Family Room
- Features
- Carpet Free, Central Vacuum, In-Law Suite, Primary Bedroom - Main Floor, Propane Tank, Water Heater Owned
Heating, cooling and services
- Heating
- Forced Air, Propane
- Air conditioning
- Central Air
- Water and sewer
- Septic
Building and exterior
- Style
- 2-Storey
- Exterior
- Stone, Stucco (Plaster)
- Roof
- Asphalt Shingle
- Foundation
- Concrete Block
- Faces
- South
- Pool
- Inground, Outdoor
- Outdoor
- Backs On Green Belt, Privacy, Recreational Area, Storage, Workshop, Kennel, Playground
Parking
- Garage spaces
- 2
- Total parking
- 12
Lot
- Size
- 876 × 1263 ft (rectangular)
- Acreage
- 25-49.99
More
- Possession
- Flexible
- Nearby
- Clear View, Greenbelt/Conservation, Ravine, River/Stream, Sloping, Wooded/Treed
- Cross street
- Davis Dr W / Dufferin St
Rooms
| Room | Level | Size | Features |
|---|---|---|---|
| Foyer | Main | 6.55 × 3.66 m (21'6" × 12') | Hardwood Floor |
| Office | Main | 3.33 × 3.12 m (10'11" × 10'3") | Hardwood Floor |
| Family Room | Main | 12 × 9.3 m (39'4" × 30'6") | Cathedral Ceiling(s), Hardwood Floor |
| Great Room | Main | 8 × 7.14 m (26'3" × 23'5") | Hardwood Floor |
| Dining Room | Main | 6 × 3.6 m (19'8" × 11'10") | Hardwood Floor |
| Solarium | Main | 6.02 × 3.2 m (19'9" × 10'6") | |
| Primary Bedroom | Main | 5.21 × 3.73 m (17'1" × 12'3") | 4 Pc Ensuite, Hardwood Floor |
| Bedroom 2 | Main | 3.02 × 3.02 m (9'11" × 9'11") | 3 Pc Ensuite, Hardwood Floor |
| Exercise Room | Second | 8.41 × 4.09 m (27'7" × 13'5") | Hardwood Floor |
| Bedroom 3 | Second | 4.57 × 3.94 m (15' × 12'11") | 3 Pc Ensuite, Hardwood Floor |
| Bedroom 4 | Second | 6.1 × 4.52 m (20' × 14'10") | 3 Pc Ensuite, Hardwood Floor |
| Bedroom 5 | Second | 4.75 × 4.65 m (15'7" × 15'3") | 3 Pc Ensuite, Hardwood Floor |
| Bedroom | Second | 8.33 × 5.26 m (27'4" × 17'3") | Beamed Ceilings, Hardwood Floor |
| Kitchen | Basement | 7.21 × 5.54 m (23'8" × 18'2") | Above Grade Window, B/I Appliances, Breakfast Bar |
| Dining Room | Basement | 7.16 × 6.35 m (23'6" × 20'10") | Above Grade Window, Hardwood Floor |
| Study | Basement | 8.34 × 4.14 m (27'4" × 13'7") | Above Grade Window, Hardwood Floor |
| Mud Room | Basement | 5.74 × 5.61 m (18'10" × 18'5") | Above Grade Window |
History of this address
3 earlier listings at this address, with sold and leased prices. Create a free account or sign in to see them.
Location
Location is approximate. See nearby homes on the map
Recent sales nearby
See what similar homes within 1 km sold for in the last year. Create a free account or sign in to see them.
The neighbourhood
Getting around Car-dependent
- 🚆 Newmarket GO7.2 km
Within a 10-minute walk: no grocery stores, 0 cafés and restaurants, 0 parks.
Who lives here postal area L3Y
- Owners / renters
- 68% / 32%
- Median household income
- $93,000
- Average age
- 44
- Children under 15
- 14%
- Homes
- 56% detached, 8% high-rise
- Commute by transit
- 4%
- Population
- 43,556
Languages spoken most at home besides English: Iranian Persian 3.2%, Mandarin 1.6%, Russian 1.2%, Yue (Cantonese) 0.9%.
Flood and conservation Regulated area
This address is inside a conservation-authority regulated area (Lake Simcoe Region Conservation): near a valley, stream, shoreline or wetland, where flooding or erosion can occur. New building, additions, pools or grading usually need a permit from the authority.
Screening maps only. Ask the conservation authority for a property inquiry before relying on this.
Safety
Crime Severity Index for York Region police: 50 vs 57 for Ontario (2025).
Police-reported figures for the whole police service area, not this street. Rates use the area’s resident population.
Distances are approximate. Places © OpenStreetMap contributors. Neighbourhood figures: Statistics Canada, 2021 Census. Flood and regulation mapping: Lake Simcoe Region Conservation open data. Crime Severity Index: Statistics Canada.
Living here
Commute
To Union Station (downtown Toronto): 46 km. Transit times · Driving times
Noise Nothing major nearby
No highway within 500 m, rail line within 300 m, or airport flight path nearby.
Distances from the map, not noise measurements. Visit at rush hour to judge for yourself.
Internet High-speed
50/10 Mbps or faster available here by cable, fibre or DSL (the federal high-speed target).
From the federal broadband map. Check exact speeds and providers for the address.
Roads, rail, airports and planned stations © OpenStreetMap contributors. Internet: Innovation, Science and Economic Development Canada, National Broadband Data.
Listed by EXP REALTY.
Listing information provided by PropTx Innovations Inc. and TRREB; deemed reliable but not guaranteed accurate by PropTx.
Similar homes nearby
See more in King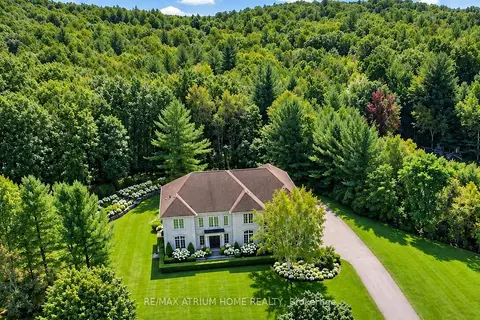
$3,699,000
5+1 bd7 ba14 pk5000 + ft²
65 Kingswood Drive
Rural King, King
Detached · MLS® N13789322 · RE/MAX ATRIUM HOME REALTY
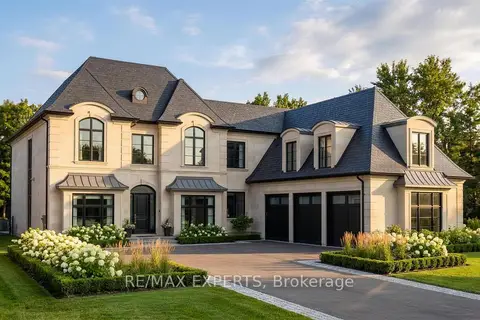
$3,900,000
4 bd6 ba7 pk3500-5000 ft²
3074 17th Side Road Side Road
Rural King, King
Detached · MLS® N13648078 · RE/MAX EXPERTS
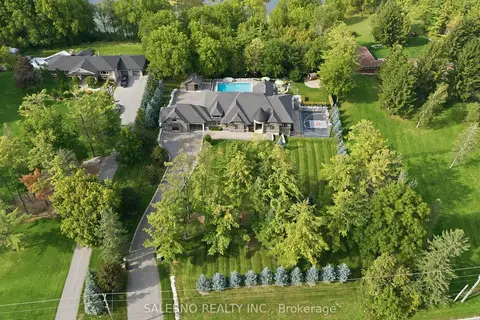
$3,500,000
3+1 bd5 ba25 pk3000-3500 ft²
6450 Lloydtown Aurora Road
Rural King, King
Detached · MLS® N13814680 · SALERNO REALTY INC.
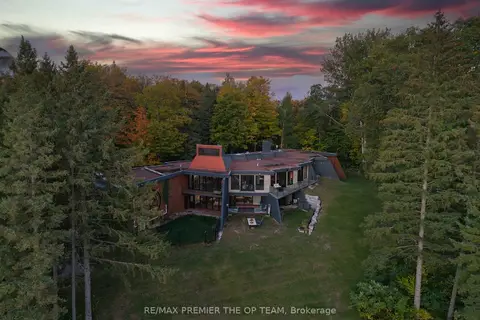
$3,499,999
6 bd6 ba15 pk3500-5000 ft²
13280 7th Concession
Rural King, King
Detached · MLS® N14027714 · RE/MAX PREMIER THE OP TEAM
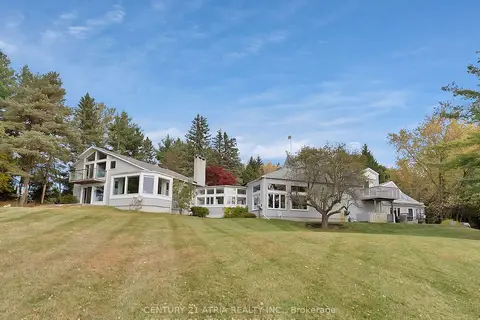
$3,488,000
5 bd5 ba23 pk5000 + ft²
14210 7th Concession Road
Rural King, King
Detached · MLS® N12366623 · CENTURY 21 ATRIA REALTY INC.
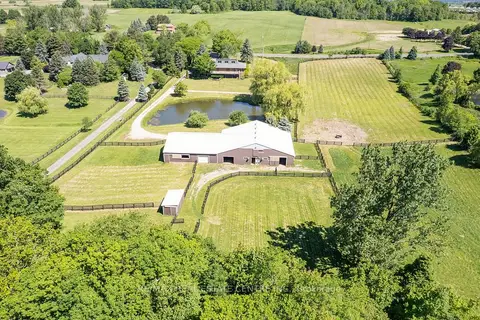
$3,395,000
3 bd4 ba10 pk2000-2500 ft²
6375 17th Sideroad
Rural King, King
Farm · MLS® N13708952 · RE/MAX REAL ESTATE CENTRE INC.
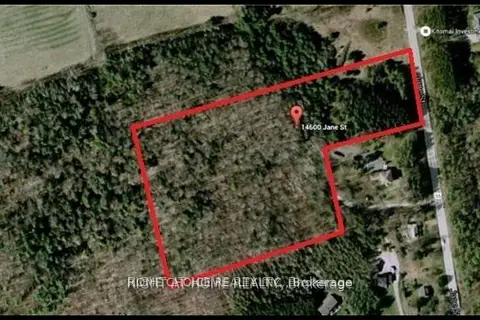
$3,380,000
0 bd0 ba
14600 jane Street
Rural King, King
Vacant Land · MLS® N13783698 · HOME CHOICE REALTY INC.
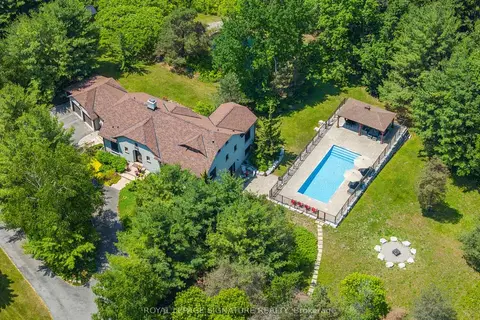
$3,325,000
3+1 bd6 ba14 pk3000-3500 ft²
30 Kingswood Drive
Rural King, King
Detached · MLS® N13762422 · ROYAL LEPAGE SIGNATURE REALTY