6375 17th Sideroad
Rural King, King, L0G 1T0
$3,395,000
- 3 bedrooms
- 4 bathrooms
- 10 parking
- 2000-2500 sq ft
Listed 56 days ago · MLS® N13708952
About this home
**TURNKEY EQUESTRIAN ESTATE | 11.54 ACRES | 12 STALLS | APPROX. 6,100 SQ. FT. BARN COMPLEX | 50' X 50' INDOOR LUNGING RING | PADDOCKS | OUTDOOR RIDING / WORK AREAS | RENOVATED 3-BEDROOM RESIDENCE | POND, in KING TOWNSHIP. A rare opportunity to own a substantial, turnkey Equestrian facility on 11.54 acres in prestigious King Township. Designed with the serious horse owner, rider, trainer or Equestrian enthusiast in mind, this property offers an impressive combination of established infrastructure, usable acreage and a comfortable renovated residence. The approximately 6,100 sq. ft. interconnected barn complex includes an approximately 1,800 sq. ft. insulated main barn with 12 stalls, a 50' x 50' indoor lunging ring, paddocks and outdoor riding/work areas. The layout provides a practical setup for horse care, training and day-to-day equestrian operations, with the flexibility to accommodate a private program or other permitted equestrian uses. The renovated 3-bedroom residence complements the facility, providing comfortable on-site living with the convenience of being integrated into the overall equestrian setup. Additional property features include a picturesque pond and extensive open grounds. Convenient access to Nobleton, Schomberg, King City, Vaughan and the GTA. A distinctive opportunity to acquire an established equestrian property with the infrastructure, acreage and location that are increasingly difficult to find.
Details
- Type
- Farm
- Style
- 2-Storey
- Age
- 31-50 years
- Size
- 2000-2500 sq ft
- Lot
- 400 × 1334 ft
- Basement
- Finished with Walk-Out
- Garage
- Attached
- Kitchens
- 1
- Property tax
- $5,697 (2026)
- Neighbourhood
- Rural King
- Municipality
- King
Interior
- Bedrooms
- 3 above ground
- Bathrooms
- 2 × 3-piece (main), 1 × 4-piece (second), 1 × 3-piece (basement)
- Rooms
- 7 above ground + 3 below
- Family room or den
- Yes
- Fireplace
- Yes
- Features
- Auto Garage Door Remote, Carpet Free, Central Vacuum, Primary Bedroom - Main Floor, Sauna, Water Softener
Heating, cooling and services
- Heating
- Forced Air, Oil
- Air conditioning
- Central Air
- Water and sewer
- Septic
Building and exterior
- Style
- 2-Storey
- Exterior
- Brick, Shingle
- Roof
- Asphalt Shingle
- Age
- 31-50 years
- Faces
- South
- Outdoor
- Deck, Private Pond, Barn, Fence - Partial, Garden Shed, Indoor Arena, Paddocks, Shed, Storage, Workshop, Box Stall
Parking
- Garage spaces
- 2
- Total parking
- 10
- Driveway and parking
- Private
Lot
- Size
- 400 × 1334 ft (rectangular)
- Acreage
- 10-24.99
More
- Possession
- Flexible
- Nearby
- School Bus Route, Lake/Pond, Golf, Clear View
- Cross street
- HWY 27 & 17th Sideroad.
Rooms
| Room | Level | Size | Features |
|---|---|---|---|
| Living Room | Main | 4.3 × 5.89 m (14'1" × 19'4") | Vaulted Ceiling(s), Overlooks Frontyard, Hardwood Floor |
| Family Room | Main | 4.96 × 5.64 m (16'3" × 18'6") | Vaulted Ceiling(s), W/O To Deck, Hardwood Floor |
| Kitchen | Main | 3.75 × 3.63 m (12'4" × 11'11") | Modern Kitchen, Stainless Steel Appl, Overlooks Backyard |
| Breakfast | Main | 3.64 × 2.88 m (11'11" × 9'5") | Vaulted Ceiling(s), Overlooks Backyard, W/O To Deck |
| Dining Room | Main | 3.75 × 12.11 m (12'4" × 39'9") | Vaulted Ceiling(s), Picture Window, Hardwood Floor |
| Primary Bedroom | Main | 4.63 × 4.32 m (15'2" × 14'2") | 3 Pc Ensuite, Walk-In Closet(s), W/O To Deck |
| Office | Main | 4.65 × 3.14 m (15'3" × 10'4") | Overlooks Frontyard, Picture Window, Hardwood Floor |
| Bedroom 2 | Second | 4.65 × 3.15 m (15'3" × 10'4") | Double Closet, Window, Hardwood Floor |
| Bedroom 3 | Second | 3.39 × 3.19 m (11'1" × 10'6") | Double Closet, Window, Hardwood Floor |
| Recreation | Lower | 23.41 × 19.75 m (76'10" × 64'10") | W/O To Yard, Wet Bar, Fireplace |
| Utility Room | Lower | 18.85 × 11.2 m (61'10" × 36'9") | |
| Utility Room | Lower | 3.85 × 3.18 m (12'8" × 10'5") |
History of this address
2 earlier listings at this address, with sold and leased prices. Create a free account or sign in to see them.
Location
Location is approximate. See nearby homes on the map
Recent sales nearby
See what similar homes within 1 km sold for in the last year. Create a free account or sign in to see them.
The neighbourhood
Getting around Car-dependent
No subway, LRT or GO station within a short trip.
Within a 10-minute walk: no grocery stores, 0 cafés and restaurants, 0 parks.
Who lives here postal area L0G
- Owners / renters
- 88% / 12%
- Median household income
- $118,000
- Average age
- 41
- Children under 15
- 18%
- Homes
- 84% detached, 1% high-rise
- Commute by transit
- 1%
- Population
- 44,945
Languages spoken most at home besides English: Italian 0.7%, Spanish 0.7%, Russian 0.5%, Mandarin 0.5%.
Flood and conservation No mapped hazard
Not inside a mapped flood plain or regulated area.
Screening maps only. Ask the conservation authority for a property inquiry before relying on this.
Safety
Crime Severity Index for York Region police: 50 vs 57 for Ontario (2025).
Police-reported figures for the whole police service area, not this street. Rates use the area’s resident population.
Distances are approximate. Places © OpenStreetMap contributors. Neighbourhood figures: Statistics Canada, 2021 Census. Crime Severity Index: Statistics Canada.
Living here
Commute
To Union Station (downtown Toronto): 42 km. Transit times · Driving times
Noise Nothing major nearby
No highway within 500 m, rail line within 300 m, or airport flight path nearby.
Distances from the map, not noise measurements. Visit at rush hour to judge for yourself.
Internet High-speed
50/10 Mbps or faster available here by cable, fibre or DSL (the federal high-speed target).
From the federal broadband map. Check exact speeds and providers for the address.
Roads, rail, airports and planned stations © OpenStreetMap contributors. Internet: Innovation, Science and Economic Development Canada, National Broadband Data.
Listed by RE/MAX REAL ESTATE CENTRE INC..
Listing information provided by PropTx Innovations Inc. and TRREB; deemed reliable but not guaranteed accurate by PropTx.
Similar homes nearby
See more in King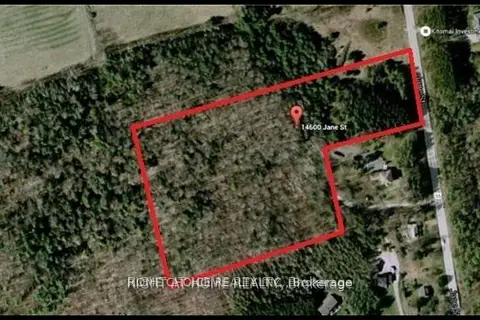
$3,380,000
0 bd0 ba
14600 jane Street
Rural King, King
Vacant Land · MLS® N13783698 · HOME CHOICE REALTY INC.
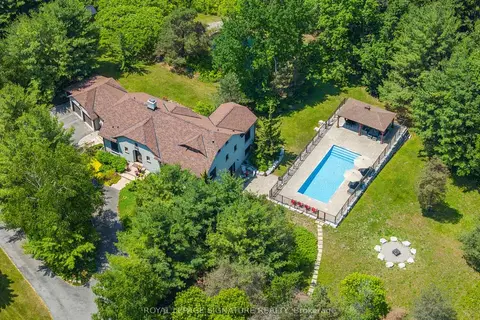
$3,325,000
3+1 bd6 ba14 pk3000-3500 ft²
30 Kingswood Drive
Rural King, King
Detached · MLS® N13762422 · ROYAL LEPAGE SIGNATURE REALTY
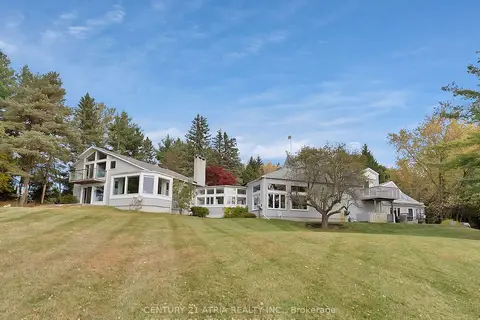
$3,488,000
5 bd5 ba23 pk5000 + ft²
14210 7th Concession Road
Rural King, King
Detached · MLS® N12366623 · CENTURY 21 ATRIA REALTY INC.
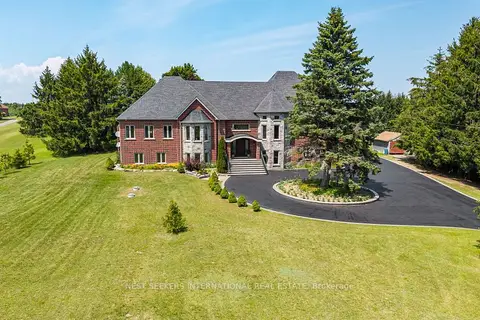
$3,299,999
3+1 bd5 ba23 pk3000-3500 ft²
8490 19TH Side Road
Rural King, King
Detached · MLS® N13697324 · NEST SEEKERS INTERNATIONAL REAL ESTATE
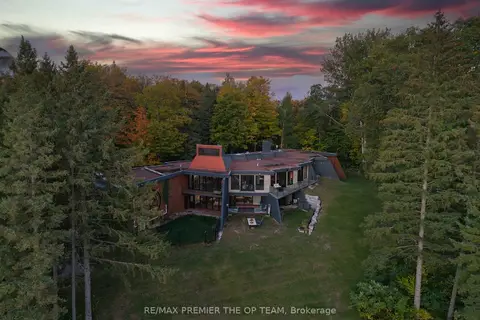
$3,499,999
6 bd6 ba15 pk3500-5000 ft²
13280 7th Concession
Rural King, King
Detached · MLS® N14027714 · RE/MAX PREMIER THE OP TEAM
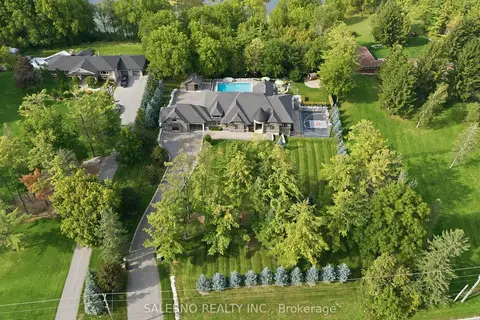
$3,500,000
3+1 bd5 ba25 pk3000-3500 ft²
6450 Lloydtown Aurora Road
Rural King, King
Detached · MLS® N13814680 · SALERNO REALTY INC.
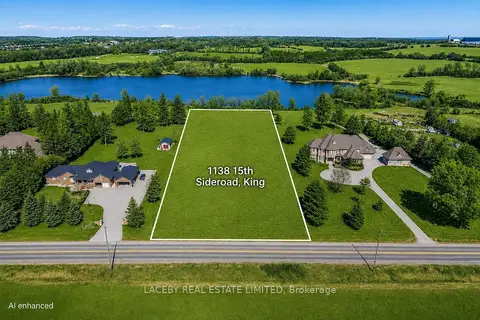
$3,250,000
0 bd0 ba
1138 15th Sideroad
Rural King, King
Vacant Land · MLS® N13454510 · LACEBY REAL ESTATE LIMITED
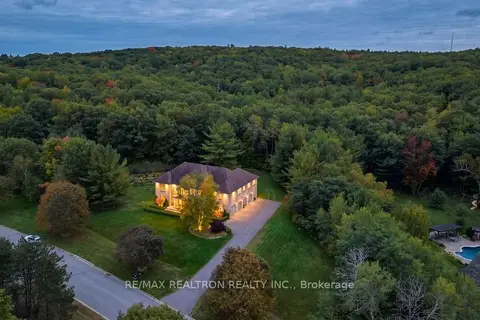
$3,190,000
5 bd7 ba12 pk5000 + ft²
65 Kingswood Drive
Rural King, King
Detached · MLS® N13848294 · RE/MAX REALTRON REALTY INC.