8490 19TH Side Road
Rural King, King, L0G 1T0
$3,299,999
- 3+1 bedrooms
- 5 bathrooms
- 23 parking
- 3000-3500 sq ft
Listed 61 days ago · MLS® N13697324
About this home
Welcome to 8490 19th Sideroad, where exceptional craftsmanship meets refined country living on 10.109 private acres in prestigious King. Custom Built in 2014, this impressive custom bungalow offers approximately 6,400 sq ft of total living space, thoughtfully designed with timeless finishes, grand proportions, and uncompromising attention to detail. Soaring 10 to 11-ft ceilings, stained hardwood floors, crown moulding, pot lights, and an expansive open-concept layout create an immediate sense of luxury. At the heart of the home is an oversized chef's kitchen with stainless steel appliances, abundant cabinetry, and generous space for entertaining. The main level offers 3 impressive bedrooms, each with its own walk-in closet and private ensuite with heated floors, including one with a striking vaulted ceiling. The fully finished walk-out lower level is equally impressive, featuring 10-ft ceilings, heated floors, an additional bedroom, full bathroom, expansive recreation space, and large cantina. A 3-car garage offers exceptional space with roughed-in radiant floor heating. Outdoors, expansive concrete patios create the perfect setting for entertaining, complete with a custom-built wood-burning oven. Beyond the home, over 10 acres of predominantly level, open land unfold, framed by mature trees for privacy and featuring gentle natural contours. Ideal for agricultural use, recreation, or simply enjoying your own private countryside, the possibilities are exceptional. Freshly painted and impeccably maintained, this is a rare King estate offering space, privacy, and sophisticated country living.
Details
- Type
- Detached
- Style
- Bungalow
- Size
- 3000-3500 sq ft
- Lot
- 400.3 × 1107.04 ft
- Basement
- Finished with Walk-Out, Separate Entrance
- Garage
- Built-In
- Kitchens
- 1
- Property tax
- $9,526 (2026)
- Neighbourhood
- Rural King
- Municipality
- King
- Price per sq ft
- $1,015 (12% above detached houses in Rural King, $906)
Interior
- Bedrooms
- 3 above ground + 1 below
- Bathrooms
- 1 × 2-piece (main), 1 × 6-piece (main), 1 × 3-piece (main), 1 × 3-piece (main), 1 × 3-piece (basement)
- Rooms
- 8 above ground + 1 below
- Family room or den
- Yes
- Fireplace
- Roughed In
- Features
- Water Softener, In-Law Capability, Primary Bedroom - Main Floor, Water Purifier, Central Vacuum, Auto Garage Door Remote, Water Heater Owned
Heating, cooling and services
- Heating
- Forced Air, Propane
- Air conditioning
- Central Air
- Water and sewer
- Septic
Building and exterior
- Style
- Bungalow
- Exterior
- Brick, Stone
- Roof
- Asphalt Shingle
- Foundation
- Concrete
- Faces
- North
Parking
- Garage spaces
- 3
- Total parking
- 23
Lot
- Size
- 400.3 × 1107.04 ft
More
- Possession
- Minimum 90 Days or +
- Cross street
- 19th Side Road & 12th Concession
Rooms
| Room | Level | Size | Features |
|---|---|---|---|
| Living Room | Main | 6.11 × 5.01 m (20'1" × 16'5") | Large Window, Combined w/Dining, Hardwood Floor |
| Dining Room | Main | 5.21 × 6.27 m (17'1" × 20'7") | Large Window, Combined w/Living, Hardwood Floor |
| Family Room | Main | 4.45 × 6.26 m (14'7" × 20'6") | Large Window, Hardwood Floor, Overlooks Backyard |
| Kitchen | Main | 6.46 × 3.96 m (21'2" × 13') | Large Window, Pot Lights, Overlooks Backyard |
| Foyer | Main | 4.77 × 3.8 m (15'8" × 12'6") | W/O To Patio, Tile Floor, Pantry |
| Primary Bedroom | Main | 5.62 × 5.44 m (18'5" × 17'10") | Hardwood Floor, 6 Pc Ensuite, Walk-In Closet(s) |
| Bedroom 2 | Main | 4.47 × 5.82 m (14'8" × 19'1") | 3 Pc Ensuite, Cathedral Ceiling(s), Walk-In Closet(s) |
| Bedroom 3 | Main | 4.14 × 4.47 m (13'7" × 14'8") | 3 Pc Ensuite, Hardwood Floor, Walk-In Closet(s) |
| Foyer | Main | 3.48 × 2.39 m (11'5" × 7'10") | Large Closet, Tile Floor |
| Bedroom | Basement | 4.45 × 4.8 m (14'7" × 15'9") | Heated Floor, Large Closet, Large Window |
| Recreation | Basement | 19.37 × 10.22 m (63'7" × 33'6") | Heated Floor, Large Window, Walk-Out |
| Cold Room/Cantina | Basement | 4.06 × 3.3 m (13'4" × 10'10") |
Listed by NEST SEEKERS INTERNATIONAL REAL ESTATE.
Listing information provided by PropTx Innovations Inc. and TRREB; deemed reliable but not guaranteed accurate by PropTx.
Similar homes nearby
See more in King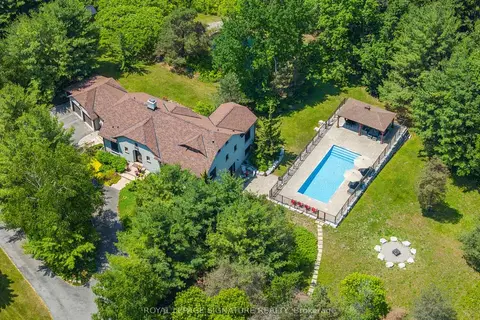
$3,325,000
3+1 bd6 ba14 pk3000-3500 ft²
30 Kingswood Drive
Rural King, King
Detached · MLS® N13762422 · ROYAL LEPAGE SIGNATURE REALTY
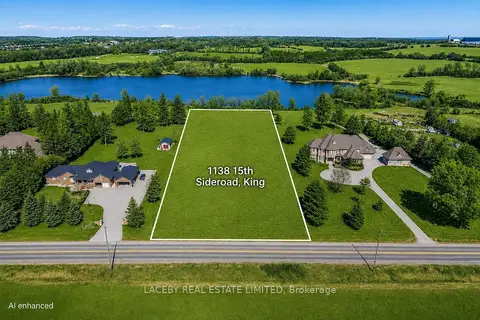
$3,250,000
0 bd0 ba
1138 15th Sideroad
Rural King, King
Vacant Land · MLS® N13454510 · LACEBY REAL ESTATE LIMITED
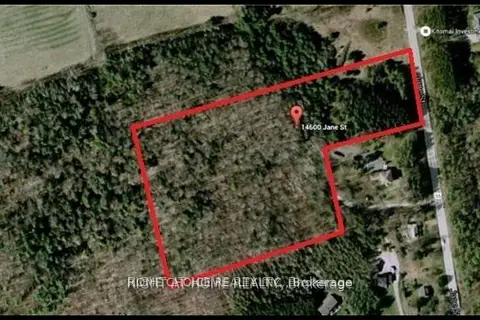
$3,380,000
0 bd0 ba
14600 jane Street
Rural King, King
Vacant Land · MLS® N13783698 · HOME CHOICE REALTY INC.
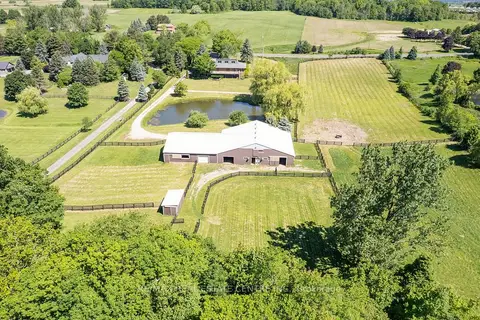
$3,395,000
3 bd4 ba10 pk2000-2500 ft²
6375 17th Sideroad
Rural King, King
Farm · MLS® N13708952 · RE/MAX REAL ESTATE CENTRE INC.
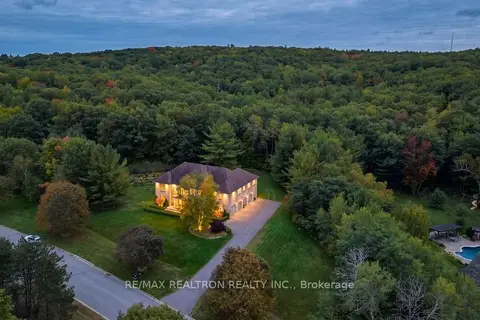
$3,190,000
5 bd7 ba12 pk5000 + ft²
65 Kingswood Drive
Rural King, King
Detached · MLS® N13848294 · RE/MAX REALTRON REALTY INC.
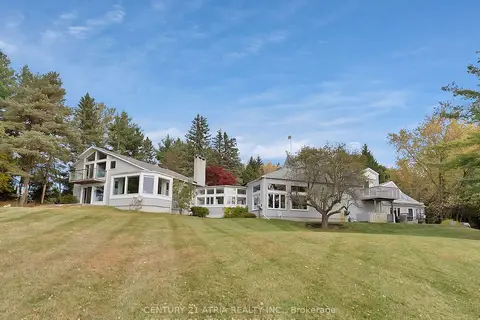
$3,488,000
5 bd5 ba23 pk5000 + ft²
14210 7th Concession Road
Rural King, King
Detached · MLS® N12366623 · CENTURY 21 ATRIA REALTY INC.
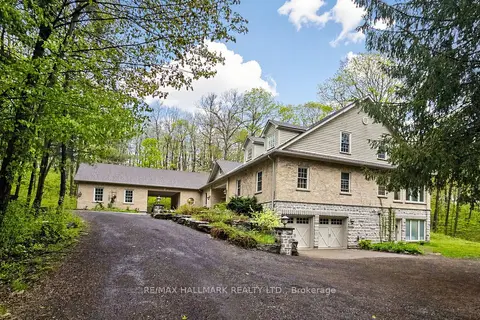
$3,100,000
5+1 bd6 ba14 pk5000 + ft²
95 Fog Road
Rural King, King
Detached · MLS® N13696876 · RE/MAX HALLMARK REALTY LTD.
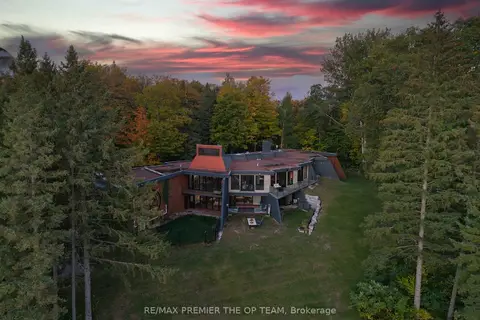
$3,499,999
6 bd6 ba15 pk3500-5000 ft²
13280 7th Concession
Rural King, King
Detached · MLS® N14027714 · RE/MAX PREMIER THE OP TEAM