13280 7th Concession
Rural King, King, L7B 1K4
$3,499,999
- 6 bedrooms
- 6 bathrooms
- 15 parking
- 3500-5000 sq ft
Listed 7 days ago · MLS® N14027714
About this home
Welcome to Sundial Estate-an extraordinary country retreat in the heart of King Township. Beyond a long, winding, tree-lined drive, this architectural masterpiece unfolds across 17 private acres of forest, open countryside and a picturesque pond. Inspired by the iconic designs of Frank Lloyd Wright and Le Corbusier, its striking concrete-and-glass architecture offers a rare blend of modern elegance and natural beauty. Completely renovated, the approximately 10,000 sq. ft. residence features 6 bedrooms, 5 bathroom & Powder Room, soaring ceilings, radiant in-floor heating and expansive windows framing peaceful views. Multiple walkouts lead to private terraces, creating a seamless connection to the surrounding landscape. Generous living spaces offer exceptional flexibility for extended or multigenerational families, with room to envision a private studio or wellness retreat. Close to prestigious private schools and renowned equestrian farms, Sundial Estate is a distinctive expression of country luxury-where architectural character, privacy and an exceptional setting come together.
Details
- Type
- Detached
- Style
- Bungalow
- Size
- 3500-5000 sq ft
- Lot
- 424.5 × 1734.42 ft
- Basement
- Finished with Walk-Out
- Garage
- Built-In
- Kitchens
- 2
- Property tax
- $18,907 (2025)
- Neighbourhood
- Rural King
- Municipality
- King
- Price per sq ft
- ~$824 (9% below detached houses in Rural King, $906)
Interior
- Bedrooms
- 6 above ground
- Bathrooms
- 1 × 2-piece (main), 1 × 5-piece (main), 1 × 4-piece (main), 1 × 4-piece (lower), 2 × 3-piece (lower)
- Kitchens
- 2 (1 below ground)
- Rooms
- 13 above ground + 9 below
- Family room or den
- Yes
- Fireplace
- Yes
Heating, cooling and services
- Heating
- Forced Air, Propane
- Air conditioning
- Central Air
- Water and sewer
- Septic
Building and exterior
- Style
- Bungalow
- Exterior
- Brick
- Roof
- Flat
- Foundation
- Concrete
- Faces
- West
Parking
- Garage spaces
- 3
- Total parking
- 15
Lot
- Size
- 424.5 × 1734.42 ft
More
- Possession
- Flexible
- Cross street
- 7th Conc & King Rd
Rooms
| Room | Level | Size | Features |
|---|---|---|---|
| Living Room | Main | 7.18 × 4.33 m (23'7" × 14'2") | Cathedral Ceiling(s), W/O To Balcony, Fireplace |
| Dining Room | Main | 9.61 × 3.49 m (31'6" × 11'5") | Porcelain Floor, Open Concept |
| Office | Main | 4.82 × 4.26 m (15'10" × 14') | Hardwood Floor, Pot Lights, Picture Window |
| Loft | Main | 9.25 × 3.02 m (30'4" × 9'11") | |
| Great Room | Main | 7.53 × 4.24 m (24'8" × 13'11") | Porcelain Floor |
| Kitchen | Main | 6.78 × 4.05 m (22'3" × 13'3") | Stone Counters, B/I Appliances, Breakfast Bar |
| Breakfast | Main | 4.94 × 4.44 m (16'2" × 14'7") | Centre Island, W/O To Balcony |
| Primary Bedroom | Main | 7.73 × 4.53 m (25'4" × 14'10") | Hardwood Floor, 5 Pc Ensuite, Walk-In Closet(s) |
| Bedroom 2 | Main | 5 × 4.09 m (16'5" × 13'5") | Hardwood Floor, Double Closet, Walk-Out |
| Bedroom 3 | Main | 5.43 × 3.57 m (17'10" × 11'9") | Hardwood Floor, Double Closet |
| Family Room | Lower | 7.86 × 4.52 m (25'9" × 14'10") | Hardwood Floor, Walk-Out |
| Bedroom | Lower | 6.43 × 3.88 m (21'1" × 12'9") | Hardwood Floor, Walk-Out |
| Bedroom | Lower | 5.88 × 4.08 m (19'3" × 13'5") | Hardwood Floor, Double Closet |
| Kitchen | Lower | 10.1 × 3.7 m (33'2" × 12'2") | Modern Kitchen, Stone Counters |
| Great Room | Lower | 7.14 × 13 m (23'5" × 42'8") | Wet Bar, Walk-Out |
| Game Room | Lower | 8.86 × 5.79 m (29'1" × 19') | Walk-Out |
| Bedroom | Lower | 6.06 × 3.84 m (19'11" × 12'7") |
History of this address
5 earlier listings at this address, with sold and leased prices. Create a free account or sign in to see them.
Location
Location is approximate. See nearby homes on the map
Recent sales nearby
See what similar homes within 1 km sold for in the last year. Create a free account or sign in to see them.
The neighbourhood
Getting around Car-dependent
- 🚆 King City GO6.2 km
Within a 10-minute walk: no grocery stores, 0 cafés and restaurants, 0 parks.
Who lives here postal area L7B
- Owners / renters
- 90% / 10%
- Median household income
- $154,000
- Average age
- 40
- Children under 15
- 19%
- Homes
- 89% detached, 2% high-rise
- Commute by transit
- 2%
- Population
- 17,809
Languages spoken most at home besides English: Mandarin 2.2%, Russian 2.1%, Italian 1.3%, Iranian Persian 0.8%.
Flood and conservation Regulated area
This address is inside a conservation-authority regulated area (Toronto and Region Conservation Authority): near a valley, stream, shoreline or wetland, where flooding or erosion can occur. New building, additions, pools or grading usually need a permit from the authority.
Screening maps only. Ask the conservation authority for a property inquiry before relying on this.
Safety
Crime Severity Index for York Region police: 50 vs 57 for Ontario (2025).
Police-reported figures for the whole police service area, not this street. Rates use the area’s resident population.
Distances are approximate. Places © OpenStreetMap contributors. Neighbourhood figures: Statistics Canada, 2021 Census. Flood and regulation mapping: Toronto and Region Conservation Authority open data. Crime Severity Index: Statistics Canada.
Living here
Commute
To Union Station (downtown Toronto): 35 km. Transit times · Driving times
Noise Nothing major nearby
No highway within 500 m, rail line within 300 m, or airport flight path nearby.
Distances from the map, not noise measurements. Visit at rush hour to judge for yourself.
Internet High-speed
50/10 Mbps or faster available here by cable, fibre or DSL (the federal high-speed target).
From the federal broadband map. Check exact speeds and providers for the address.
Roads, rail, airports and planned stations © OpenStreetMap contributors. Internet: Innovation, Science and Economic Development Canada, National Broadband Data.
Listed by RE/MAX PREMIER THE OP TEAM.
Listing information provided by PropTx Innovations Inc. and TRREB; deemed reliable but not guaranteed accurate by PropTx.
Similar homes nearby
See more in King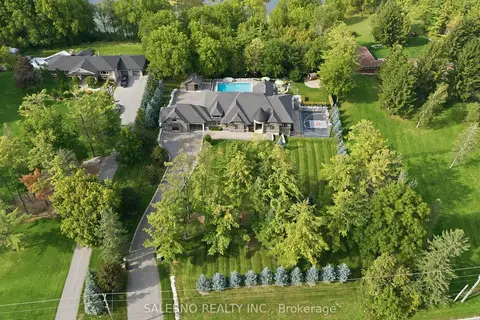
$3,500,000
3+1 bd5 ba25 pk3000-3500 ft²
6450 Lloydtown Aurora Road
Rural King, King
Detached · MLS® N13814680 · SALERNO REALTY INC.
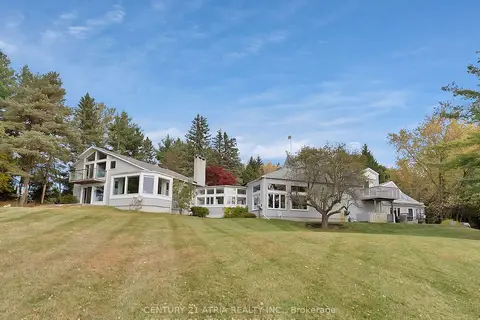
$3,488,000
5 bd5 ba23 pk5000 + ft²
14210 7th Concession Road
Rural King, King
Detached · MLS® N12366623 · CENTURY 21 ATRIA REALTY INC.
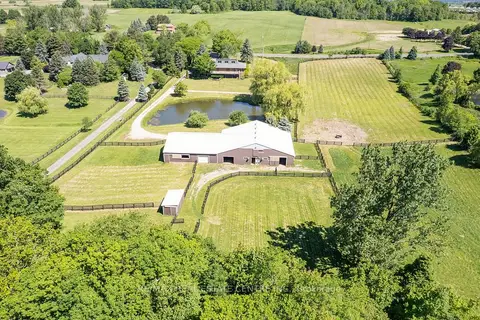
$3,395,000
3 bd4 ba10 pk2000-2500 ft²
6375 17th Sideroad
Rural King, King
Farm · MLS® N13708952 · RE/MAX REAL ESTATE CENTRE INC.
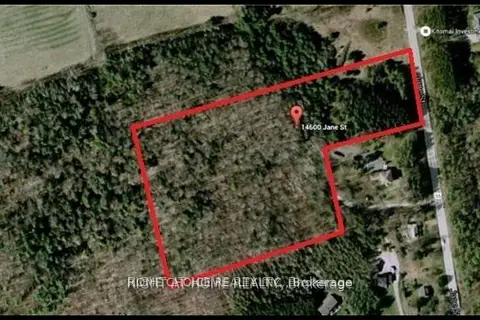
$3,380,000
0 bd0 ba
14600 jane Street
Rural King, King
Vacant Land · MLS® N13783698 · HOME CHOICE REALTY INC.
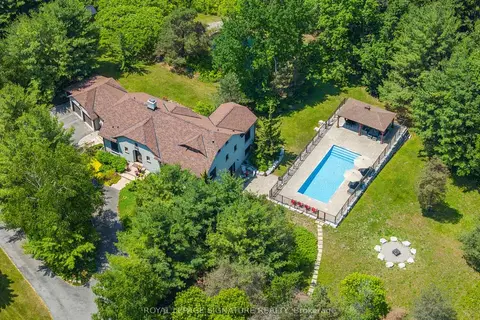
$3,325,000
3+1 bd6 ba14 pk3000-3500 ft²
30 Kingswood Drive
Rural King, King
Detached · MLS® N13762422 · ROYAL LEPAGE SIGNATURE REALTY
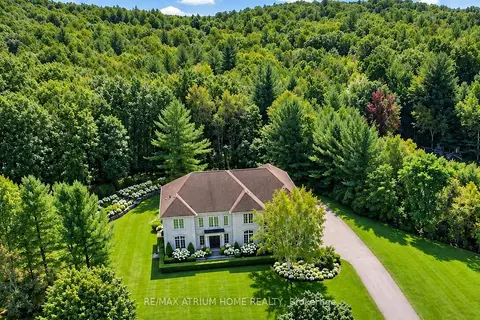
$3,699,000
5+1 bd7 ba14 pk5000 + ft²
65 Kingswood Drive
Rural King, King
Detached · MLS® N13789322 · RE/MAX ATRIUM HOME REALTY
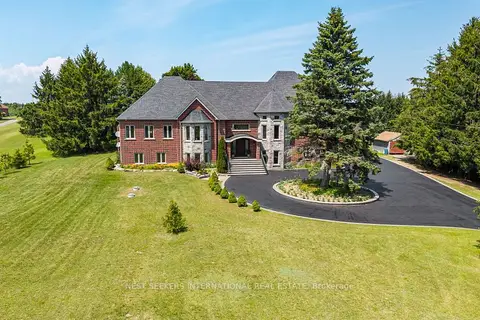
$3,299,999
3+1 bd5 ba23 pk3000-3500 ft²
8490 19TH Side Road
Rural King, King
Detached · MLS® N13697324 · NEST SEEKERS INTERNATIONAL REAL ESTATE
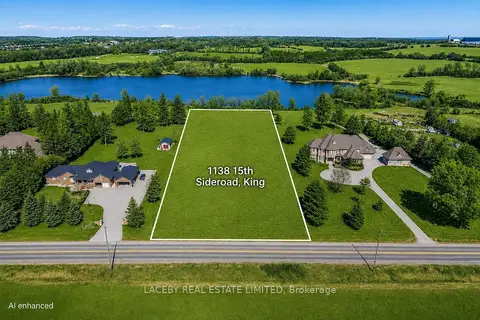
$3,250,000
0 bd0 ba
1138 15th Sideroad
Rural King, King
Vacant Land · MLS® N13454510 · LACEBY REAL ESTATE LIMITED