3074 17th Side Road Side Road
Rural King, King, L7B 1A3
$3,900,000
- 4 bedrooms
- 6 bathrooms
- 7 parking
- 3500-5000 sq ft
Listed 75 days ago · MLS® N13648078
About this home
Welcome To 3074 19th Sideroad, A Rare Opportunity To Own A Stunning 75 x 227 Ft. Wooded Estate Lot In Prestigious King Township. Ideally Situated And Surrounded By Multi-Million Dollar Homes, This Exceptional Property Offers The Perfect Blend Of Privacy, Natural Beauty, And Convenience. Flexibility To Customize Your Dream Home In A Serene, Retreat-Like Environment. Pick Your Interior Finishes! Conceptual Drawings Are Included For The 4352 Sq. Ft. Transitional Residence With An Additional 800 Sq. Ft. Three-Car Garage With Unfinished Loft Above. Conveniently Located Just Minutes To Carrying Place Golf & Country Club, Highway 400, Major Amenities, And Within Easy Reach Of Downtown Toronto. A Rare Offering In One Of King Township's Most Coveted Estate Communities. Estimated To Be Completed Spring 2027.
Details
- Type
- Detached
- Style
- 2-Storey
- Age
- New
- Size
- 3500-5000 sq ft
- Lot
- 75 × 227.15 ft
- Basement
- Unfinished
- Garage
- Attached
- Kitchens
- 1
- Neighbourhood
- Rural King
- Municipality
- King
- Price per sq ft
- ~$918 (about the same as detached houses in Rural King)
Interior
- Bedrooms
- 4 above ground
- Bathrooms
- 1 × 5-piece (second), 1 × 4-piece (second), 2 × 3-piece (second), 1 × 2-piece (main), 1 × 3-piece (main)
- Rooms
- 12 above ground
- Family room or den
- Yes
- Fireplace
- Natural Gas
- Features
- In-Law Capability, In-Law Suite
Heating, cooling and services
- Heating
- Forced Air, Propane
- Air conditioning
- Central Air
- Water and sewer
- Septic
Building and exterior
- Style
- 2-Storey
- Exterior
- Brick, Concrete Block
- Roof
- Asphalt Shingle
- Foundation
- Concrete
- Age
- New
- Faces
- North
- Outdoor
- Security Gate
Parking
- Garage spaces
- 3
- Total parking
- 7
Lot
- Size
- 75 × 227.15 ft
More
- Possession
- Spring 2027
- Cross street
- 17th Sdrd & Jane St
Rooms
| Room | Level | Size | Features |
|---|---|---|---|
| Kitchen | Main | 5.18 × 6.77 m (17' × 22'3") | |
| Breakfast | Main | 2.68 × 6.77 m (8'10" × 22'3") | |
| Great Room | Main | 4.72 × 5.12 m (15'6" × 16'10") | |
| Den | Main | 17.2 × 10.7 m (56'5" × 35'1") | |
| Living Room | Main | 17.8 × 3.87 m (58'5" × 12'8") | |
| Dining Room | Main | 17.8 × 3.78 m (58'5" × 12'5") | |
| Mud Room | Main | 2.62 × 3.81 m (8'7" × 12'6") | |
| Pantry | Main | 1.89 × 3.02 m (6'2" × 9'11") | |
| Primary Bedroom | Second | 7.74 × 4.24 m (25'5" × 13'11") | |
| Bedroom 2 | Second | 3.6 × 3.81 m (11'10" × 12'6") | |
| Bedroom 3 | Second | 3.87 × 3.6 m (12'8" × 11'10") | |
| Bedroom 4 | Second | 3.9 × 3.35 m (12'10" × 11') |
Listed by RE/MAX EXPERTS.
Listing information provided by PropTx Innovations Inc. and TRREB; deemed reliable but not guaranteed accurate by PropTx.
Similar homes nearby
See more in King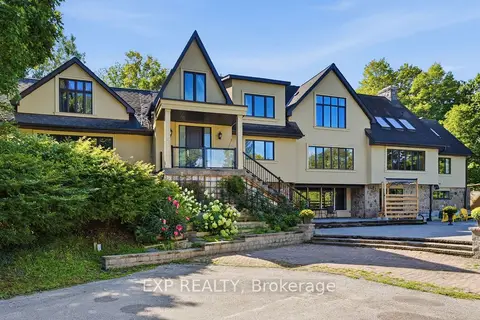
$3,798,000
6 bd7 ba12 pk3500-5000 ft²
1785 Davis Drive W
Rural King, King
Detached · MLS® N13751414 · EXP REALTY
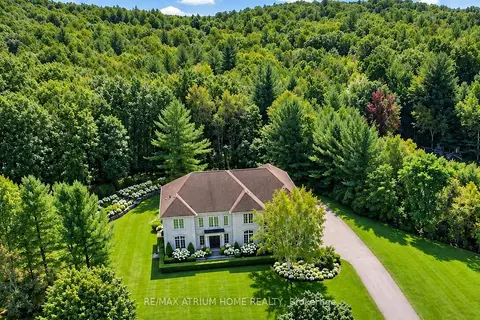
$3,699,000
5+1 bd7 ba14 pk5000 + ft²
65 Kingswood Drive
Rural King, King
Detached · MLS® N13789322 · RE/MAX ATRIUM HOME REALTY
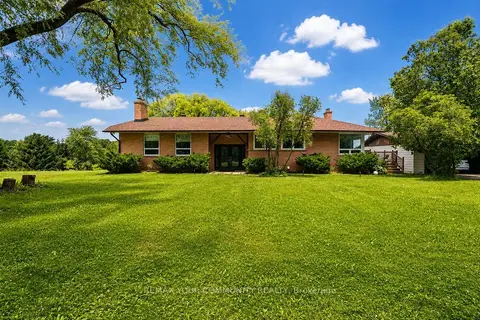
$4,300,000
4+2 bd4 ba8 pk2000-2500 ft²
2950 17th Side Road
Rural King, King
Detached · MLS® N13583402 · REMAX YOUR COMMUNITY REALTY
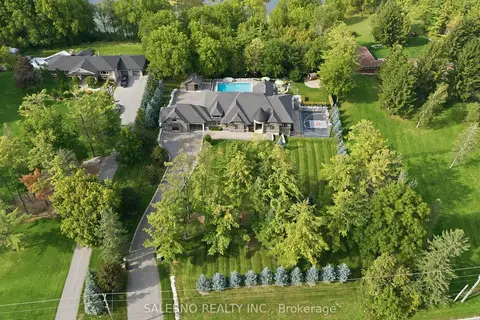
$3,500,000
3+1 bd5 ba25 pk3000-3500 ft²
6450 Lloydtown Aurora Road
Rural King, King
Detached · MLS® N13814680 · SALERNO REALTY INC.
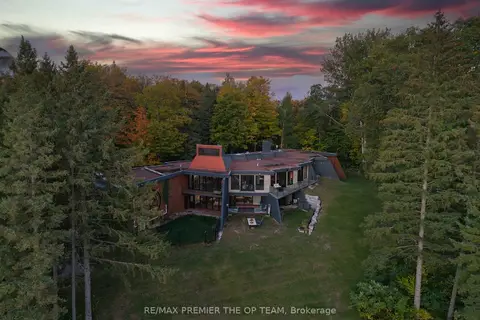
$3,499,999
6 bd6 ba15 pk3500-5000 ft²
13280 7th Concession
Rural King, King
Detached · MLS® N14027714 · RE/MAX PREMIER THE OP TEAM
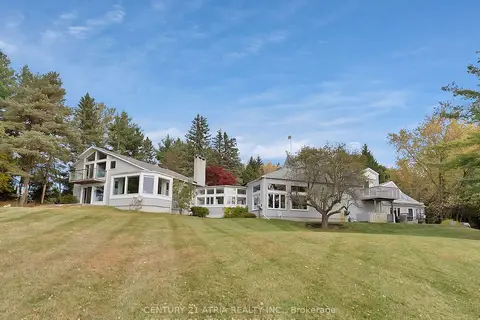
$3,488,000
5 bd5 ba23 pk5000 + ft²
14210 7th Concession Road
Rural King, King
Detached · MLS® N12366623 · CENTURY 21 ATRIA REALTY INC.
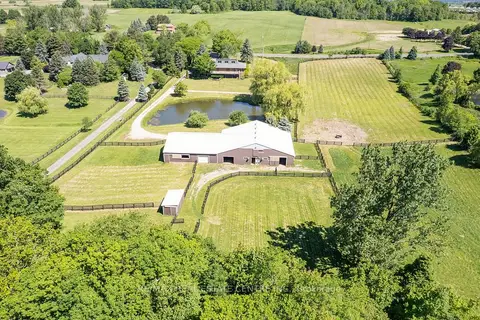
$3,395,000
3 bd4 ba10 pk2000-2500 ft²
6375 17th Sideroad
Rural King, King
Farm · MLS® N13708952 · RE/MAX REAL ESTATE CENTRE INC.
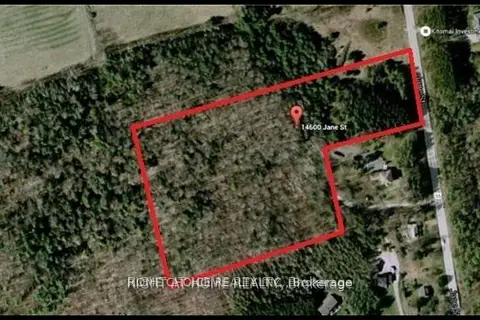
$3,380,000
0 bd0 ba
14600 jane Street
Rural King, King
Vacant Land · MLS® N13783698 · HOME CHOICE REALTY INC.