43 Sir Henry Court
King City, King, L7B 0P5
$3,999,999
- 5+1 bedrooms
- 6 bathrooms
- 12 parking
- 5000 + sq ft
Listed 40 days ago · MLS® N13764204
About this home
A TRUE STATEMENT ESTATE! 6 BEDROOMS! 5-CAR GARAGE WITH WORKSHOP! IN-LAW SUITE! RESORT-STYLE BACKYARD OASIS! Offering over 9,100 sq. ft. of impeccably finished living space, this extraordinary King City residence delivers luxury, privacy and multigenerational living without compromise. The showpiece chef's kitchen features Wolf and Sub-Zero appliances, quartz waterfall island, dual garburators, butler's pantry, walk-in pantry and walkout to a covered loggia. Soaring 11-ft main-floor and 10-ft second-floor ceilings, hardwood flooring, waffle ceilings, elegant millwork and multiple fireplaces create an atmosphere of grand-scale sophistication. The magnificent primary retreat features a fireplace, sitting area, spa-inspired six-piece ensuite with heated floors and towel bar, and separate custom walk-in closets. Four additional bedrooms each offer a private ensuite and walk-in closet, complemented by a second library ideal for a home office or quiet retreat. The fully finished lower level features a remarkable 1,600-sq.-ft. self-contained in-law suite with a sixth bedroom and separate walk-up entrance-ideal for extended family, guests or a live-in caregiver-plus a full gym, two organized walk-in closets and abundant storage. A rare five-car garage with workshop provides outstanding space for the car enthusiast, collector or hobbyist. Outside, a private resort awaits with a fully automated saltwater pool, waterfall, illuminated laminar jets, hot tub, outdoor kitchen with NewAge Ultra BBQ, spectacular eight-foot double-burner fire table and mature landscaping. Parking for seven additional vehicles. Privately positioned on a quiet dead-end cul-de-sac, steps to Villanova College and minutes to prestigious private schools, GO Transit, Highway 400, Toronto Pearson, hospitals and every convenience. This is more than a home-it is an unmistakable statement of luxury and an extraordinary lifestyle offering.
Details
- Type
- Detached
- Style
- 2-Storey
- Age
- 6-15 years
- Size
- 5000 + sq ft
- Lot
- 33.5 × 35.2 ft
- Basement
- Apartment, Finished, Separate Entrance, Walk-Up
- Garage
- Attached
- Kitchens
- 2
- Property tax
- $21,185 (2025)
- Neighbourhood
- King City
- Municipality
- King
- Price per sq ft
- ~$800 (about the same as detached houses in King City)
Interior
- Bedrooms
- 5 above ground + 1 below
- Bathrooms
- 1 × 2-piece (main), 2 × 4-piece (second), 1 × 5-piece (second), 1 × 6-piece (second), 1 × 4-piece (basement)
- Kitchens
- 2 (1 below ground)
- Rooms
- 15 above ground + 8 below
- Family room or den
- Yes
- Fireplace
- Natural Gas
- Features
- Accessory Apartment, Auto Garage Door Remote, Bar Fridge, Built-In Oven, Carpet Free, Central Vacuum, ERV/HRV, Garburator, In-Law Capability, Storage, Water Heater
Heating, cooling and services
- Heating
- Forced Air, Gas
- Air conditioning
- Central Air
- Water and sewer
- Sewer
Building and exterior
- Style
- 2-Storey
- Exterior
- Brick, Stone
- Roof
- Asphalt Shingle
- Foundation
- Concrete
- Age
- 6-15 years
- Faces
- South
- Pool
- Inground
- Outdoor
- Built-In-BBQ, Deck, Hot Tub, Landscape Lighting, Landscaped, Lighting, Patio, Privacy, Porch Enclosed, Year Round Living, Fence - Full, Out Buildings
Parking
- Garage spaces
- 5
- Total parking
- 12
- Driveway and parking
- Private
Lot
- Size
- 33.5 × 35.2 m (square)
More
- Possession
- 60-90 or TBA
- Nearby
- Cul de Sac/Dead End, Fenced Yard, Level, Place Of Worship, School
- Cross street
- 15th Sdrd and Lake Marie Trail
Rooms
| Room | Level | Size | Features |
|---|---|---|---|
| Office | Main | 3.66 × 4.45 m (12' × 14'7") | Hardwood Floor, Coffered Ceiling(s), French Doors |
| Living Room | Main | 4.26 × 5.18 m (14' × 17') | Hardwood Floor, Open Concept, Large Window |
| Dining Room | Main | 4.26 × 5.48 m (14' × 18') | Hardwood Floor, Coffered Ceiling(s), Pot Lights |
| Kitchen | Main | 3.99 × 4.87 m (13'1" × 16') | Hardwood Floor, Centre Island, Pantry |
| Breakfast | Main | 4.26 × 5.48 m (14' × 18') | B/I Appliances, Quartz Counter, W/O To Yard |
| Family Room | Main | 6.2 × 5.9 m (20'4" × 19'4") | Hardwood Floor, Coffered Ceiling(s), Gas Fireplace |
| Laundry | Main | 6.7 × 3.05 m (22' × 10') | Ceramic Floor, Closet, W/O To Garage |
| Primary Bedroom | Second | 9.44 × 6.29 m (31' × 20'8") | Hardwood Floor, 6 Pc Ensuite, Walk-In Closet(s) |
| Bedroom 2 | Second | 3.96 × 4.26 m (13' × 14') | Hardwood Floor, 3 Pc Ensuite, Walk-In Closet(s) |
| Bedroom 3 | Second | 5.62 × 5.52 m (18'5" × 18'1") | Hardwood Floor, Semi Ensuite, Walk-In Closet(s) |
| Bedroom 4 | Second | 4.28 × 4.3 m (14'1" × 14'1") | Hardwood Floor, Semi Ensuite, Walk-In Closet(s) |
| Bedroom 5 | Second | 4.03 × 4.57 m (13'3" × 15') | Hardwood Floor, 4 Pc Bath, Walk-In Closet(s) |
| Library | Second | 4.27 × 3.35 m (14' × 11') | Hardwood Floor, Large Window, Open Concept |
| Bedroom | Lower | 5.18 × 4.41 m (17' × 14'6") | Laminate, 4 Pc Ensuite, Walk-In Closet(s) |
| Kitchen | Lower | 5.48 × 4.57 m (18' × 15') | Laminate, Stainless Steel Appl, Granite Counters |
| Breakfast | Lower | 6.09 × 6.09 m (20' × 20') | Laminate, Breakfast Area, Open Concept |
| Living Room | Lower | 6.1 × 4.27 m (20' × 14') | Hardwood Floor, Fireplace, W/O To Yard |
| Exercise Room | Lower | 6.1 × 6.1 m (20' × 20') | Mirrored Walls, Cushion Floor, Glass Doors |
| Foyer | Lower | 5.49 × 3.35 m (18' × 11') | Laminate, Closet Organizers, B/I Closet |
History of this address
8 earlier listings at this address, with sold and leased prices. Create a free account or sign in to see them.
Location
Location is approximate. See nearby homes on the map
Recent sales nearby
See what similar homes within 1 km sold for in the last year. Create a free account or sign in to see them.
The neighbourhood
Getting around Car-dependent
- 🚆 King City GO2.9 km
Within a 10-minute walk: no grocery stores, 0 cafés and restaurants, 0 parks.
Schools nearby
Elementary
- Villanova College Private5 min walk
- King City Montessori School Private2.1 km
- King City Public School2.3 km
EQAO: share of students meeting the provincial standard (2024–25). Ontario average: Gr 6 reading 86%, math 51%; Gr 9 math 55%; literacy test 83%.
Closest schools, not school zones. Check which school serves this address with the school board before relying on it.
Who lives here postal area L7B
- Owners / renters
- 90% / 10%
- Median household income
- $154,000
- Average age
- 40
- Children under 15
- 19%
- Homes
- 89% detached, 2% high-rise
- Commute by transit
- 2%
- Population
- 17,809
Languages spoken most at home besides English: Mandarin 2.2%, Russian 2.1%, Italian 1.3%, Iranian Persian 0.8%.
Flood and conservation No mapped hazard
Not inside a mapped flood plain or regulated area.
Screening maps only. Ask the conservation authority for a property inquiry before relying on this.
Safety
Crime Severity Index for York Region police: 50 vs 57 for Ontario (2025).
Police-reported figures for the whole police service area, not this street. Rates use the area’s resident population.
Distances are approximate. Places © OpenStreetMap contributors. Neighbourhood figures: Statistics Canada, 2021 Census. School results: EQAO via Ontario Data Catalogue (Open Government Licence – Ontario). Crime Severity Index: Statistics Canada.
Living here
Commute
To Union Station (downtown Toronto): 36 km. Transit times · Driving times
Noise Nothing major nearby
No highway within 500 m, rail line within 300 m, or airport flight path nearby.
Distances from the map, not noise measurements. Visit at rush hour to judge for yourself.
Internet High-speed
50/10 Mbps or faster available here by cable, fibre or DSL (the federal high-speed target).
From the federal broadband map. Check exact speeds and providers for the address.
Roads, rail, airports and planned stations © OpenStreetMap contributors. Internet: Innovation, Science and Economic Development Canada, National Broadband Data.
Listed by CENTURY 21 HERITAGE GROUP LTD..
Listing information provided by PropTx Innovations Inc. and TRREB; deemed reliable but not guaranteed accurate by PropTx.
Similar homes nearby
See more in King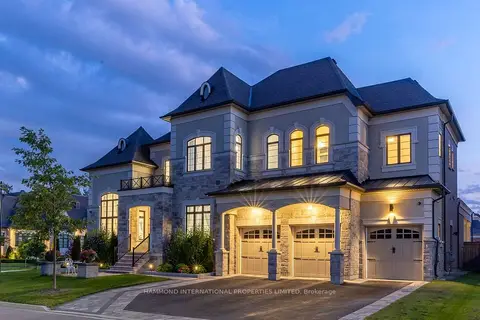
$3,888,000
5 bd6 ba9 pk5000 + ft²
50 Elmers Lane
King City, King
Detached · MLS® N13709184 · HAMMOND INTERNATIONAL PROPERTIES LIMITED
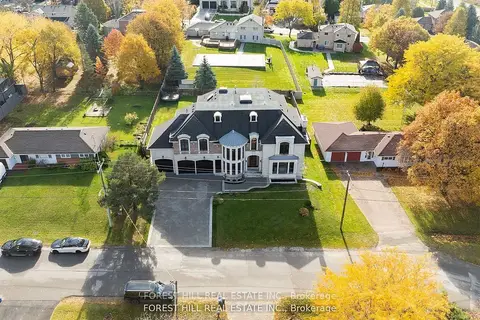
$4,299,000
5+1 bd8 ba9 pk5000 + ft²
39 Patricia Drive E
King City, King
Detached · MLS® N13768544 · FOREST HILL REAL ESTATE INC.
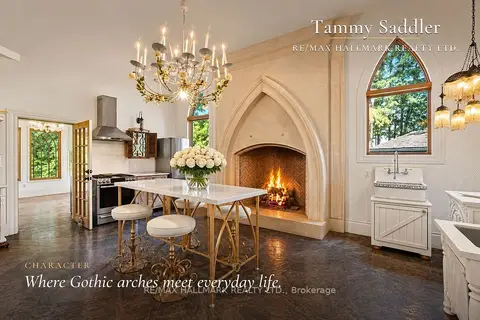 New
$3,689,000
4 bd5 ba15 pk2500-3000 ft²
12994 Weston Road
King City, King
Detached · MLS® N14096934 · RE/MAX HALLMARK REALTY LTD.
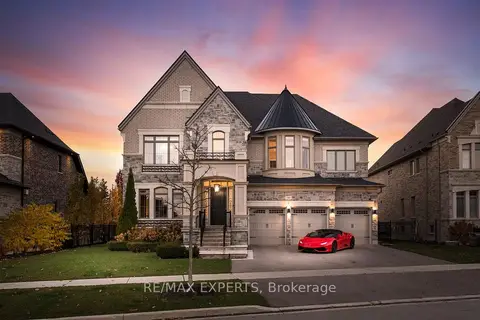
$3,688,888
4+2 bd7 ba9 pk5000 + ft²
32 James Stokes Court
King City, King
Detached · MLS® N13752002 · RE/MAX EXPERTS
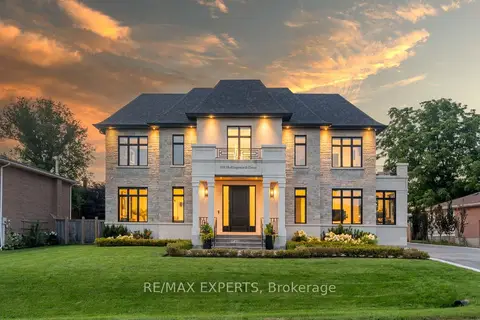
$4,338,000
5+1 bd6 ba7 pk5000 + ft²
108 Hollingsworth Drive
King City, King
Detached · MLS® N14028626 · RE/MAX EXPERTS
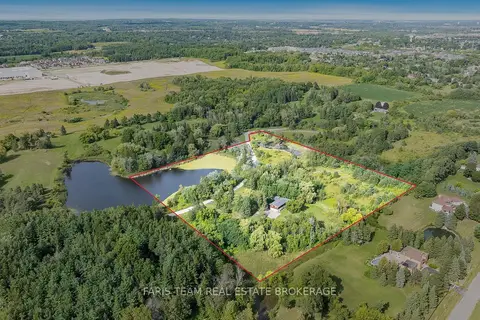
$3,599,888
3 bd3 ba14 pk2000-2500 ft²
175 South Summit Farm Road
King City, King
Detached · MLS® N13843076 · FARIS TEAM REAL ESTATE BROKERAGE
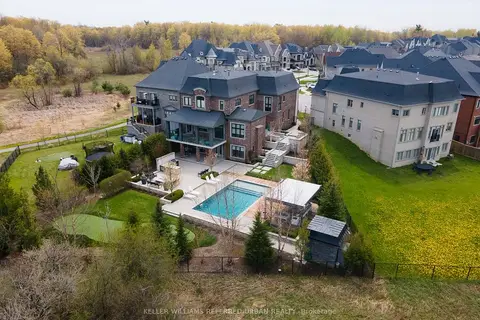
$3,588,000
4 bd6 ba6 pk3500-5000 ft²
61 Ria Court
King City, King
Detached · MLS® N13808508 · KELLER WILLIAMS REFERRED URBAN REALTY
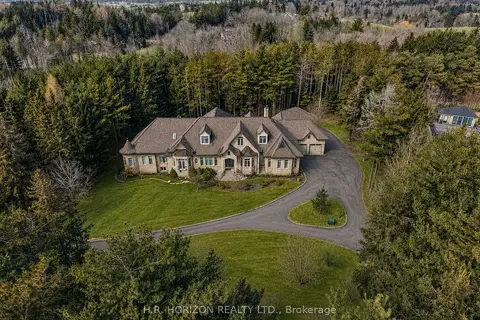
$4,495,000
4 bd9 ba24 pk5000 + ft²
13045 Jane Street
King City, King
Detached · MLS® N13541058 · H.R. HORIZON REALTY LTD.