39 Patricia Drive E
King City, King, L7B 1H5
$4,299,000
- 5+1 bedrooms
- 8 bathrooms
- 9 parking
- 5000 + sq ft
Listed 39 days ago · MLS® N13768544
About this home
Stunning Executive Home On A 100 Feet Wide Lot. ***8000 Sq Ft Living Space*** This Palatial Mansion Is Large/Elegant And Warm At The Same Time. Located in King City most desired area. Breathtaking Kitchen with Natural Wood and Stone . The Coffered ceilings with LED Rope Lights , Wood Panel Masterpiece Staircase is Pure Elegance and Luxury . The Large Principal Rooms. It Is Constructed With The Finest Materials Entrance Door crafted from finest European Wood . Wine Cellar And Theatre Room With Laundry Rooms On 2nd And Lower Level. Huge backyard will allow for future dream garden project.
Details
- Type
- Detached
- Style
- 2-Storey
- Age
- 6-15 years
- Size
- 5000 + sq ft
- Lot
- 100 × 136.41 ft
- Basement
- Finished with Walk-Out
- Garage
- Built-In
- Kitchens
- 1
- Property tax
- $18,659 (2025)
- Neighbourhood
- King City
- Municipality
- King
- Price per sq ft
- ~$860 (about the same as detached houses in King City)
Interior
- Bedrooms
- 5 above ground + 1 below
- Bathrooms
- 1 × 5-piece (second), 1 × 2-piece (ground), 5 × 3-piece (second), 1 × 4-piece
- Rooms
- 11 above ground
- Family room or den
- Yes
- Fireplace
- Natural Gas
- Features
- Auto Garage Door Remote, Bar Fridge, Carpet Free, Central Vacuum, Built-In Oven, Intercom
Heating, cooling and services
- Heating
- Forced Air, Gas
- Air conditioning
- Central Air
- Water and sewer
- Sewer
Building and exterior
- Style
- 2-Storey
- Exterior
- Brick, Stone
- Roof
- Shingles
- Foundation
- Concrete
- Age
- 6-15 years
- Faces
- South
Parking
- Garage spaces
- 5
- Total parking
- 9
- Driveway and parking
- Private
Lot
- Size
- 100 × 136.41 ft
More
- Possession
- 30 Days
- Nearby
- Fenced Yard, Public Transit, School
- Cross street
- Keele St/King Rd
Rooms
| Room | Level | Size | Features |
|---|---|---|---|
| Bedroom 2 | Second | 4.57 × 4.05 m (15' × 13'3") | Hardwood Floor, 3 Pc Ensuite, Closet Organizers |
| Dining Room | Main | 5.88 × 4.87 m (19'3" × 16') | Hardwood Floor, Combined w/Living, Coffered Ceiling(s) |
| Bedroom 5 | Second | 5.48 × 3.38 m (18' × 11'1") | Hardwood Floor, 3 Pc Ensuite, Window |
| Recreation | Lower | 5.48 × 4.6 m (18' × 15'1") | Broadloom, Recessed Lighting, Accoustic Ceiling |
| Living Room | Lower | 5.88 × 4.6 m (19'3" × 15'1") | Hardwood Floor, Combined w/Dining, Coffered Ceiling(s) |
| Bedroom 3 | Second | 4.81 × 3.96 m (15'9" × 13') | Hardwood Floor, 3 Pc Ensuite, Window |
| Kitchen | Main | 8.96 × 5.51 m (29'5" × 18'1") | Hardwood Floor, Combined w/Family, Modern Kitchen |
| Primary Bedroom | Second | 5.24 × 8.9 m (17'2" × 29'2") | Hardwood Floor, 5 Pc Ensuite, Walk-In Closet(s) |
| Bedroom 4 | Second | 5.21 × 3.38 m (17'1" × 11'1") | Hardwood Floor, 3 Pc Ensuite, Closet |
| Family Room | Main | 5.45 × 5.51 m (17'11" × 18'1") | Hardwood Floor, Combined w/Kitchen, W/O To Deck |
| Library | Main | 3.04 × 4.57 m (10' × 15') | Hardwood Floor, Window, Coffered Ceiling(s) |
| Bedroom | Lower | 5.63 × 3.56 m (18'6" × 11'8") | Ceramic Floor, 3 Pc Bath |
History of this address
3 earlier listings at this address, with sold and leased prices. Create a free account or sign in to see them.
Listed by FOREST HILL REAL ESTATE INC..
Listing information provided by PropTx Innovations Inc. and TRREB; deemed reliable but not guaranteed accurate by PropTx.
Similar homes nearby
See more in King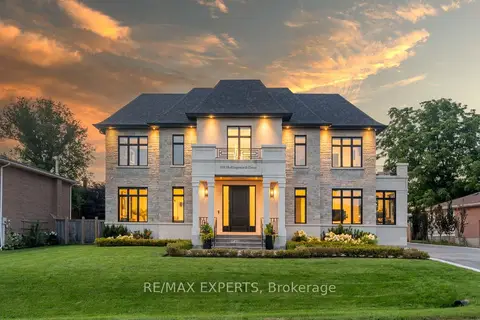
$4,338,000
5+1 bd6 ba7 pk5000 + ft²
108 Hollingsworth Drive
King City, King
Detached · MLS® N14028626 · RE/MAX EXPERTS
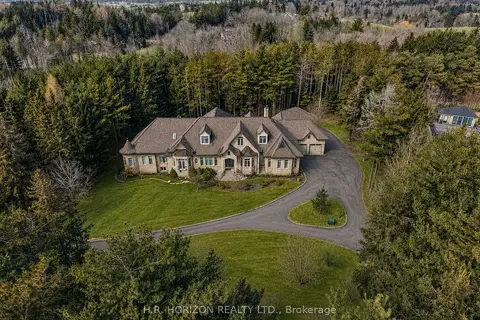
$4,495,000
4 bd9 ba24 pk5000 + ft²
13045 Jane Street
King City, King
Detached · MLS® N13541058 · H.R. HORIZON REALTY LTD.
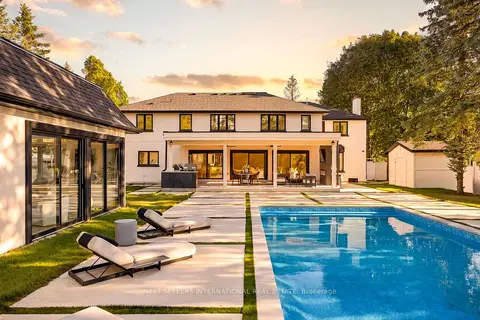
$4,498,000
4+1 bd7 ba8 pk3500-5000 ft²
34 Humber Valley Crescent
King City, King
Detached · MLS® N13840100 · NEST SEEKERS INTERNATIONAL REAL ESTATE
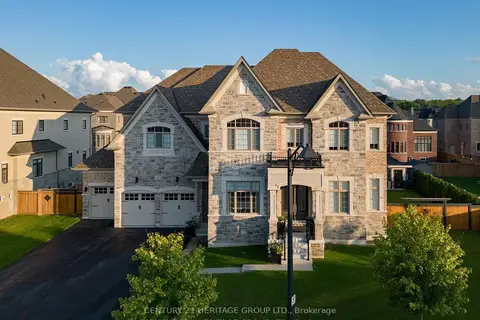
$3,999,999
5+1 bd6 ba12 pk5000 + ft²
43 Sir Henry Court
King City, King
Detached · MLS® N13764204 · CENTURY 21 HERITAGE GROUP LTD.
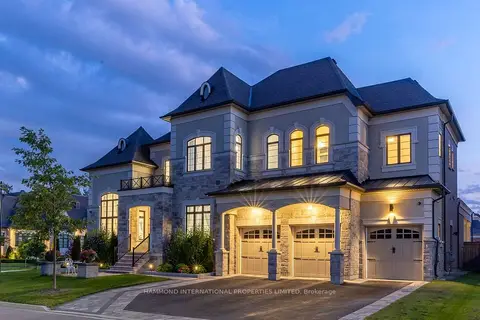
$3,888,000
5 bd6 ba9 pk5000 + ft²
50 Elmers Lane
King City, King
Detached · MLS® N13709184 · HAMMOND INTERNATIONAL PROPERTIES LIMITED
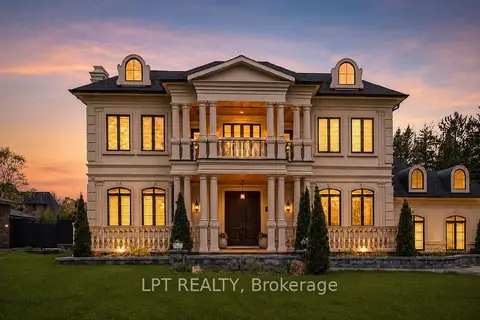
$4,860,000
5+1 bd8 ba13 pk5000 + ft²
256 Patricia Drive
King City, King
Detached · MLS® N13699128 · LPT REALTY
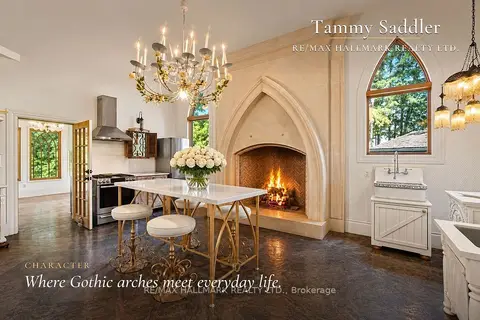
$3,689,000
4 bd5 ba15 pk2500-3000 ft²
12994 Weston Road
King City, King
Detached · MLS® N13707884 · RE/MAX HALLMARK REALTY LTD.
 New
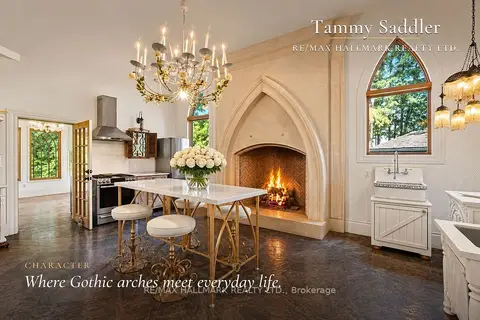
$3,689,000
4 bd5 ba15 pk2500-3000 ft²
12994 Weston Road
King City, King
Detached · MLS® N14096934 · RE/MAX HALLMARK REALTY LTD.