256 Patricia Drive
King City, King, L7B 1H3
$4,860,000
- 5+1 bedrooms
- 8 bathrooms
- 13 parking
- 5000 + sq ft
Listed 60 days ago · MLS® N13699128
About this home
As You Arrive At This Distinguished Address, The Residence Commands Attention. A Masterfully Composed Estate Defined By Architectural Integrity & Bespoke Detailing, This Over 9,000 Sqft Home Blends Neo-Classical Elegance With Contemporary Luxury, Delivering A Refined Expression Of Scale &Craftsmanship On A Coveted 100 X 180 Ft Lot In Prestigious King City. Completed In 2019, The Home Presents A Striking Limestone & Stucco Exterior Complemented By A 3-Car Garage & Expansive 10-Car Driveway. Inside, A Dramatic 11-Ft Foyer Introduces Open-Concept Interiors Enriched By Custom Millwork, Curated Finishes & Seamless Flow Throughout. The Chef's Kitchen Is Impeccably Appointed With Sub-Zero & Wolf Appliances, Granite Surfaces & Bespoke Cabinetry, Opening Into Graceful Living & Dining Areas Anchored By Statement Stone Fireplaces & Refined Architectural Details. Throughout The Main Level, Thoughtful Design Enhances Functionality, Featuring A Well-Equipped Mudroom With Dog Wash Station, Private Library, Custom Laundry & In-House Elevator. A Grand Wrought-Iron Staircase Serves As A Sculptural Centerpiece, Connecting All Levels With Elegance. The Upper Level Offers 5 Bedrooms, Each With Ensuite Access, Including A Luxurious Primary Retreat With Spa-Inspired Marble Bath & Custom Walk-In Dressing Room. The Fully-Finished Walk-Up Lower Level, With Elevated Ceilings & In-Floor Heating, Extends The Home's Living Space With A Classic Wine Bar, Theatre, Sauna, Recreation Lounge, Nanny Suite & Access To A Heated Terrace, Ideal For Entertaining Or Multi-Generational Living. Outdoors, A Stone Terrace & Lush Yard Provide A Tranquil Extension Of The Home. Smart Home Integration, Dual HVAC, Surveillance & Whole-Home Audio Complete This Exceptional Offering. This Is More Than An Estate, It's A Residence Where Every Detail Has Been Carefully Considered, Where Comfort & Sophistication Exist In Perfect Harmony & Where Home Is Experienced At Its Highest Level.
Details
- Type
- Detached
- Style
- 2-Storey
- Size
- 5000 + sq ft
- Lot
- 100.3 × 173.28 ft
- Basement
- Finished, Walk-Up
- Garage
- Attached
- Kitchens
- 1
- Property tax
- $22,100 (2025)
- Neighbourhood
- King City
- Municipality
- King
- Price per sq ft
- ~$972 (17% above detached houses in King City, $834)
Interior
- Bedrooms
- 5 above ground + 1 below
- Bathrooms
- 1 × 6-piece (second), 1 × 2-piece (main), 3 × 3-piece (second), 1 × 4-piece (second), 2 × 3-piece (lower)
- Rooms
- 13 above ground + 3 below
- Family room or den
- Yes
- Fireplace
- Natural Gas
- Features
- Auto Garage Door Remote, Bar Fridge, Carpet Free, Central Vacuum, In-Law Suite, Intercom, Sauna, Separate Heating Controls, Water Meter, Water Purifier, Water Softener
Heating, cooling and services
- Heating
- Forced Air, Gas
- Air conditioning
- Central Air
- Water and sewer
- Sewer
Building and exterior
- Style
- 2-Storey
- Exterior
- Stone, Stucco (Plaster)
- Roof
- Asphalt Shingle
- Foundation
- Poured Concrete
- Faces
- North
- Outdoor
- Deck, Landscaped, Paved Yard, Porch, Year Round Living, Garden Shed
Parking
- Garage spaces
- 3
- Total parking
- 13
- Driveway and parking
- Private, Inside Entry
Lot
- Size
- 100.3 × 173.28 ft (irregular)
- Acreage
- < .50
More
- Possession
- TBD Or One Month After Firm Sale
- Nearby
- Electric Car Charger, Golf, Hospital, Rec./Commun.Centre, School, Park
- Cross street
- King Rd & Keele St
Rooms
| Room | Level | Size | Features |
|---|---|---|---|
| Living Room | Main | 4.37 × 4.57 m (14'4" × 15') | Porcelain Floor, Pot Lights, Gas Fireplace |
| Family Room | Main | 8.36 × 6.17 m (27'5" × 20'3") | Gas Fireplace, Wet Bar, Open Concept |
| Laundry | Second | 2.63 × 2.74 m (8'8" × 9') | Laundry Sink, Stone Counters |
| Kitchen | Main | 6.14 × 5.48 m (20'2" × 18') | Porcelain Floor, W/O To Patio, Crown Moulding |
| Bedroom 2 | Second | 4.45 × 3.2 m (14'7" × 10'6") | Walk-In Closet(s), Hardwood Floor, 3 Pc Ensuite |
| Breakfast | Main | 6.14 × 4.03 m (20'2" × 13'3") | Porcelain Floor, Pot Lights, Crown Moulding |
| Bedroom 4 | Second | 4.47 × 3.45 m (14'8" × 11'4") | Walk-In Closet(s), Hardwood Floor, 3 Pc Ensuite |
| Primary Bedroom | Second | 5.61 × 5.08 m (18'5" × 16'8") | Walk-In Closet(s), Gas Fireplace, 6 Pc Ensuite |
| Dining Room | Main | 4.37 × 4.57 m (14'4" × 15') | Porcelain Floor, Pot Lights, Crown Moulding |
| Bedroom 3 | Second | 4.42 × 3.61 m (14'6" × 11'10") | Walk-In Closet(s), Hardwood Floor, 4 Pc Ensuite |
| Office | Main | 4.37 × 4.57 m (14'4" × 15') | B/I Bookcase, Pot Lights, French Doors |
| Laundry | Main | 6.1 × 4.01 m (20' × 13'2") | Access To Garage, B/I Closet, Window |
| Bedroom 5 | Second | 3.96 × 4.01 m (13' × 13'2") | Walk-In Closet(s), Hardwood Floor, 3 Pc Ensuite |
History of this address
6 earlier listings at this address, with sold and leased prices. Create a free account or sign in to see them.
Location
Location is approximate. See nearby homes on the map
Recent sales nearby
See what similar homes within 1 km sold for in the last year. Create a free account or sign in to see them.
The neighbourhood
Getting around Somewhat walkable
- 🚆 King City GO14 min walk
Within a 10-minute walk: no grocery stores, 5 cafés and restaurants, 2 parks, 1 pharmacy. Nearest park: Blue Heron Park (650 m).
Schools nearby
Elementary
- Holy Name Catholic Elementary School Catholic
EQAO: Gr 6 reading 90%, math 58%14 min walk - King City Montessori School Private15 min walk
- King City Public School15 min walk
Secondary
- King City Secondary School
EQAO: Gr 9 math 54%, literacy test 87%10 min walk
EQAO: share of students meeting the provincial standard (2024–25). Ontario average: Gr 6 reading 86%, math 51%; Gr 9 math 55%; literacy test 83%.
Closest schools, not school zones. Check which school serves this address with the school board before relying on it.
Who lives here postal area L7B
- Owners / renters
- 90% / 10%
- Median household income
- $154,000
- Average age
- 40
- Children under 15
- 19%
- Homes
- 89% detached, 2% high-rise
- Commute by transit
- 2%
- Population
- 17,809
Languages spoken most at home besides English: Mandarin 2.2%, Russian 2.1%, Italian 1.3%, Iranian Persian 0.8%.
Flood and conservation No mapped hazard
Not inside a mapped flood plain or regulated area.
Screening maps only. Ask the conservation authority for a property inquiry before relying on this.
Safety
Crime Severity Index for York Region police: 50 vs 57 for Ontario (2025).
Police-reported figures for the whole police service area, not this street. Rates use the area’s resident population.
Distances are approximate. Places © OpenStreetMap contributors. Neighbourhood figures: Statistics Canada, 2021 Census. School results: EQAO via Ontario Data Catalogue (Open Government Licence – Ontario). Crime Severity Index: Statistics Canada.
Living here
Commute
To Union Station (downtown Toronto): 33 km. Transit times · Driving times
Noise Nothing major nearby
No highway within 500 m, rail line within 300 m, or airport flight path nearby.
Distances from the map, not noise measurements. Visit at rush hour to judge for yourself.
Internet High-speed
50/10 Mbps or faster available here by cable, fibre or DSL (the federal high-speed target).
From the federal broadband map. Check exact speeds and providers for the address.
Roads, rail, airports and planned stations © OpenStreetMap contributors. Internet: Innovation, Science and Economic Development Canada, National Broadband Data.
Listed by LPT REALTY.
Listing information provided by PropTx Innovations Inc. and TRREB; deemed reliable but not guaranteed accurate by PropTx.
Similar homes nearby
See more in King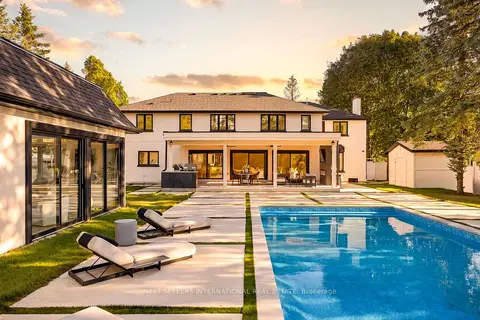
$4,498,000
4+1 bd7 ba8 pk3500-5000 ft²
34 Humber Valley Crescent
King City, King
Detached · MLS® N13840100 · NEST SEEKERS INTERNATIONAL REAL ESTATE
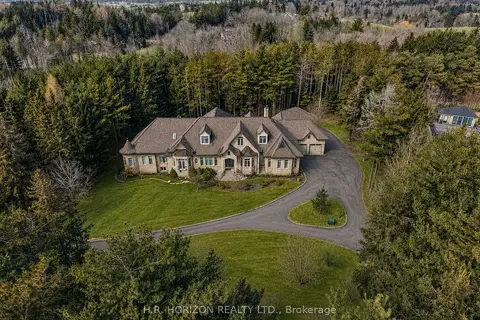
$4,495,000
4 bd9 ba24 pk5000 + ft²
13045 Jane Street
King City, King
Detached · MLS® N13541058 · H.R. HORIZON REALTY LTD.
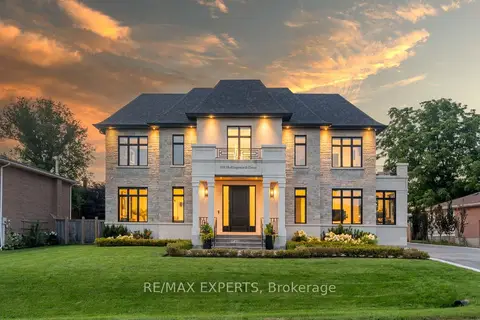
$4,338,000
5+1 bd6 ba7 pk5000 + ft²
108 Hollingsworth Drive
King City, King
Detached · MLS® N14028626 · RE/MAX EXPERTS
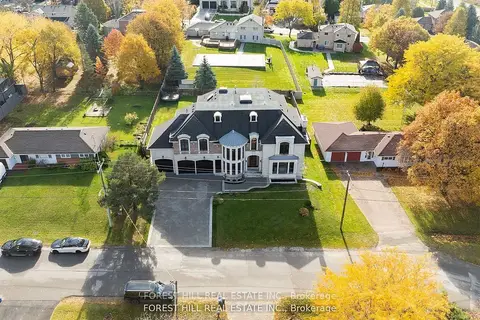
$4,299,000
5+1 bd8 ba9 pk5000 + ft²
39 Patricia Drive E
King City, King
Detached · MLS® N13768544 · FOREST HILL REAL ESTATE INC.
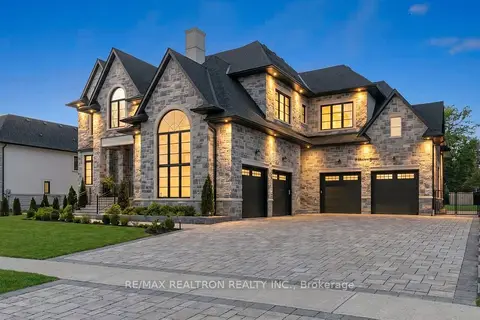
$5,595,000
5+1 bd7 ba12 pk5000 + ft²
76 Burton Grove
King City, King
Detached · MLS® N13413418 · RE/MAX REALTRON REALTY INC.
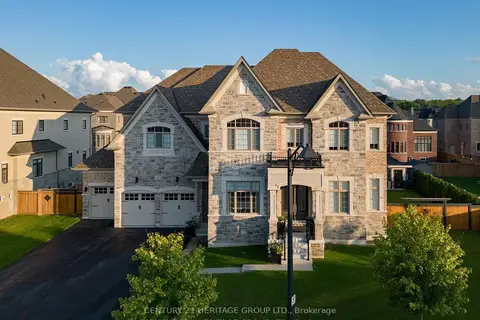
$3,999,999
5+1 bd6 ba12 pk5000 + ft²
43 Sir Henry Court
King City, King
Detached · MLS® N13764204 · CENTURY 21 HERITAGE GROUP LTD.
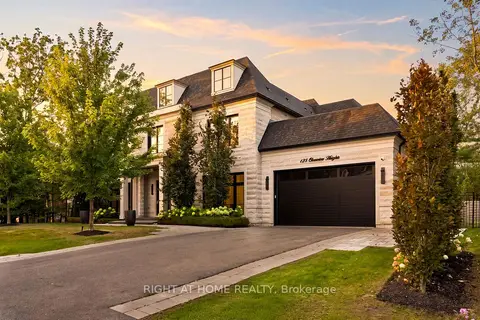
$5,799,000
5+1 bd8 ba7 pk3500-5000 ft²
125 Clearview Heights
King City, King
Detached · MLS® N13864392 · RIGHT AT HOME REALTY
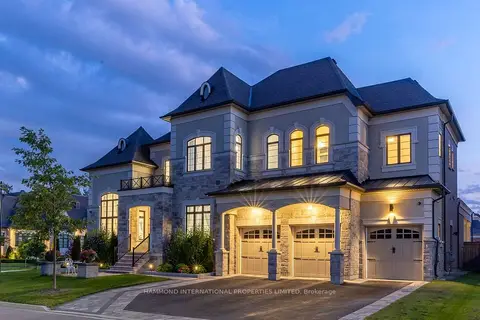
$3,888,000
5 bd6 ba9 pk5000 + ft²
50 Elmers Lane
King City, King
Detached · MLS® N13709184 · HAMMOND INTERNATIONAL PROPERTIES LIMITED