26 Royal Avenue
Nobleton, King, L0G 1N0
$3,825,000
- 4 bedrooms
- 6 bathrooms
- 9 parking
- 3500-5000 sq ft
Listed 32 days ago · MLS® N13803764
About this home
On a premium 150 ft x 148 ft lot, crafted by Fulton Homes & designed by Dero Building Designs,this custom modern farmhouse offers approx 6,500 sq ft of total finished living space, plus afinished lower level. Designed as a 4 bdrm home with option for nanny/in-law suite below.Soaring 10' ceilings on main, 9' on 2nd, dramatic 20' family rm & 9.5' lower level createexceptional volume & natural light t/o. Custom kitchen by Villa Kitchen & Cabinets featuresquartz counters, Thermador appls, bespoke built-ins & millwork carried into vanities & closets.Heated flrs in all washrooms, Riobel & Vogt fixtures & Vovo smart toilet in primary suite.Family rm anchored by 46" Majestic gas f/p w custom mantel, motorized chandelier & Control4automation. Primary retreat offers 42" Valor linear f/p, custom paneling & motorized blinds.Control4 lighting & speakers, CAT6 t/o, dual WiFi incl cabana, Nest thermostats, central vac &6-cam security w Rogers monitoring. Heated 3-car garage w 12.5' ceilings, epoxy flrs & 9,000 lbcar lift. Lower level w gym, wet bar (rough-in kitchenette/dw) & tiled cold cellar. Rear10'x25' covered loggia w 42" Kingman gas f/p, TV mount & glass railings. Ext by Land DesignCanada, executed by LA Landscaping, incl Hunter irrigation & Leafguard. Resort-style yard wpool by Artscape Construction Pools & 18'x18' cabana w 3-pc bath & outdoor KitchenAid BBQ.Finished in Arctic White James Hardie Board w Visual Comfort lighting t/o. Exceptional design,tech & craftsmanship.
Details
- Type
- Detached
- Style
- 2-Storey
- Size
- 3500-5000 sq ft
- Lot
- 150.41 × 148 ft
- Basement
- Finished
- Garage
- Attached
- Kitchens
- 1
- Property tax
- $16,697 (2025)
- Neighbourhood
- Nobleton
- Municipality
- King
- Price per sq ft
- ~$900 (36% above detached houses in Nobleton, $662)
Interior
- Bedrooms
- 4 above ground
- Bathrooms
- 1 × 2-piece (main), 1 × 5-piece (second), 2 × 3-piece (second), 1 × 4-piece (second), 1 × 3-piece (basement)
- Rooms
- 8 above ground
- Family room or den
- Yes
- Fireplace
- Family Room
Heating, cooling and services
- Heating
- Forced Air, Gas
- Air conditioning
- Central Air
- Water and sewer
- Sewer
Building and exterior
- Style
- 2-Storey
- Exterior
- Board & Batten
- Roof
- Asphalt Shingle
- Foundation
- Poured Concrete
- Faces
- North
- Pool
- Inground
- Outdoor
- Landscape Lighting
Parking
- Garage spaces
- 3
- Total parking
- 9
- Driveway and parking
- Available
Lot
- Size
- 150.41 × 148 ft
More
- Possession
- Flexible
- Cross street
- Highway 27 & King Road
Rooms
| Room | Level | Size | Features |
|---|---|---|---|
| Bedroom 2 | Second | 5.51 × 5.66 m (18'1" × 18'7") | Walk-In Closet(s), 4 Pc Bath |
| Primary Bedroom | Second | 6.12 × 4.9 m (20'1" × 16'1") | Walk-In Closet(s) |
| Laundry | Second | 4.45 × 2.83 m (14'7" × 9'3") | |
| Bathroom | Basement | 1.4 × 2.59 m (4'7" × 8'6") | |
| Kitchen | Main | 5.02 × 4.87 m (16'6" × 16') | |
| Foyer | Main | 3.13 × 6.7 m (10'3" × 22') | |
| Office | Main | 4.52 × 3.68 m (14'10" × 12'1") | |
| Recreation | Basement | 13.99 × 4.87 m (45'11" × 16') | |
| Dining Room | Main | 2.28 × 4.87 m (7'6" × 16') | |
| Powder Room | Main | 1.61 × 1.55 m (5'3" × 5'1") | |
| Bedroom 4 | Second | 5.48 × 3.74 m (18' × 12'3") | 4 Pc Bath |
| Exercise Room | Basement | 4.51 × 5.12 m (14'10" × 16'10") | |
| Bedroom 3 | Second | 4.57 × 3.5 m (15' × 11'6") | Walk-In Closet(s) |
| Utility Room | Basement | 2.83 × 2.65 m (9'3" × 8'8") | |
| Family Room | Main | 6.61 × 4.87 m (21'8" × 16') | |
| Living Room | Main | 4.81 × 5.21 m (15'9" × 17'1") | |
| Sitting | Basement | 8.13 × 5.12 m (26'8" × 16'10") | |
| Pantry | Main | 2.86 × 1.64 m (9'5" × 5'5") | |
| Other | Basement | 4.57 × 1.67 m (15' × 5'6") |
History of this address
3 earlier listings at this address, with sold and leased prices. Create a free account or sign in to see them.
Location
Location is approximate. See nearby homes on the map
Recent sales nearby
See what similar homes within 1 km sold for in the last year. Create a free account or sign in to see them.
The neighbourhood
Getting around Walkable
No subway, LRT or GO station within a short trip.
Within a 10-minute walk: 2 grocery stores, 10 cafés and restaurants, 3 parks, 1 pharmacy. Nearest grocery: No Frills (550 m). Nearest park: Sports Park (300 m).
Schools nearby
Elementary
- St. Mary Catholic Elementary School Catholic
EQAO: Gr 6 reading 98%, math 76%11 min walk - Nobleton Public School13 min walk
EQAO: share of students meeting the provincial standard (2024–25). Ontario average: Gr 6 reading 86%, math 51%; Gr 9 math 55%; literacy test 83%.
Closest schools, not school zones. Check which school serves this address with the school board before relying on it.
Who lives here postal area L0G
- Owners / renters
- 88% / 12%
- Median household income
- $118,000
- Average age
- 41
- Children under 15
- 18%
- Homes
- 84% detached, 1% high-rise
- Commute by transit
- 1%
- Population
- 44,945
Languages spoken most at home besides English: Italian 0.7%, Spanish 0.7%, Russian 0.5%, Mandarin 0.5%.
Flood and conservation No mapped hazard
Not inside a mapped flood plain or regulated area.
Screening maps only. Ask the conservation authority for a property inquiry before relying on this.
Safety
Crime Severity Index for York Region police: 50 vs 57 for Ontario (2025).
Police-reported figures for the whole police service area, not this street. Rates use the area’s resident population.
Distances are approximate. Places © OpenStreetMap contributors. Neighbourhood figures: Statistics Canada, 2021 Census. School results: EQAO via Ontario Data Catalogue (Open Government Licence – Ontario). Crime Severity Index: Statistics Canada.
Living here
Commute
To Union Station (downtown Toronto): 36 km. Transit times · Driving times
Noise Nothing major nearby
No highway within 500 m, rail line within 300 m, or airport flight path nearby.
Distances from the map, not noise measurements. Visit at rush hour to judge for yourself.
Internet High-speed
50/10 Mbps or faster available here by cable, fibre or DSL (the federal high-speed target).
From the federal broadband map. Check exact speeds and providers for the address.
Roads, rail, airports and planned stations © OpenStreetMap contributors. Internet: Innovation, Science and Economic Development Canada, National Broadband Data.
Listed by NEST SEEKERS INTERNATIONAL REAL ESTATE.
Listing information provided by PropTx Innovations Inc. and TRREB; deemed reliable but not guaranteed accurate by PropTx.
Similar homes nearby
See more in King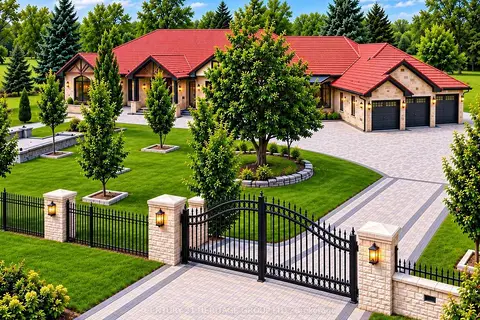
$3,750,000
4+2 bd8 ba19 pk3500-5000 ft²
4 Loch Erne Lane
Nobleton, King
Detached · MLS® N13839170 · CENTURY 21 HERITAGE GROUP LTD.
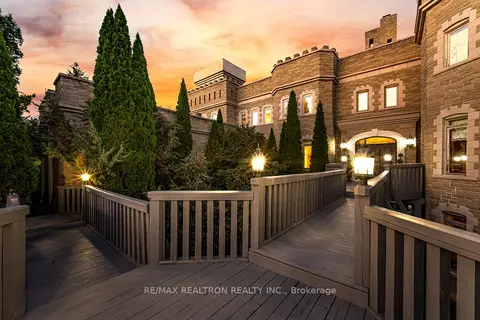
$3,675,000
Reduced $323,000
4 bd7 ba23 pk5000 + ft²
95 Loch Erne Lane
Nobleton, King
Detached · MLS® N13171522 · RE/MAX REALTRON REALTY INC.
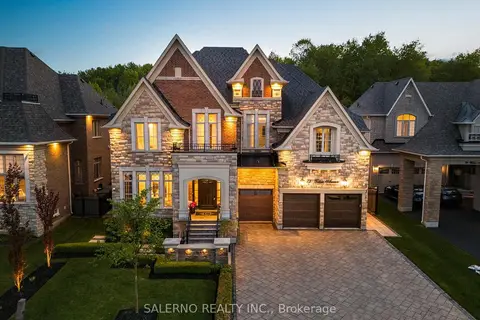
$3,188,000
5 bd7 ba9 pk5000 + ft²
72 Wilkie Avenue
Nobleton, King
Detached · MLS® N13848386 · SALERNO REALTY INC.
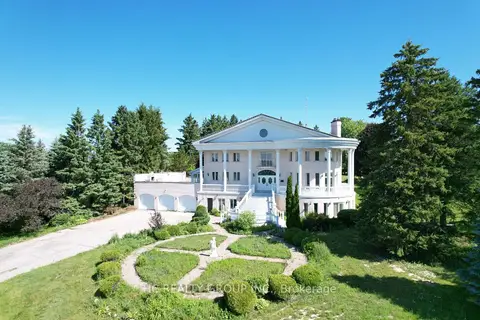
$4,480,000
Reduced $1,020,000
4 bd7 ba12 pk5000 + ft²
52 Nobleton Lakes Drive
Nobleton, King
Detached · MLS® N13522644 · HC REALTY GROUP INC.
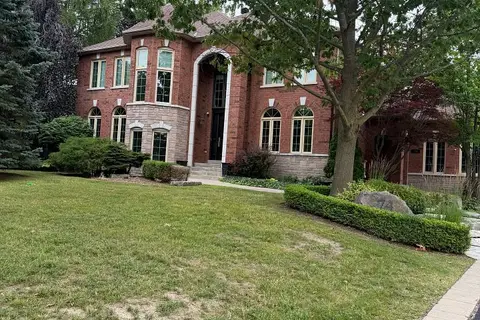
$3,100,000
5 bd5 ba13 pk3500-5000 ft²
74 Mactaggart Drive
Nobleton, King
Detached · MLS® N13830396 · WORLD CLASS REALTY POINT
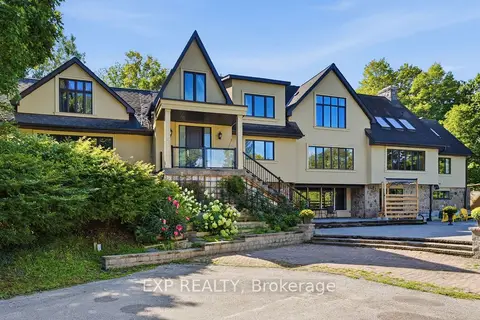
$3,798,000
6 bd7 ba12 pk3500-5000 ft²
1785 Davis Drive W
Rural King, King
Detached · MLS® N13751414 · EXP REALTY
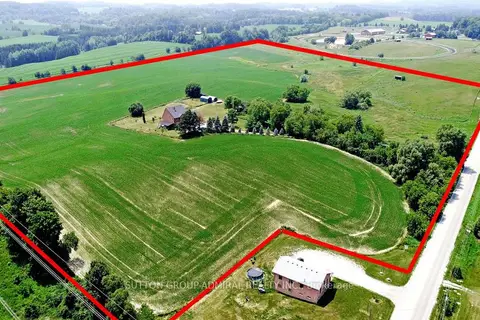
$3,778,000
4+2 bd5 ba13 pk3000-3500 ft²
7205 19th Side Road
Schomberg, King
Detached · MLS® N13760312 · SUTTON GROUP-ADMIRAL REALTY INC.
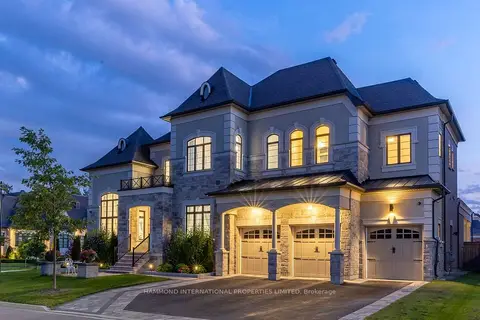
$3,888,000
5 bd6 ba9 pk5000 + ft²
50 Elmers Lane
King City, King
Detached · MLS® N13709184 · HAMMOND INTERNATIONAL PROPERTIES LIMITED