4 Loch Erne Lane
Nobleton, King, L0G 1N0
$3,750,000
- 4+2 bedrooms
- 8 bathrooms
- 19 parking
- 3500-5000 sq ft
Listed 21 days ago · MLS® N13839170
About this home
An extraordinary must-see ranch style bungalow set on a private, gated, 2 acre estate lot in the prestigious Nobleton Lakes community. Tucked away on a quiet cul-de-sac and within walking distance of Nobleton Lakes Golf Course, this spectacular residence offers approximately 8,000 Sq. Ft. of luxurious living space, beautifully transformed by a recent $2 Million Renovation. Designed for grand scale entertaining and comfortable family living, the home features 6 Bedrooms, 8 Spa Inspired Bathrooms, 2 Chef Inspired Kitchens, 7 Fireplaces and a heated 4 Car Garage. Exceptional finishes include seven inch Hardwood and Porcelain Flooring, solid interior doors eight-inch baseboards, extensive Moldings, Wainscotting and exquisite custom Millwork. A stunning blend of textures, fluted detailing and designing LED lighting creates visual impact throughout. Soaring ceilings ranging from 9-22 Feet enhance the bright-open concept interior, while multiple walkouts lead to patios, a glass enclosed deck and beautifully landscaped grounds surrounded by mature greenery. Ideal for a large or multigenerational family seeking privacy, space, and refined luxury. Minutes from Highway 27 and 400, Pearson International Airport, Golf Courses, Trails, Amenities, and King Township's finest private schools, including the Country Day School and Villanova College.
Details
- Type
- Detached
- Style
- Bungalow
- Age
- 16-30 years
- Size
- 3500-5000 sq ft
- Lot
- 274.63 × 298.71 ft
- Basement
- Separate Entrance, Walk-Up, Finished
- Garage
- Attached
- Kitchens
- 2
- Property tax
- $14,307 (2025)
- Neighbourhood
- Nobleton
- Municipality
- King
- Price per sq ft
- ~$882 (33% above detached houses in Nobleton, $662)
Interior
- Bedrooms
- 4 above ground + 2 below
- Bathrooms
- 1 × 5-piece (main), 3 × 4-piece (main), 1 × 2-piece (main), 3 × 4-piece (basement)
- Kitchens
- 2 (1 below ground)
- Rooms
- 10 above ground + 6 below
- Family room or den
- Yes
- Fireplace
- Propane
- Features
- Accessory Apartment, Air Exchanger, Auto Garage Door Remote, Bar Fridge, Built-In Oven, Carpet Free, Central Vacuum, ERV/HRV, In-Law Suite, On Demand Water Heater, Primary Bedroom - Main Floor, Propane Tank, Sump Pump, Water Heater Owned, Water Purifier, Water Softener
Heating, cooling and services
- Heating
- Forced Air, Propane
- Air conditioning
- Central Air
- Water and sewer
- Septic
Building and exterior
- Style
- Bungalow
- Exterior
- Brick
- Roof
- Metal
- Foundation
- Concrete
- Age
- 16-30 years
- Faces
- West
- Outdoor
- Deck, Controlled Entry, Landscape Lighting, Landscaped, Lighting, Patio, Paved Yard, Privacy, Security Gate, Year Round Living
Parking
- Garage spaces
- 4
- Total parking
- 19
- Driveway and parking
- Circular Drive
Lot
- Size
- 274.63 × 298.71 ft (rectangular)
- Acreage
- 2-4.99
More
- Possession
- Immediate Possession Available
- Nearby
- Arts Centre, Clear View, Cul de Sac/Dead End, Golf, Greenbelt/Conservation, School Bus Route
- Cross street
- Highway 27 and Nobelton Lakes Dr
Rooms
| Room | Level | Size | Features |
|---|---|---|---|
| Kitchen | Main | 3.66 × 3.66 m (12' × 12') | Quartz Counter, Centre Island, Stainless Steel Appl |
| Breakfast | Main | 4.88 × 4.88 m (16' × 16') | Porcelain Floor, Coffered Ceiling(s), W/O To Deck |
| Family Room | Main | 5.18 × 4.57 m (17' × 15') | Fireplace, Coffered Ceiling(s), Wainscoting |
| Living Room | Main | 6.4 × 5.49 m (21' × 18') | Fireplace, Coffered Ceiling(s), LED Lighting |
| Dining Room | Main | 4.72 × 4.27 m (15'6" × 14') | Hardwood Floor, Coffered Ceiling(s), Pantry |
| Primary Bedroom | Main | 9.14 × 9.14 m (30' × 30') | Fireplace, Walk-In Closet(s), 5 Pc Ensuite |
| Bedroom 2 | Main | 6.71 × 4.27 m (22' × 14') | Hardwood Floor, Coffered Ceiling(s), 4 Pc Ensuite |
| Bedroom 3 | Main | 6.71 × 4.27 m (22' × 14') | Hardwood Floor, Large Window, 4 Pc Ensuite |
| Bedroom 4 | Main | 3.05 × 3.66 m (10' × 12') | Hardwood Floor, Large Window, 4 Pc Ensuite |
| Laundry | Main | 3.66 × 3.96 m (12' × 13') | Porcelain Floor, Crown Moulding, W/O To Garage |
| Kitchen | Basement | 6.01 × 5.18 m (19'9" × 17') | Porcelain Floor, Centre Island, Quartz Counter |
| Family Room | Basement | 8.23 × 6.1 m (27' × 20') | Porcelain Floor, Fireplace, Wainscoting |
| Recreation | Basement | 10.97 × 6.71 m (36' × 22') | Porcelain Floor, LED Lighting, Wainscoting |
| Recreation | Basement | 8.23 × 8.23 m (27' × 27') | Fireplace, Wainscoting |
| Bedroom 5 | Basement | 4.88 × 3.35 m (16' × 11') | Porcelain Floor, Walk-In Closet(s), 3 Pc Ensuite |
| Bedroom | Basement | 4.27 × 6.1 m (14' × 20') | Porcelain Floor, Walk-In Closet(s), 3 Pc Ensuite |
History of this address
7 earlier listings at this address, with sold and leased prices. Create a free account or sign in to see them.
Location
Location is approximate. See nearby homes on the map
Recent sales nearby
See what similar homes within 1 km sold for in the last year. Create a free account or sign in to see them.
The neighbourhood
Getting around Car-dependent
No subway, LRT or GO station within a short trip.
Within a 10-minute walk: no grocery stores, 0 cafés and restaurants, 0 parks.
Who lives here postal area L0G
- Owners / renters
- 88% / 12%
- Median household income
- $118,000
- Average age
- 41
- Children under 15
- 18%
- Homes
- 84% detached, 1% high-rise
- Commute by transit
- 1%
- Population
- 44,945
Languages spoken most at home besides English: Italian 0.7%, Spanish 0.7%, Russian 0.5%, Mandarin 0.5%.
Flood and conservation No mapped hazard
Not inside a mapped flood plain or regulated area.
Screening maps only. Ask the conservation authority for a property inquiry before relying on this.
Safety
Crime Severity Index for York Region police: 50 vs 57 for Ontario (2025).
Police-reported figures for the whole police service area, not this street. Rates use the area’s resident population.
Distances are approximate. Places © OpenStreetMap contributors. Neighbourhood figures: Statistics Canada, 2021 Census. Crime Severity Index: Statistics Canada.
Living here
Commute
To Union Station (downtown Toronto): 39 km. Transit times · Driving times
Noise Nothing major nearby
No highway within 500 m, rail line within 300 m, or airport flight path nearby.
Distances from the map, not noise measurements. Visit at rush hour to judge for yourself.
Internet High-speed
50/10 Mbps or faster available here by cable, fibre or DSL (the federal high-speed target).
From the federal broadband map. Check exact speeds and providers for the address.
Roads, rail, airports and planned stations © OpenStreetMap contributors. Internet: Innovation, Science and Economic Development Canada, National Broadband Data.
Listed by CENTURY 21 HERITAGE GROUP LTD..
Listing information provided by PropTx Innovations Inc. and TRREB; deemed reliable but not guaranteed accurate by PropTx.
Similar homes nearby
See more in King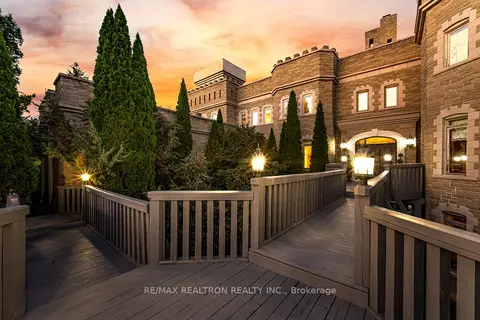
$3,675,000
Reduced $323,000
4 bd7 ba23 pk5000 + ft²
95 Loch Erne Lane
Nobleton, King
Detached · MLS® N13171522 · RE/MAX REALTRON REALTY INC.
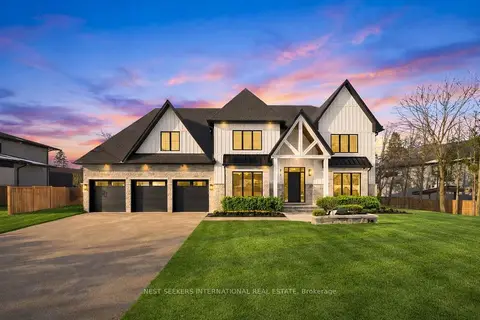
$3,825,000
4 bd6 ba9 pk3500-5000 ft²
26 Royal Avenue
Nobleton, King
Detached · MLS® N13803764 · NEST SEEKERS INTERNATIONAL REAL ESTATE
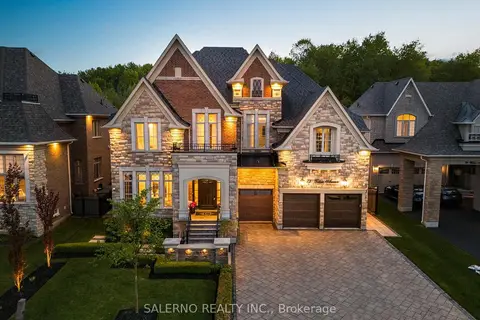
$3,188,000
5 bd7 ba9 pk5000 + ft²
72 Wilkie Avenue
Nobleton, King
Detached · MLS® N13848386 · SALERNO REALTY INC.
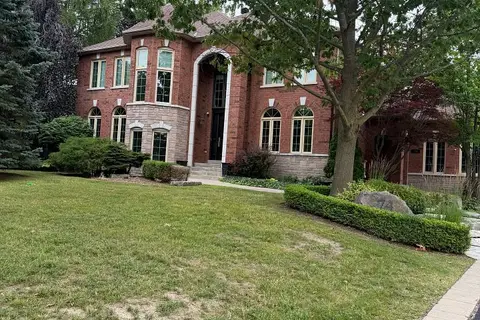
$3,100,000
5 bd5 ba13 pk3500-5000 ft²
74 Mactaggart Drive
Nobleton, King
Detached · MLS® N13830396 · WORLD CLASS REALTY POINT
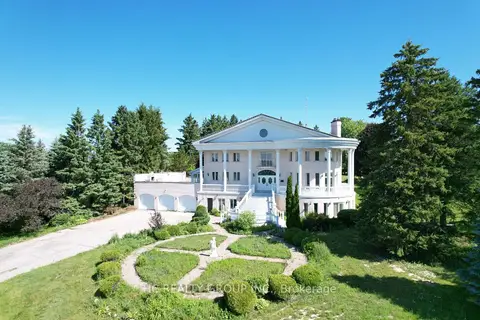
$4,480,000
Reduced $1,020,000
4 bd7 ba12 pk5000 + ft²
52 Nobleton Lakes Drive
Nobleton, King
Detached · MLS® N13522644 · HC REALTY GROUP INC.
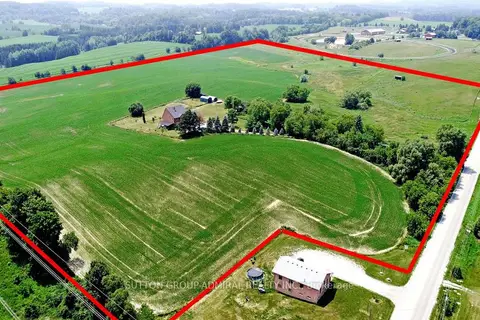
$3,778,000
4+2 bd5 ba13 pk3000-3500 ft²
7205 19th Side Road
Schomberg, King
Detached · MLS® N13760312 · SUTTON GROUP-ADMIRAL REALTY INC.
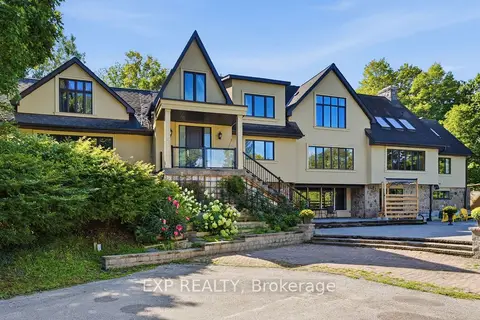
$3,798,000
6 bd7 ba12 pk3500-5000 ft²
1785 Davis Drive W
Rural King, King
Detached · MLS® N13751414 · EXP REALTY
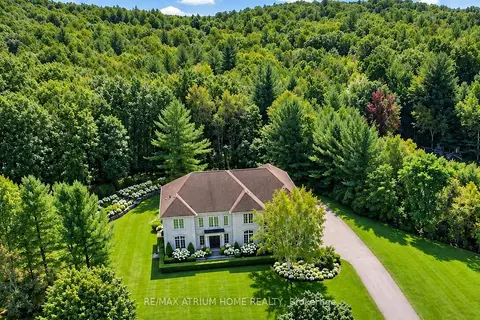
$3,699,000
5+1 bd7 ba14 pk5000 + ft²
65 Kingswood Drive
Rural King, King
Detached · MLS® N13789322 · RE/MAX ATRIUM HOME REALTY