753 Syer 8th Line
Cavan Twp, Cavan Monaghan, L0A 1C0
$1,725,000
- 1+2 bedrooms
- 2 bathrooms
- 26 parking
- 1500-2000 sq ft
Listed 13 days ago · MLS® X13870692
About this home
WOW! This is a truly spectacular, fully renovated 78-acre property featuring a pristine log home, stunning panoramic views, and majestic, mature trees. No expense has been spared on this estate, boasting over $200,000 in premium property and home upgrades that seamlessly blend rustic charm with modern luxury. The home itself features brand new Oak hardwood floors throughout, leading you into a welcoming open-concept family room that boasts sweeping views of the gorgeous property. The heart of the home is a large, fully renovated eat-in kitchen complete with a cozy dining area perfect for intimate meals. For ultimate comfort, the home offers three bedrooms, including a main floor primary suite and a newly renovated bathroom oasis. Beyond the home, the extensive acreage is highly functional and beautifully maintained, complete with a freshly painted expansive 3,900 sq. ft. drive shed/workshop, with approximately 1,500 sq. ft. heated for comfortable year-round use and a matching freshly painted barn equipped with four horse stalls. The surrounding hay fields, pastures, and scenic trails are fully enclosed by upgraded fencing infrastructure, offering ultimate peace of mind. For hobbies and outdoor wellness, this property features a beautifully landscaped fire pit, a unique, solar-powered Sugar shack, and a premium, custom freestanding sauna perfect for relaxing after a peaceful yoga session in your own private, stunning lavender field after a long day. Completing this outdoor paradise is a private swimming pond with its own dock, perfect for summer swimming, fishing, and winter ice skating. With ample space for relaxation and entertainment, this exceptional property provides an unparalleled lifestyle and is the ideal place for hosting family gatherings, pursuing hobbies, and creating lifelong memories.
Details
- Type
- Farm
- Style
- Bungalow-Raised
- Age
- 31-50 years
- Size
- 1500-2000 sq ft
- Lot
- 352.11 × ? ft
- Basement
- Finished with Walk-Out, Separate Entrance
- Garage
- Detached
- Kitchens
- 1
- Property tax
- $5,880 (2026)
- Neighbourhood
- Cavan Twp
- Municipality
- Cavan Monaghan
Interior
- Bedrooms
- 1 above ground + 2 below
- Bathrooms
- 1 × 3-piece (main), 1 × 3-piece (basement)
- Rooms
- 5 above ground + 6 below
- Family room or den
- No
- Fireplace
- Freestanding, Living Room, Wood, Wood Stove
- Features
- Central Vacuum, Primary Bedroom - Main Floor, Water Heater Owned, Water Treatment
Heating, cooling and services
- Heating
- Wood
Building and exterior
- Style
- Bungalow-Raised
- Exterior
- Wood
- Roof
- Asphalt Shingle
- Foundation
- Concrete, Concrete Block, Poured Concrete
- Age
- 31-50 years
- Faces
- South
- Outdoor
- Deck, Landscaped, Patio, Privacy, Private Pond, Year Round Living, Barn, Drive Shed, Sauna
Parking
- Garage spaces
- 6
- Total parking
- 26
- Driveway and parking
- Private
Lot
- Size
- 352.11 × ? ft (irregular)
- Acreage
- 50-99.99
More
- Possession
- Negotiable
- Nearby
- Clear View, Greenbelt/Conservation, Lake/Pond, Part Cleared, Rolling, Skiing
- Cross street
- Hwy 115/C Rd 10
Rooms
| Room | Level | Size | Features |
|---|---|---|---|
| Kitchen | Main | 5.81 × 4.63 m (19'1" × 15'2") | Stone Counters, Hardwood Floor, Renovated |
| Dining Room | Main | 5.82 × 3.7 m (19'1" × 12'2") | Hardwood Floor, Open Concept |
| Living Room | Main | 29.6 × 4.26 m (97'1" × 14') | Fireplace, Overlooks Backyard, Open Concept |
| Primary Bedroom | Main | 3.93 × 3.97 m (12'11" × 13') | Hardwood Floor, Overlooks Backyard |
| Bathroom | Main | 3.12 × 2.44 m (10'3" × 8') | Renovated, Separate Shower, Double Sink |
| Family Room | Lower | 7.83 × 4.91 m (25'8" × 16'1") | Finished, Overlooks Backyard |
| Sunroom | Lower | 8.13 × 4.5 m (26'8" × 14'9") | Walk-Out, Window Floor to Ceiling, Finished |
| Bedroom 2 | Lower | 3.94 × 3.82 m (12'11" × 12'6") | |
| Bedroom 3 | Lower | 8.1 × 3.52 m (26'7" × 11'7") | |
| Bathroom | Lower | 3.46 × 2.06 m (11'4" × 6'9") | |
| Laundry | Lower | 2.2 × 2.04 m (7'3" × 6'8") |
History of this address
4 earlier listings at this address, with sold and leased prices. Create a free account or sign in to see them.
Location
Location is approximate. See nearby homes on the map
Recent sales nearby
See what similar homes within 1 km sold for in the last year. Create a free account or sign in to see them.
The neighbourhood
Getting around Car-dependent
No subway, LRT or GO station within a short trip.
Within a 10-minute walk: no grocery stores, 0 cafés and restaurants, 0 parks.
Who lives here postal area L0A
- Owners / renters
- 93% / 7%
- Median household income
- $114,000
- Average age
- 42
- Children under 15
- 17%
- Homes
- 96% detached
- Commute by transit
- 1%
- Population
- 15,325
Languages spoken most at home besides English: Mandarin 0.3%, German 0.1%, Korean 0.1%, Tagalog (Pilipino, Filipino) 0.1%.
Distances are approximate. Places © OpenStreetMap contributors. Neighbourhood figures: Statistics Canada, 2021 Census.
Living here
Commute
Noise Nothing major nearby
No highway within 500 m, rail line within 300 m, or airport flight path nearby.
Distances from the map, not noise measurements. Visit at rush hour to judge for yourself.
Internet High-speed
50/10 Mbps or faster available here by cable, fibre or DSL (the federal high-speed target).
From the federal broadband map. Check exact speeds and providers for the address.
Roads, rail, airports and planned stations © OpenStreetMap contributors. Internet: Innovation, Science and Economic Development Canada, National Broadband Data.
Listed by RE/MAX Jazz INC..
Listing information provided by PropTx Innovations Inc. and TRREB; deemed reliable but not guaranteed accurate by PropTx.
Similar homes nearby
See more in Cavan Monaghan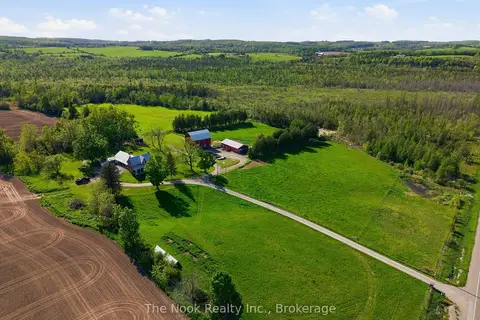
$1,749,900
3 bd2 ba14 pk1500-2000 ft²
2132 County 10 Road
Cavan Twp, Cavan Monaghan
Farm · MLS® X13730614 · The Nook Realty Inc.
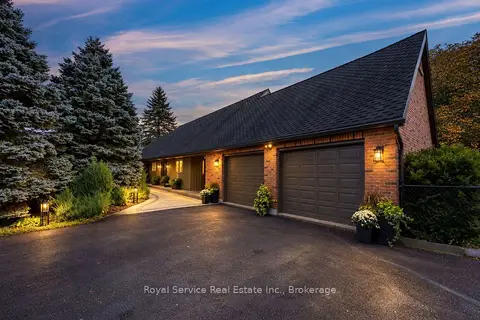
$1,689,000
4 bd3 ba8 pk2000-2500 ft²
1327 Stewart Line
Cavan Twp, Cavan Monaghan
Detached · MLS® X13804774 · Royal Service Real Estate Inc.
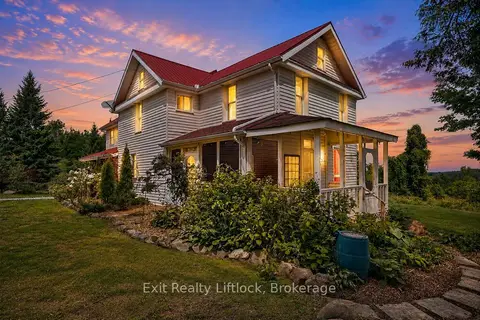
$1,799,000
Reduced $151,000
3 bd2 ba10 pk2500-3000 ft²
620 Stewart Line
Cavan Twp, Cavan Monaghan
Farm · MLS® X13731170 · Exit Realty Liftlock
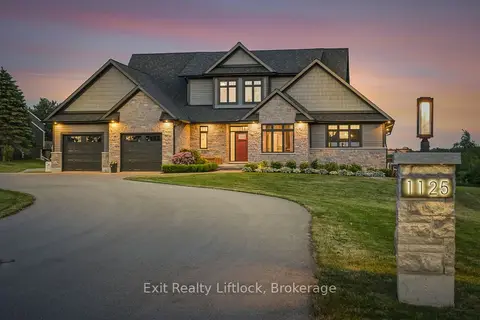
$1,895,000
3+1 bd4 ba16 pk3000-3500 ft²
1125 Deyell Line
Cavan Twp, Cavan Monaghan
Detached · MLS® X13811854 · Exit Realty Liftlock
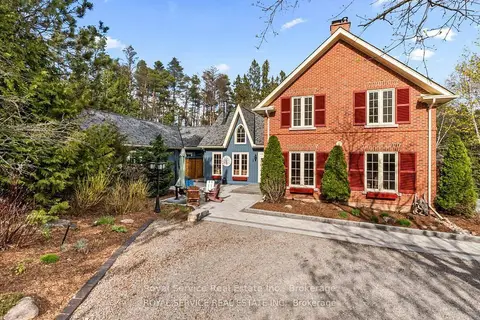
$2,000,000
Reduced $300,000
3 bd5 ba14 pk2500-3000 ft²
435 Bland Line
Cavan Twp, Cavan Monaghan
Rural Residential · MLS® X13643538 · Royal Service Real Estate Inc.
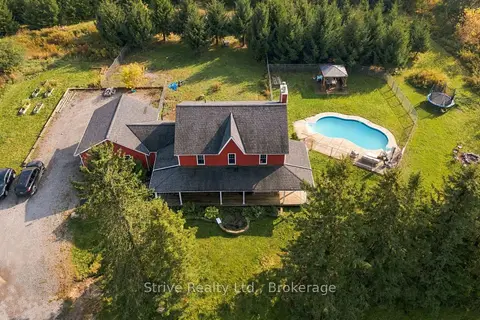
$1,399,900
3+1 bd4 ba12 pk2000-2500 ft²
239 Fallis Line
Cavan Twp, Cavan Monaghan
Farm · MLS® X14089230 · Strive Realty Ltd.
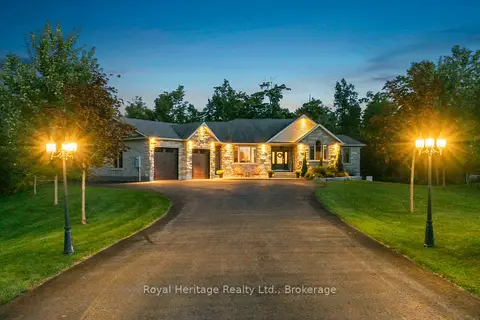
$1,380,000
3+1 bd4 ba9 pk2000-2500 ft²
987 Sharpe Line
Cavan Twp, Cavan Monaghan
Detached · MLS® X13785494 · Royal Heritage Realty Ltd.
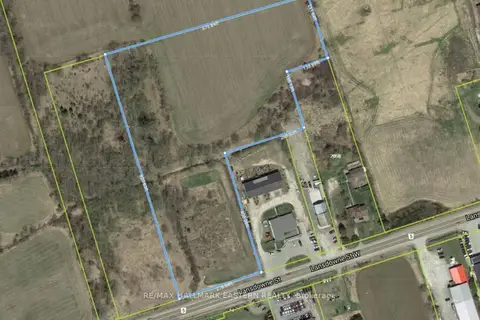
$1,695,000
Reduced $55,000
0 bd0 ba
2100 Lansdowne Street
Cavan-Monaghan, Cavan Monaghan
Vacant Land · MLS® X11970194 · RE/MAX HALLMARK EASTERN REALTY