1125 Deyell Line
Cavan Twp, Cavan Monaghan, L0A 1G0
$1,895,000
- 3+1 bedrooms
- 4 bathrooms
- 16 parking
- 3000-3500 sq ft
Listed 28 days ago · MLS® X13811854
About this home
Welcome to this extraordinary custom-built estate just minutes from Millbrook. The home's striking stone exterior, dramatic rooflines, and impressive curb appeal set the tone for what awaits inside. Illuminated walkway lighting welcomes you home each evening, while the beautifully landscaped property provides a stunning backdrop for country living. The heart of the home is the spectacular great room featuring soaring 18-foot ceilings and expansive windows that flood the space with natural light while capturing breathtaking countryside views. Every detail has been thoughtfully designed, from dimmer-controlled lighting throughout much of the home to the illuminated staircase leading to the lower level. The chef-inspired kitchen is equipped with premium appliances, including two dishwashers, one being a dedicated Fisher & Paykel dishwasher designed specifically for wine glasses. The main-floor primary suite offers a luxurious private retreat with individually controlled lighting, spacious closets, a spa-like ensuite with heated floors, and a private screened porch. Off the dining area, a stunning screened room provides a bright, breezy space to relax, entertain, and enjoy the surrounding landscape. The fully finished walk-out lower level includes a bedroom, full bath, and separate living area, making it ideal for multi-generational living, guests, or an in-law suite. Both the attached and detached garages are heated, Wi-Fi enabled, and pre-wired for EV charging. Adding to the home's unique appeal is a hidden secret room, showcasing the creativity and thoughtful design found throughout. With 9-foot ceilings in the lower level, premium finishes, exceptional workmanship, and countless custom features, this one-of-a-kind property offers an unparalleled lifestyle in a beautiful country setting. Located just 20 min to Hwy 407 and 30 minutes to Cobourg's VIA Rail station, providing convenient access to both the GTA and Ottawa.
Details
- Type
- Detached
- Style
- 1 1/2 Storey
- Age
- 0-5 years
- Size
- 3000-3500 sq ft
- Lot
- 200 × 710 ft
- Basement
- Finished with Walk-Out
- Garage
- Attached
- Kitchens
- 1
- Property tax
- $9,765 (2025)
- Neighbourhood
- Cavan Twp
- Municipality
- Cavan Monaghan
- Price per sq ft
- $583 (29% above detached houses in Cavan Twp, $451)
Interior
- Bedrooms
- 3 above ground + 1 below
- Bathrooms
- 1 × 2-piece (main), 1 × 5-piece (main), 1 × 3-piece (second), 1 × 3-piece (lower)
- Rooms
- 16 above ground
- Family room or den
- Yes
- Fireplace
- Living Room, Propane
- Features
- Air Exchanger, Auto Garage Door Remote, Built-In Oven, Carpet Free, ERV/HRV, Generator - Full, Guest Accommodations, In-Law Suite, On Demand Water Heater, Primary Bedroom - Main Floor, Propane Tank, Separate Heating Controls, Water Heater Owned
Heating, cooling and services
- Heating
- Forced Air, Propane
- Air conditioning
- Central Air
- Water and sewer
- Septic
Building and exterior
- Style
- 1 1/2 Storey
- Exterior
- Stone
- Roof
- Asphalt Shingle
- Foundation
- Poured Concrete
- Age
- 0-5 years
- Faces
- South
- Outdoor
- Deck, Landscape Lighting, Landscaped, Lighting, Patio, Recreational Area, Porch, Additional Garage(s)
Parking
- Garage spaces
- 4
- Total parking
- 16
- Driveway and parking
- Private
Lot
- Size
- 200 × 710 ft (rectangular)
- Acreage
- 2-4.99
More
- Possession
- Flexible
- Nearby
- Clear View, Electric Car Charger, Level, Rec./Commun.Centre, School, School Bus Route
- Cross street
- Deyell Line & Bee Dr
Rooms
| Room | Level | Size | Features |
|---|---|---|---|
| Bathroom | Main | 2.13 × 1.43 m (7' × 4'8") | 2 Pc Bath |
| Bathroom | Main | 3.18 × 3.13 m (10'5" × 10'3") | 5 Pc Ensuite, Heated Floor, Double Sink |
| Dining Room | Main | 5.27 × 4.7 m (17'3" × 15'5") | Hardwood Floor |
| Foyer | Main | 2.78 × 2.13 m (9'1" × 7') | |
| Kitchen | Main | 5.37 × 4.7 m (17'7" × 15'5") | Custom Backsplash, Pot Lights, Undermount Sink |
| Living Room | Main | 7.51 × 5.67 m (24'8" × 18'7") | Floor/Ceil Fireplace, Window Floor to Ceiling, Pot Lights |
| Office | Main | 5.11 × 3.23 m (16'9" × 10'7") | Hardwood Floor, Pot Lights, Glass Doors |
| Primary Bedroom | Main | 5.27 × 5.11 m (17'3" × 16'9") | Hardwood Floor, Pot Lights, Walk-In Closet(s) |
| Sunroom | Main | 4.15 × 2.25 m (13'7" × 7'5") | Wall Sconce Lighting |
| Sunroom | Main | 4.66 × 3.75 m (15'3" × 12'4") | |
| Bathroom | Second | 3.17 × 2.31 m (10'5" × 7'7") | 3 Pc Bath, Heated Floor |
| Bedroom 2 | Second | 4.68 × 3.49 m (15'4" × 11'5") | Hardwood Floor, Walk-In Closet(s) |
| Bedroom 3 | Second | 4.62 × 4.34 m (15'2" × 14'3") | Hardwood Floor, Large Closet |
| Bathroom | Lower | 2.94 × 2.13 m (9'8" × 7') | Heated Floor |
| Bedroom 4 | Lower | 4.83 × 3.98 m (15'10" × 13'1") | Large Window, Large Closet |
| Cold Room/Cantina | Lower | 4.2 × 1.83 m (13'9" × 6') | |
| Family Room | Lower | 5.09 × 3.03 m (16'8" × 9'11") | |
| Recreation | Lower | 7.31 × 10.27 m (24' × 33'8") | Large Window |
| Other | Lower | 6.5 × 6.37 m (21'4" × 20'11") | |
| Utility Room | Lower | 4.5 × 2.99 m (14'9" × 9'10") | |
| Laundry | Main | 2.36 × 1.5 m (7'9" × 4'11") |
History of this address
1 earlier listing at this address, with sold and leased prices. Create a free account or sign in to see them.
Location
Location is approximate. See nearby homes on the map
Recent sales nearby
See what similar homes within 1 km sold for in the last year. Create a free account or sign in to see them.
The neighbourhood
Getting around Car-dependent
No subway, LRT or GO station within a short trip.
Within a 10-minute walk: no grocery stores, 0 cafés and restaurants, 0 parks.
Who lives here postal area L0A
- Owners / renters
- 93% / 7%
- Median household income
- $114,000
- Average age
- 42
- Children under 15
- 17%
- Homes
- 96% detached
- Commute by transit
- 1%
- Population
- 15,325
Languages spoken most at home besides English: Mandarin 0.3%, German 0.1%, Korean 0.1%, Tagalog (Pilipino, Filipino) 0.1%.
Distances are approximate. Places © OpenStreetMap contributors. Neighbourhood figures: Statistics Canada, 2021 Census.
Living here
Commute
Noise Nothing major nearby
No highway within 500 m, rail line within 300 m, or airport flight path nearby.
Distances from the map, not noise measurements. Visit at rush hour to judge for yourself.
Internet High-speed
50/10 Mbps or faster available here by cable, fibre or DSL (the federal high-speed target).
From the federal broadband map. Check exact speeds and providers for the address.
Roads, rail, airports and planned stations © OpenStreetMap contributors. Internet: Innovation, Science and Economic Development Canada, National Broadband Data.
Listed by Exit Realty Liftlock.
Listing information provided by PropTx Innovations Inc. and TRREB; deemed reliable but not guaranteed accurate by PropTx.
Similar homes nearby
See more in Cavan Monaghan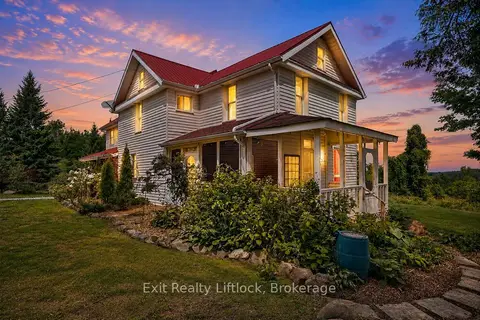
$1,799,000
Reduced $151,000
3 bd2 ba10 pk2500-3000 ft²
620 Stewart Line
Cavan Twp, Cavan Monaghan
Farm · MLS® X13731170 · Exit Realty Liftlock
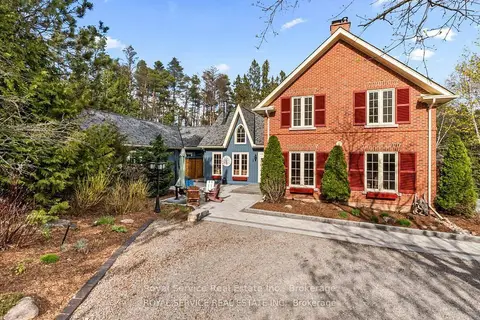
$2,000,000
Reduced $300,000
3 bd5 ba14 pk2500-3000 ft²
435 Bland Line
Cavan Twp, Cavan Monaghan
Rural Residential · MLS® X13643538 · Royal Service Real Estate Inc.
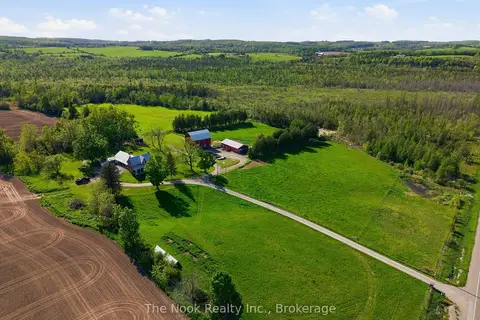
$1,749,900
3 bd2 ba14 pk1500-2000 ft²
2132 County 10 Road
Cavan Twp, Cavan Monaghan
Farm · MLS® X13730614 · The Nook Realty Inc.
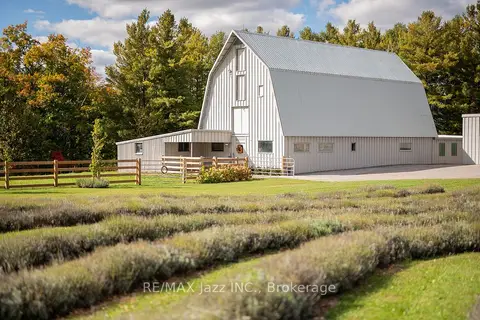
$1,725,000
1+2 bd2 ba26 pk1500-2000 ft²
753 Syer 8th Line
Cavan Twp, Cavan Monaghan
Farm · MLS® X13870692 · RE/MAX Jazz INC.
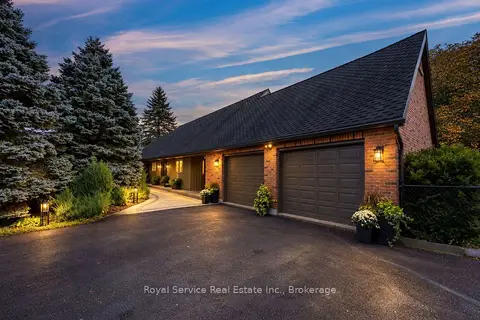
$1,689,000
4 bd3 ba8 pk2000-2500 ft²
1327 Stewart Line
Cavan Twp, Cavan Monaghan
Detached · MLS® X13804774 · Royal Service Real Estate Inc.
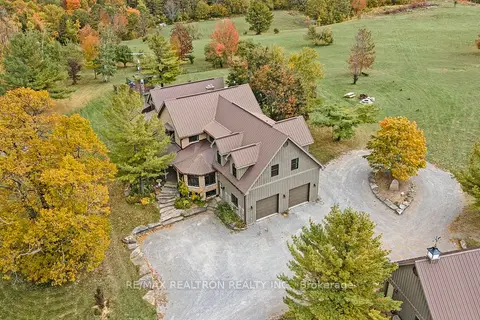
$2,250,000
5+1 bd5 ba22 pk5000 + ft²
290 Bland Line
Cavan Twp, Cavan Monaghan
Detached · MLS® X12711866 · RE/MAX REALTRON REALTY INC.
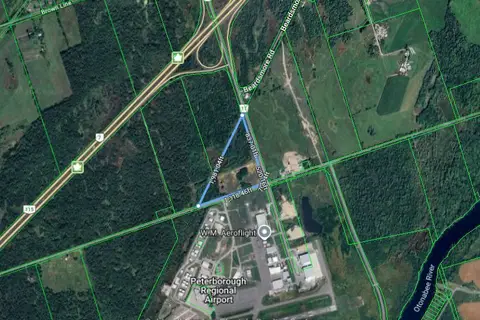
$2,000,000
0 bd0 ba
937 Airport Road
Cavan-Monaghan, Cavan Monaghan
Vacant Land · MLS® X13784464 · Coldwell Banker Electric Realty
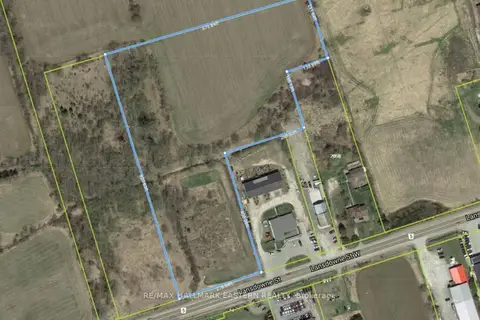
$1,695,000
Reduced $55,000
0 bd0 ba
2100 Lansdowne Street
Cavan-Monaghan, Cavan Monaghan
Vacant Land · MLS® X11970194 · RE/MAX HALLMARK EASTERN REALTY