435 Bland Line
Cavan Twp, Cavan Monaghan, L0A 1C0
$2,000,000
Reduced $300,000 from $2,300,000
- 3 bedrooms
- 5 bathrooms
- 14 parking
- 2500-3000 sq ft
Listed 75 days ago · MLS® X13643538
About this home
Nestled in the rolling hills of Cavan, this extraordinary 100+ acre estate is truly one of the most unique offerings in the Kawarthas. A breathtaking blend of natural beauty, history, and thoughtful design, this property delivers an unmatched lifestyle opportunity. At the heart of the property sits an approximately 5,000 sq ft stunning reproduction farmhouse (circa 1981), crafted with exceptional attention to detail. Sun-drenched windows frame sweeping views in every direction, while warm architectural elements-beamed ceilings, rich wood finishes, and a charming Elmira woodstove-create a timeless and inviting atmosphere. The spacious layout offers three generous bedrooms, a main floor laundry, and an impressive addition featuring a swim-against-current pool/hot tub under soaring beamed ceilings.Outbuildings and amenities elevate this property even further. A separate four-car garage with workshop provides ample space for hobbyists or collectors, while the original 1800s barn adds character and versatility. Guests or extended family will appreciate the two-bedroom Panabode bunkie, and the whimsical "crooked house" offers a magical retreat for children.The land itself is nothing short of spectacular-85 acres of forest, portions of which are designated Managed Forest, a picturesque one-acre pond stocked with rainbow trout, and beautifully curated gardens and landscaping that enhance the natural surroundings.Complete with a whole-home generator and meticulously maintained throughout, this pristine and picturesque estate offers endless possibilities-whether as a private retreat, family compound, or legacy property. A rare offering that must be experienced to be fully appreciated.
Details
- Type
- Rural Residential
- Style
- 2-Storey
- Age
- 31-50 years
- Size
- 2500-3000 sq ft
- Lot
- 1968.82 × ? ft
- Basement
- Unfinished
- Garage
- Detached
- Kitchens
- 1
- Property tax
- $6,954 (2026)
- Neighbourhood
- Cavan Twp
- Municipality
- Cavan Monaghan
Interior
- Bedrooms
- 3 above ground
- Bathrooms
- 1 × 2-piece (main), 1 × 3-piece (main), 1 × 1-piece (main), 2 × 3-piece (second)
- Rooms
- 16 above ground
- Family room or den
- Yes
- Fireplace
- Wood, Wood Stove
- Features
- Generator - Full, Primary Bedroom - Main Floor, Water Heater Owned
Heating, cooling and services
- Heating
- Forced Air, Propane
- Air conditioning
- Central Air
- Water and sewer
- Septic
Building and exterior
- Style
- 2-Storey
- Exterior
- Brick, Wood
- Roof
- Asphalt Shingle
- Foundation
- Concrete Block, Insulated Concrete Form
- Age
- 31-50 years
- Faces
- South
- Outdoor
- Landscaped, Patio, Privacy, Recreational Area, Barn
Parking
- Garage spaces
- 4
- Total parking
- 14
- Driveway and parking
- Circular Drive, Private
Lot
- Size
- 1968.82 × ? ft
- Acreage
- 100 +
More
- Possession
- Flexible
- Nearby
- School Bus Route, Wooded/Treed
- Cross street
- County Rd 10/Bland Line
Rooms
| Room | Level | Size | Features |
|---|---|---|---|
| Sunroom | Main | 9.8 × 5.31 m (32'2" × 17'5") | |
| Bathroom | Main | 1.69 × 2.78 m (5'7" × 9'1") | Separate Shower |
| Sitting | Main | 4.78 × 4.61 m (15'8" × 15'1") | Vinyl Floor |
| Primary Bedroom | Main | 5.9 × 5.03 m (19'4" × 16'6") | Vinyl Floor, 3 Pc Ensuite, East View |
| Bathroom | Main | 4.77 × 3.22 m (15'8" × 10'7") | 3 Pc Ensuite |
| Bathroom | Main | 1.74 × 1.79 m (5'9" × 5'10") | 2 Pc Bath, Vinyl Floor |
| Laundry | Main | 2.76 × 2 m (9'1" × 6'7") | |
| Family Room | Main | 4.4 × 4.89 m (14'5" × 16'1") | Plank, Wood Stove, Combined w/Kitchen |
| Breakfast | Main | 3.43 × 2.39 m (11'3" × 7'10") | Plank, Combined w/Kitchen |
| Kitchen | Main | 4.28 × 3.51 m (14'1" × 11'6") | Plank, Granite Counters, B/I Dishwasher |
| Dining Room | Main | 5.11 × 6.96 m (16'9" × 22'10") | Plank |
| Foyer | Main | 2.92 × 5.86 m (9'7" × 19'3") | |
| Living Room | Main | 4.62 × 6.96 m (15'2" × 22'10") | Plank, W/O To Patio |
| Bedroom 2 | Second | 4.66 × 6.29 m (15'3" × 20'8") | Plank |
| Bathroom | Second | 1.59 × 2.44 m (5'3" × 8') | 3 Pc Bath |
| Bedroom 3 | Second | 4.62 × 4.34 m (15'2" × 14'3") | Plank, Double Closet, 3 Pc Ensuite |
History of this address
1 earlier listing at this address, with sold and leased prices. Create a free account or sign in to see them.
Location
Location is approximate. See nearby homes on the map
Recent sales nearby
See what similar homes within 1 km sold for in the last year. Create a free account or sign in to see them.
The neighbourhood
Getting around Car-dependent
No subway, LRT or GO station within a short trip.
Within a 10-minute walk: no grocery stores, 0 cafés and restaurants, 0 parks.
Who lives here postal area L0A
- Owners / renters
- 93% / 7%
- Median household income
- $114,000
- Average age
- 42
- Children under 15
- 17%
- Homes
- 96% detached
- Commute by transit
- 1%
- Population
- 15,325
Languages spoken most at home besides English: Mandarin 0.3%, German 0.1%, Korean 0.1%, Tagalog (Pilipino, Filipino) 0.1%.
Distances are approximate. Places © OpenStreetMap contributors. Neighbourhood figures: Statistics Canada, 2021 Census.
Living here
Commute
Noise Nothing major nearby
No highway within 500 m, rail line within 300 m, or airport flight path nearby.
Distances from the map, not noise measurements. Visit at rush hour to judge for yourself.
Internet High-speed
50/10 Mbps or faster available here by cable, fibre or DSL (the federal high-speed target).
From the federal broadband map. Check exact speeds and providers for the address.
Roads, rail, airports and planned stations © OpenStreetMap contributors. Internet: Innovation, Science and Economic Development Canada, National Broadband Data.
Listed by Royal Service Real Estate Inc..
Listing information provided by PropTx Innovations Inc. and TRREB; deemed reliable but not guaranteed accurate by PropTx.
Similar homes nearby
See more in Cavan Monaghan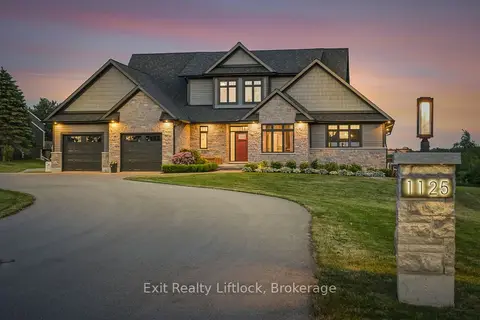
$1,895,000
3+1 bd4 ba16 pk3000-3500 ft²
1125 Deyell Line
Cavan Twp, Cavan Monaghan
Detached · MLS® X13811854 · Exit Realty Liftlock
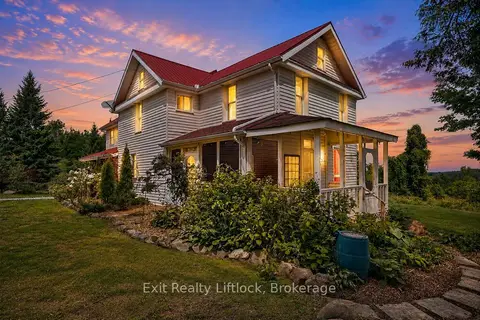
$1,799,000
Reduced $151,000
3 bd2 ba10 pk2500-3000 ft²
620 Stewart Line
Cavan Twp, Cavan Monaghan
Farm · MLS® X13731170 · Exit Realty Liftlock
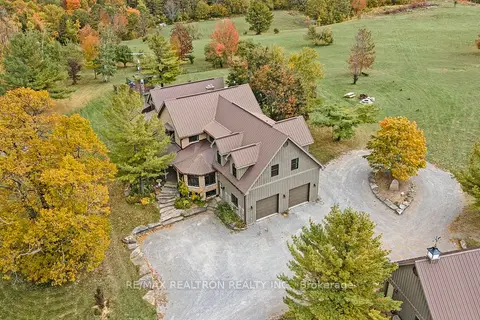
$2,250,000
5+1 bd5 ba22 pk5000 + ft²
290 Bland Line
Cavan Twp, Cavan Monaghan
Detached · MLS® X12711866 · RE/MAX REALTRON REALTY INC.
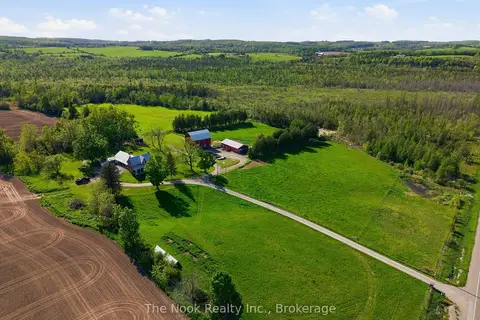
$1,749,900
3 bd2 ba14 pk1500-2000 ft²
2132 County 10 Road
Cavan Twp, Cavan Monaghan
Farm · MLS® X13730614 · The Nook Realty Inc.
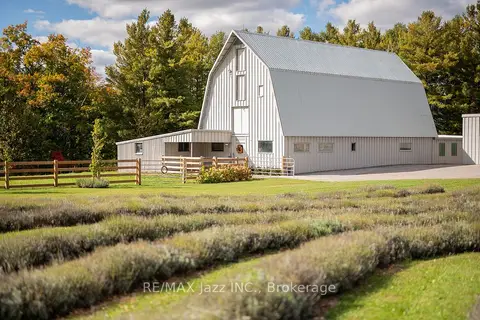
$1,725,000
1+2 bd2 ba26 pk1500-2000 ft²
753 Syer 8th Line
Cavan Twp, Cavan Monaghan
Farm · MLS® X13870692 · RE/MAX Jazz INC.
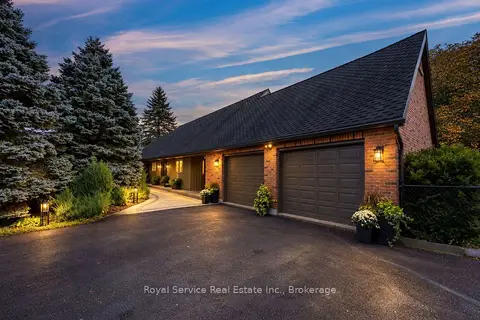
$1,689,000
4 bd3 ba8 pk2000-2500 ft²
1327 Stewart Line
Cavan Twp, Cavan Monaghan
Detached · MLS® X13804774 · Royal Service Real Estate Inc.
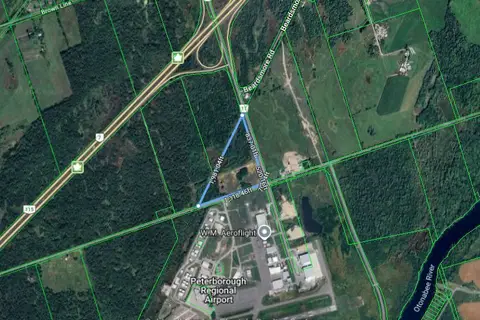
$2,000,000
0 bd0 ba
937 Airport Road
Cavan-Monaghan, Cavan Monaghan
Vacant Land · MLS® X13784464 · Coldwell Banker Electric Realty
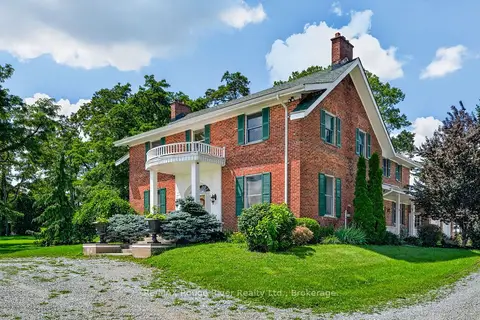
$2,299,000
4 bd4 ba12 pk3500-5000 ft²
638 COUNTY RD 28
Millbrook Village, Cavan Monaghan
Detached · MLS® X13683196 · RE/MAX Rouge River Realty Ltd.