290 Bland Line
Cavan Twp, Cavan Monaghan, L0A 1C0
$2,250,000
- 5+1 bedrooms
- 5 bathrooms
- 22 parking
- 5000 + sq ft
Listed 273 days ago · MLS® X12711866
About this home
A breathtaking property! The ultimate in privacy and serenity! This unique and elegant home offers incredible views from each room, with over 6,800 square feet of living space. High ceilings; built-in speakers throughout; high-end trim work; large, stately rooms; lovely landscaping with flagstone patio and walkways. Live off the land with your very own veggie and herb gardens, maple syrup, fruits from the orchard and fresh eggs; approximately 30 acres with walking trails. You can live off grid by simply adding solar panels. Recently added boiler/heat exchanger heats entire home with wood. Propane available as back-up. 2+ car garage with oversized doors and radiant floor heating is attached to home. Another detached 2 car garage plus garden shed with chicken coop, plus a third, detached 3+ car garage/workshop with radiant floor heating and ICF construction. Metal roof on all buildings. Less than 30 min to Hwy 407. If you are looking for something absolutely unique and one-of-a kind, your search ends here!
Details
- Type
- Detached
- Style
- 2-Storey
- Age
- 31-50 years
- Size
- 5000 + sq ft
- Lot
- 420.01 × ? ft
- Basement
- Full, Finished
- Garage
- Attached
- Kitchens
- 1
- Property tax
- $9,643 (2025)
- Neighbourhood
- Cavan Twp
- Municipality
- Cavan Monaghan
- Price per sq ft
- ~$450 (about the same as detached houses in Cavan Twp)
Interior
- Bedrooms
- 5 above ground + 1 below
- Bathrooms
- 1 × 6-piece (second), 1 × 4-piece (second), 1 × 3-piece (second), 1 × 3-piece (main), 1 × 2-piece (main)
- Rooms
- 10 above ground + 7 below
- Family room or den
- Yes
- Fireplace
- Family Room, Rec Room, Propane, Wood
- Features
- Built-In Oven, In-Law Capability, Storage, Sump Pump, Water Heater Owned, Water Softener, Water Treatment
Heating, cooling and services
- Heating
- Forced Air, Propane
- Air conditioning
- Central Air
- Water and sewer
- Septic
Building and exterior
- Style
- 2-Storey
- Exterior
- Board & Batten, Stone
- Roof
- Metal
- Foundation
- Poured Concrete
- Age
- 31-50 years
- Faces
- South
- Pool
- Inground
- Outdoor
- Garden Shed, Workshop
Parking
- Garage spaces
- 7
- Total parking
- 22
- Driveway and parking
- Private
Lot
- Size
- 420.01 × ? ft (pie)
- Acreage
- 25-49.99
More
- Possession
- Flexible
- Nearby
- Part Cleared, Rolling, Wooded/Treed, Clear View, Cul de Sac/Dead End
- Cross street
- County Road 10 and Bland Line
Rooms
| Room | Level | Size | Features |
|---|---|---|---|
| Great Room | Main | 7.27 × 5.08 m (23'10" × 16'8") | W/O To Pool, Stone Fireplace, Cathedral Ceiling(s) |
| Dining Room | Main | 6.94 × 4.56 m (22'9" × 15') | Hardwood Floor, Bay Window, Pot Lights |
| Kitchen | Main | 6.85 × 5.08 m (22'6" × 16'8") | Centre Island, B/I Bookcase, Granite Counters |
| Breakfast | Main | 4.99 × 4.67 m (16'4" × 15'4") | Hardwood Floor, Gas Fireplace, Built-in Speakers |
| Office | Main | 4.32 × 2.85 m (14'2" × 9'4") | Hardwood Floor, Beamed Ceilings, Walk-In Closet(s) |
| Bedroom | Main | 3.75 × 2.77 m (12'4" × 9'1") | Broadloom, Beamed Ceilings |
| Bedroom 2 | Second | 5.52 × 5.46 m (18'1" × 17'11") | Hardwood Floor, Beamed Ceilings, 3 Pc Ensuite |
| Bedroom 3 | Second | 8.07 × 4.75 m (26'6" × 15'7") | Broadloom, Walk-In Closet(s), Overlooks Garden |
| Bedroom 4 | Second | 8.07 × 4.7 m (26'6" × 15'5") | Broadloom, Walk-In Closet(s), North View |
| Sitting | Second | 4.72 × 3.86 m (15'6" × 12'8") | Broadloom, Pot Lights, North View |
| Primary Bedroom | Second | 6.98 × 5.14 m (22'11" × 16'10") | Broadloom, Coffered Ceiling(s), 6 Pc Ensuite |
| Family Room | Basement | 6.82 × 4.36 m (22'5" × 14'4") | Broadloom, Pot Lights |
| Game Room | Basement | 6.76 × 4.84 m (22'2" × 15'11") | Broadloom, Pot Lights |
| Den | Basement | 4.68 × 4.73 m (15'4" × 15'6") | Broadloom, Above Grade Window |
| Sitting | Basement | 6.92 × 5.08 m (22'8" × 16'8") | Broadloom, Fireplace, Above Grade Window |
History of this address
9 earlier listings at this address, with sold and leased prices. Create a free account or sign in to see them.
Location
Location is approximate. See nearby homes on the map
Recent sales nearby
See what similar homes within 1 km sold for in the last year. Create a free account or sign in to see them.
The neighbourhood
Getting around Car-dependent
No subway, LRT or GO station within a short trip.
Within a 10-minute walk: no grocery stores, 0 cafés and restaurants, 0 parks.
Who lives here postal area L0A
- Owners / renters
- 93% / 7%
- Median household income
- $114,000
- Average age
- 42
- Children under 15
- 17%
- Homes
- 96% detached
- Commute by transit
- 1%
- Population
- 15,325
Languages spoken most at home besides English: Mandarin 0.3%, German 0.1%, Korean 0.1%, Tagalog (Pilipino, Filipino) 0.1%.
Distances are approximate. Places © OpenStreetMap contributors. Neighbourhood figures: Statistics Canada, 2021 Census.
Living here
Commute
Noise Nothing major nearby
No highway within 500 m, rail line within 300 m, or airport flight path nearby.
Distances from the map, not noise measurements. Visit at rush hour to judge for yourself.
Internet High-speed
50/10 Mbps or faster available here by cable, fibre or DSL (the federal high-speed target).
From the federal broadband map. Check exact speeds and providers for the address.
Roads, rail, airports and planned stations © OpenStreetMap contributors. Internet: Innovation, Science and Economic Development Canada, National Broadband Data.
Listed by RE/MAX REALTRON REALTY INC..
Listing information provided by PropTx Innovations Inc. and TRREB; deemed reliable but not guaranteed accurate by PropTx.
Similar homes nearby
See more in Cavan Monaghan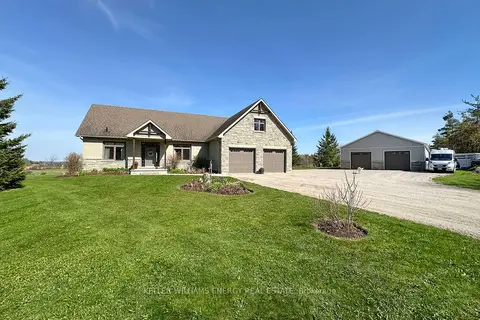
$2,499,999
3+1 bd3 ba17 pk2000-2500 ft²
325 Zion Line
Cavan Twp, Cavan Monaghan
Farm · MLS® X13083544 · KELLER WILLIAMS ENERGY REAL ESTATE
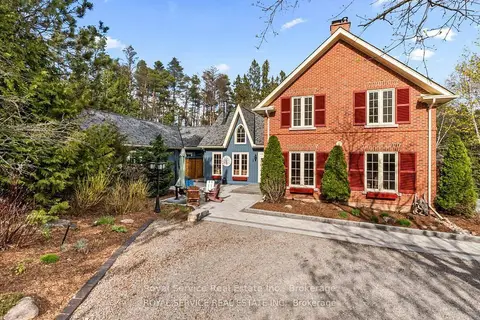
$2,000,000
Reduced $300,000
3 bd5 ba14 pk2500-3000 ft²
435 Bland Line
Cavan Twp, Cavan Monaghan
Rural Residential · MLS® X13643538 · Royal Service Real Estate Inc.
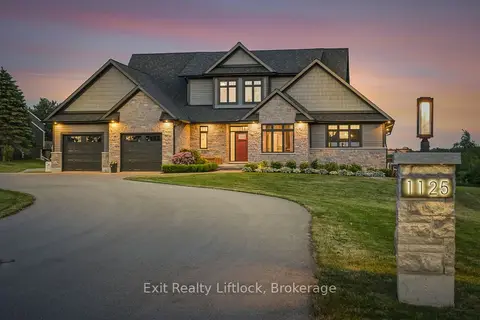
$1,895,000
3+1 bd4 ba16 pk3000-3500 ft²
1125 Deyell Line
Cavan Twp, Cavan Monaghan
Detached · MLS® X13811854 · Exit Realty Liftlock
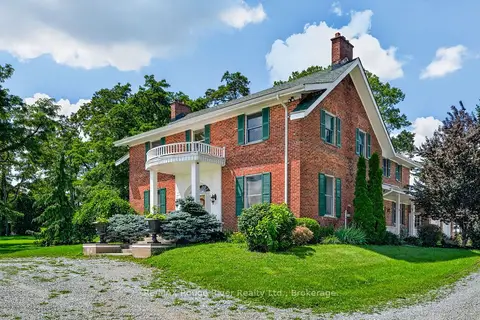
$2,299,000
4 bd4 ba12 pk3500-5000 ft²
638 COUNTY RD 28
Millbrook Village, Cavan Monaghan
Detached · MLS® X13683196 · RE/MAX Rouge River Realty Ltd.
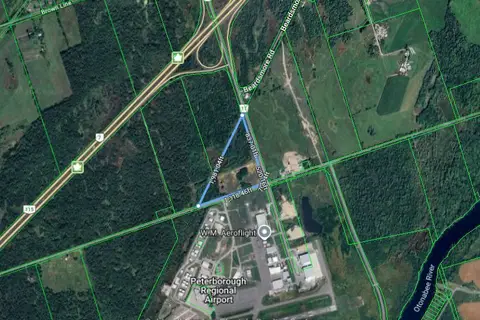
$2,000,000
0 bd0 ba
937 Airport Road
Cavan-Monaghan, Cavan Monaghan
Vacant Land · MLS® X13784464 · Coldwell Banker Electric Realty
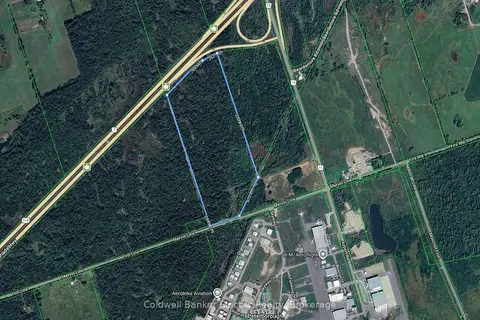
$2,500,000
0 bd0 ba
1900 Mervin Line
Cavan-Monaghan, Cavan Monaghan
Vacant Land · MLS® X13784534 · Coldwell Banker Electric Realty