1327 Stewart Line
Cavan Twp, Cavan Monaghan, L0A 1C0
$1,689,000
- 4 bedrooms
- 3 bathrooms
- 8 parking
- 2000-2500 sq ft
Listed 31 days ago · MLS® X13804774
About this home
Set on just under 4 acres, this home offers professional renovations, 4 bedrooms (potentially 5), 2 car attached garage & a 2 car detached garage with loft area & fully self contained 1 bedroom guest suite.1327 Stewart Line offers a blend of luxury, functionality, & privacy.With 4 bedrooms in the main house, this exceptional property is ideal for families, multi-generational living, or those seeking extra space.The upper level features an impressive primary retreat with dressing area featuring professionally designed cabinetry, a spa-inspired 5-piece ensuite with heated tile floors, double vanities, soaker tub & glass walk-in shower.Relax in the private sitting area with a gas fireplace, or easily convert the space into an additional bedroom.The main floor offers 3 bedrooms (1 currently an office), a 3-piece bathroom & an expansive open-concept living & dining area anchored by a charming brick fireplace.The chef-inspired kitchen boasts a large centre island, stainless steel appliances, floor-to-ceiling cabinetry & beautiful brick accents.A separate laundry/pantry area, along with a convenient 2-piece powder room, complete the main level.The professionally finished basement provides an oversized family room with large above-grade windows that flood the space with natural light, separate workshop, multiple storage areas & utility room.Step outside to a private backyard oasis featuring a newly built deck, stunning stone fireplace & hot tub -perfect for entertaining.The partially fenced yard is beautifully landscaped with manicured gardens, mature trees, & privacy. Offering the perfect combination of luxury, versatility & country living, this exceptional property is conveniently located less than 10 minutes from Peterborough... an ideal choice for commuters while enjoying the peace & privacy of rural living.
Details
- Type
- Detached
- Style
- 2-Storey
- Age
- 31-50 years
- Size
- 2000-2500 sq ft
- Lot
- 263 × 650 ft
- Basement
- Full, Partially Finished, Walk-Up
- Garage
- Attached
- Kitchens
- 1
- Property tax
- $8,001 (2026)
- Neighbourhood
- Cavan Twp
- Municipality
- Cavan Monaghan
- Price per sq ft
- $751 (66% above detached houses in Cavan Twp, $451)
Interior
- Bedrooms
- 4 above ground
- Bathrooms
- 1 × 5-piece (second), 1 × 3-piece (main), 1 × 2-piece (main)
- Rooms
- 13 above ground + 6 below
- Family room or den
- Yes
- Fireplace
- Wood, Natural Gas
- Features
- Auto Garage Door Remote, Brick & Beam, Central Vacuum, Carpet Free, Guest Accommodations, In-Law Capability, Storage, Water Heater Owned, Water Softener, Workbench, Bar Fridge, Sump Pump
Heating, cooling and services
- Heating
- Forced Air, Gas
- Air conditioning
- Central Air
- Water and sewer
- Septic
Building and exterior
- Style
- 2-Storey
- Exterior
- Brick, Wood
- Roof
- Asphalt Shingle
- Foundation
- Block
- Age
- 31-50 years
- Faces
- South
- Outdoor
- Hot Tub, Deck, Porch, Recreational Area, Landscaped, Additional Garage(s), Garden Shed, Gazebo, Fence - Partial
Parking
- Garage spaces
- 2
- Total parking
- 8
- Driveway and parking
- Private Double
Lot
- Size
- 263 × 650 ft
More
- Possession
- TBD
- Nearby
- Fenced Yard, Hospital, Greenbelt/Conservation, Golf, Level, Rec./Commun.Centre
- Cross street
- Hwy 7/Stewart
Rooms
| Room | Level | Size | Features |
|---|---|---|---|
| Foyer | Main | 4.26 × 2.45 m (14' × 8') | Tile Floor, Double Closet |
| Bathroom | Main | 1.49 × 1.84 m (4'11" × 6'1") | 2 Pc Bath, Tile Floor |
| Laundry | Main | 2.67 × 2.31 m (8'9" × 7'7") | Tile Floor, Quartz Counter |
| Kitchen | Main | 4.3 × 4.46 m (14'1" × 14'8") | Stainless Steel Appl, Quartz Counter, Centre Island |
| Dining Room | Main | 3.61 × 4.25 m (11'10" × 13'11") | Picture Window, W/O To Deck, Hardwood Floor |
| Living Room | Main | 4.7 × 6.84 m (15'5" × 22'5") | Brick Fireplace, Picture Window, Hardwood Floor |
| Bedroom 2 | Main | 3 × 5.25 m (9'10" × 17'3") | Hardwood Floor, Double Closet, Wood Trim |
| Bedroom 3 | Main | 3.72 × 3.57 m (12'2" × 11'9") | Hardwood Floor, Double Closet |
| Bedroom 4 | Main | 3.02 × 3.94 m (9'11" × 12'11") | Hardwood Floor, Combined w/Office |
| Bathroom | Main | 1.84 × 2.24 m (6' × 7'4") | 3 Pc Bath, Tile Floor, Glass Doors |
| Bathroom | Main | 1.84 × 2.24 m (6' × 7'4") | 3 Pc Bath, Glass Doors, Tile Floor |
| Primary Bedroom | Second | 3.99 × 5.28 m (13'1" × 17'4") | Hardwood Floor, Picture Window, Walk-In Closet(s) |
| Bathroom | Second | 3.99 × 2.92 m (13'1" × 9'7") | 5 Pc Ensuite, Heated Floor, Tile Floor |
| Family Room | Second | 6.49 × 4.61 m (21'4" × 15'2") | Gas Fireplace, Cathedral Ceiling(s), Combined w/Office |
| Recreation | Basement | 3.83 × 10.89 m (12'7" × 35'9") | Above Grade Window |
| Workshop | Basement | 3.71 × 4.41 m (12'2" × 14'5") | Pass Through |
| Utility Room | Basement | 4.99 × 3.94 m (16'5" × 12'11") | |
| Other | Basement | 1.71 × 3.55 m (5'7" × 11'8") | |
| Other | Basement | 4.09 × 3.87 m (13'5" × 12'8") | Walk-Up, Access To Garage |
| Other | Basement | 6.66 × 5.92 m (21'10" × 19'5") | |
| Other | Flat | 4.36 × 6.36 m (14'4" × 20'11") | Combined w/Workshop |
| Other | Flat | 5.92 × 6.37 m (19'5" × 20'11") | Combined w/Workshop |
| Living Room | Flat | 2.92 × 3.78 m (9'7" × 12'5") | Combined w/Kitchen |
| Bedroom | Flat | 3.31 × 2.75 m (10'10" × 9') | Large Closet |
| Bathroom | Flat | 3.11 × 3.74 m (10'2" × 12'3") | Combined w/Laundry |
| Loft | Second | 4.41 × 3.81 m (14'6" × 12'6") | |
| Loft | Second | 4.36 × 3.87 m (14'4" × 12'8") | |
| Loft | Second | 2.47 × 3.88 m (8'1" × 12'9") | |
| Office | Second | 3.98 × 3.87 m (13'1" × 12'8") |
Location
Location is approximate. See nearby homes on the map
Recent sales nearby
See what similar homes within 1 km sold for in the last year. Create a free account or sign in to see them.
The neighbourhood
Getting around Car-dependent
No subway, LRT or GO station within a short trip.
Within a 10-minute walk: no grocery stores, 0 cafés and restaurants, 0 parks.
Who lives here postal area L0A
- Owners / renters
- 93% / 7%
- Median household income
- $114,000
- Average age
- 42
- Children under 15
- 17%
- Homes
- 96% detached
- Commute by transit
- 1%
- Population
- 15,325
Languages spoken most at home besides English: Mandarin 0.3%, German 0.1%, Korean 0.1%, Tagalog (Pilipino, Filipino) 0.1%.
Distances are approximate. Places © OpenStreetMap contributors. Neighbourhood figures: Statistics Canada, 2021 Census.
Living here
Commute
Noise Nothing major nearby
No highway within 500 m, rail line within 300 m, or airport flight path nearby.
Distances from the map, not noise measurements. Visit at rush hour to judge for yourself.
Internet High-speed
50/10 Mbps or faster available here by cable, fibre or DSL (the federal high-speed target).
From the federal broadband map. Check exact speeds and providers for the address.
Roads, rail, airports and planned stations © OpenStreetMap contributors. Internet: Innovation, Science and Economic Development Canada, National Broadband Data.
Listed by Royal Service Real Estate Inc..
Listing information provided by PropTx Innovations Inc. and TRREB; deemed reliable but not guaranteed accurate by PropTx.
Similar homes nearby
See more in Cavan Monaghan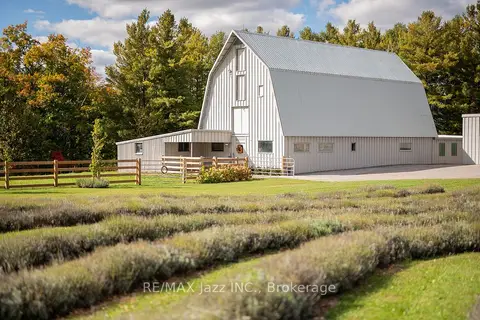
$1,725,000
1+2 bd2 ba26 pk1500-2000 ft²
753 Syer 8th Line
Cavan Twp, Cavan Monaghan
Farm · MLS® X13870692 · RE/MAX Jazz INC.
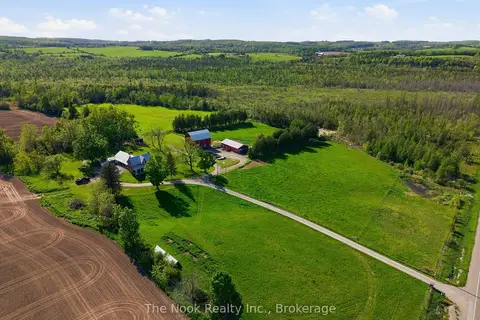
$1,749,900
3 bd2 ba14 pk1500-2000 ft²
2132 County 10 Road
Cavan Twp, Cavan Monaghan
Farm · MLS® X13730614 · The Nook Realty Inc.
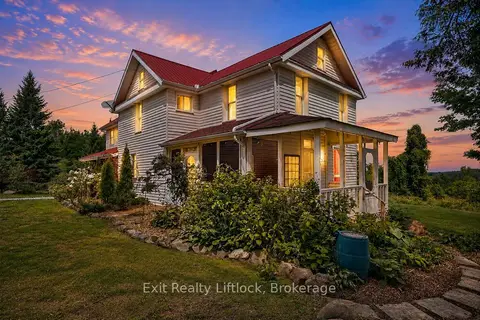
$1,799,000
Reduced $151,000
3 bd2 ba10 pk2500-3000 ft²
620 Stewart Line
Cavan Twp, Cavan Monaghan
Farm · MLS® X13731170 · Exit Realty Liftlock
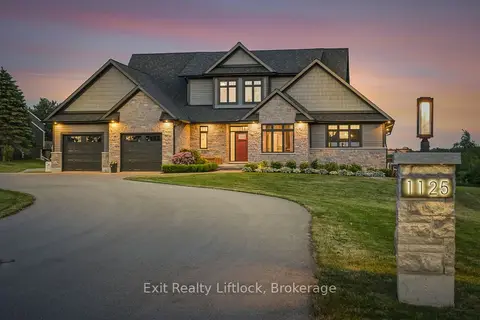
$1,895,000
3+1 bd4 ba16 pk3000-3500 ft²
1125 Deyell Line
Cavan Twp, Cavan Monaghan
Detached · MLS® X13811854 · Exit Realty Liftlock
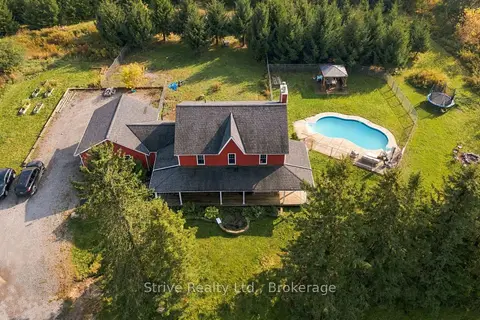
$1,399,900
3+1 bd4 ba12 pk2000-2500 ft²
239 Fallis Line
Cavan Twp, Cavan Monaghan
Farm · MLS® X14089230 · Strive Realty Ltd.
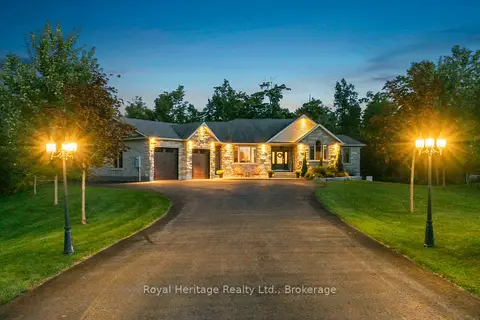
$1,380,000
3+1 bd4 ba9 pk2000-2500 ft²
987 Sharpe Line
Cavan Twp, Cavan Monaghan
Detached · MLS® X13785494 · Royal Heritage Realty Ltd.
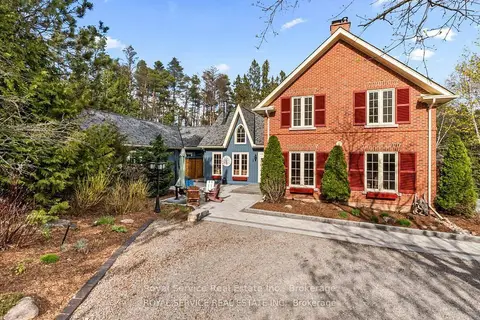
$2,000,000
Reduced $300,000
3 bd5 ba14 pk2500-3000 ft²
435 Bland Line
Cavan Twp, Cavan Monaghan
Rural Residential · MLS® X13643538 · Royal Service Real Estate Inc.
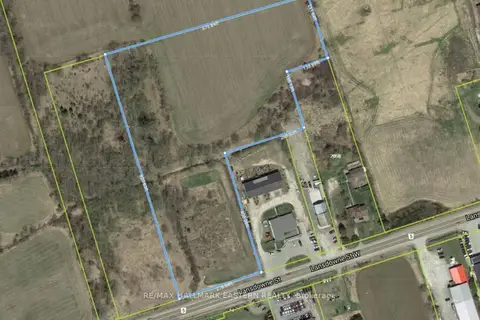
$1,695,000
Reduced $55,000
0 bd0 ba
2100 Lansdowne Street
Cavan-Monaghan, Cavan Monaghan
Vacant Land · MLS® X11970194 · RE/MAX HALLMARK EASTERN REALTY