987 Sharpe Line
Cavan Twp, Cavan Monaghan, L0A 1C0
$1,380,000
- 3+1 bedrooms
- 4 bathrooms
- 9 parking
- 2000-2500 sq ft
Listed 35 days ago · MLS® X13785494
About this home
This magnificent, custom bungalow situated on a premium one-acre lot in coveted Cavan, offering the ultimate blend of refined luxury, serene privacy, and resort-style living only 20 minutes from Durham Region and Peterborough. Backing directly onto a wooded area, this exceptional home welcomes you with vaulted ceilings, rich hardwood flooring, and exquisite craftsmanship throughout. Featuring 9ft ceilings and extra wide interior doors, this home is open and airy. The main level is designed for effortless daily living and grand entertaining, anchored by a gourmet custom kitchen featuring granite countertops, a large centre island, and beautiful cabinetry. Host unforgettable holiday dinners and large gatherings in the formal dining room before retiring to the massive primary suite, complete with a walk-in closet and luxurious four piece ensuite. Two additional bright bedrooms, a convenient main floor laundry room, and two extra bathrooms complete the main floor layout.The fully finishes lower level expands your living space, showcasing a large, sunlit den overlooking the peaceful backyard landscape. A fourth bedroom and another full bathroom are ideal for guests. At the heart of the lower level is an expansive recreation and family room featuring a custom built-in wet bar, creating the ultimate venue for movie nights and game days. Step outside into your personal backyard oasis, where an in-ground salt water pool, private putting green, and dedicated outdoor bar area deliver an unparalleled outdoor entertaining experience against a private natural backdrop. An outdoor bar and patio space with two gas hookups for BBs expand the living and cooking space. Complete with a spacious three-bay garage providing ample stager for vehicles and recreational equipment, this turn-key estate truly has it all.
Details
- Type
- Detached
- Style
- Bungalow
- Size
- 2000-2500 sq ft
- Lot
- 125 × 349 ft
- Basement
- Finished with Walk-Out
- Garage
- Attached
- Kitchens
- 1
- Property tax
- $8,368 (2025)
- Neighbourhood
- Cavan Twp
- Municipality
- Cavan Monaghan
- Price per sq ft
- $613 (36% above detached houses in Cavan Twp, $450)
Interior
- Bedrooms
- 3 above ground + 1 below
- Bathrooms
- 1 × 4-piece (main), 1 × 3-piece (main), 1 × 2-piece (main), 1 × 3-piece (lower)
- Rooms
- 7 above ground + 6 below
- Family room or den
- No
- Fireplace
- Family Room
- Features
- Bar Fridge, Primary Bedroom - Main Floor, Sump Pump, Water Heater Owned, Water Softener
Heating, cooling and services
- Heating
- Forced Air, Gas
- Air conditioning
- Central Air
- Water and sewer
- Septic
Building and exterior
- Style
- Bungalow
- Exterior
- Brick, Stone
- Roof
- Asphalt Shingle
- Foundation
- Concrete
- Faces
- South
- Pool
- Inground, Salt
- Outdoor
- Deck, Landscaped
Parking
- Garage spaces
- 12
- Total parking
- 9
Lot
- Size
- 125 × 349 ft
More
- Possession
- flex
- Cross street
- Sharpe Line and Peterborough County Road 10
Rooms
| Room | Level | Size | Features |
|---|---|---|---|
| Living Room | Main | 19.5 × 18.5 m (64' × 60'8") | Vaulted Ceiling(s), Hardwood Floor, Gas Fireplace |
| Kitchen | Main | 7.6 × 3.4 m (24'11" × 11'2") | Tile Floor, Granite Counters, Centre Island |
| Primary Bedroom | Main | 4.6 × 4 m (15'1" × 13'1") | Hardwood Floor, Walk-In Closet(s), 4 Pc Ensuite |
| Bedroom 2 | Main | 3.8 × 3.6 m (12'6" × 11'10") | Hardwood Floor |
| Bedroom 3 | Main | 3.7 × 3.6 m (12'2" × 11'10") | Hardwood Floor |
| Laundry | Main | 2.44 × 2.1 m (8' × 6'11") | |
| Bedroom | Lower | 3.78 × 3.2 m (12'5" × 10'6") | |
| Den | Lower | 3.75 × 3.55 m (12'4" × 11'8") | |
| Recreation | Lower | 5.3 × 4.4 m (17'5" × 14'5") | Wet Bar |
| Family Room | Lower | 5.66 × 4.77 m (18'7" × 15'8") |
History of this address
3 earlier listings at this address, with sold and leased prices. Create a free account or sign in to see them.
Location
Location is approximate. See nearby homes on the map
Recent sales nearby
See what similar homes within 1 km sold for in the last year. Create a free account or sign in to see them.
The neighbourhood
Getting around Car-dependent
No subway, LRT or GO station within a short trip.
Within a 10-minute walk: no grocery stores, 0 cafés and restaurants, 0 parks.
Schools nearby
Elementary
- North Cavan Public School15 min walk
Closest schools, not school zones. Check which school serves this address with the school board before relying on it.
Who lives here postal area L0A
- Owners / renters
- 93% / 7%
- Median household income
- $114,000
- Average age
- 42
- Children under 15
- 17%
- Homes
- 96% detached
- Commute by transit
- 1%
- Population
- 15,325
Languages spoken most at home besides English: Mandarin 0.3%, German 0.1%, Korean 0.1%, Tagalog (Pilipino, Filipino) 0.1%.
Distances are approximate. Places © OpenStreetMap contributors. Neighbourhood figures: Statistics Canada, 2021 Census.
Living here
Commute
Noise Nothing major nearby
No highway within 500 m, rail line within 300 m, or airport flight path nearby.
Distances from the map, not noise measurements. Visit at rush hour to judge for yourself.
Internet High-speed
50/10 Mbps or faster available here by cable, fibre or DSL (the federal high-speed target).
From the federal broadband map. Check exact speeds and providers for the address.
Roads, rail, airports and planned stations © OpenStreetMap contributors. Internet: Innovation, Science and Economic Development Canada, National Broadband Data.
Listed by Royal Heritage Realty Ltd..
Listing information provided by PropTx Innovations Inc. and TRREB; deemed reliable but not guaranteed accurate by PropTx.
Similar homes nearby
See more in Cavan Monaghan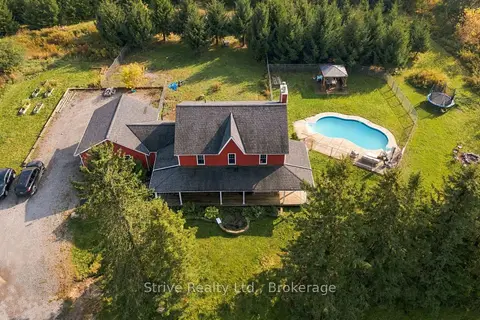
$1,399,900
3+1 bd4 ba12 pk2000-2500 ft²
239 Fallis Line
Cavan Twp, Cavan Monaghan
Farm · MLS® X14089230 · Strive Realty Ltd.
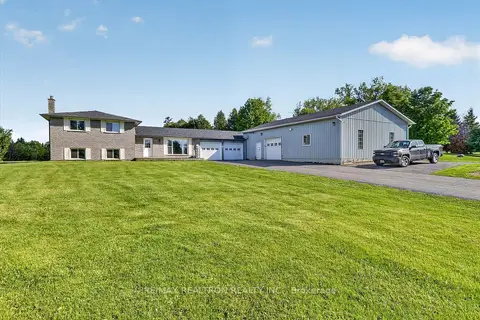
$1,299,900
3+1 bd3 ba20 pk1100-1500 ft²
20 Valley View Drive
Cavan Twp, Cavan Monaghan
Detached · MLS® X13433298 · RE/MAX REALTRON REALTY INC.
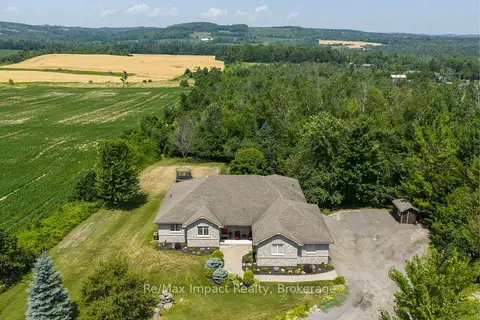
$1,249,900
4 bd4 ba13 pk2500-3000 ft²
422 7A Highway
Cavan Twp, Cavan Monaghan
Detached · MLS® X13843090 · Re/Max Impact Realty
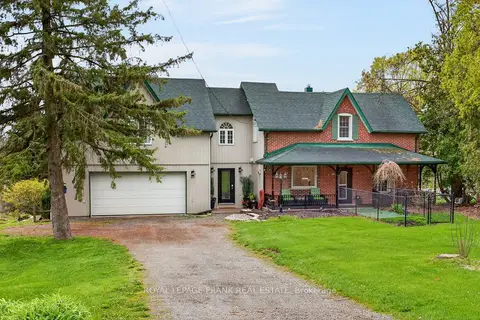
$1,240,000
Reduced $210,000
4 bd2 ba8 pk2500-3000 ft²
747 Morton 10th Line
Cavan Twp, Cavan Monaghan
Detached · MLS® X13133036 · Royal LePage Frank Real Estate
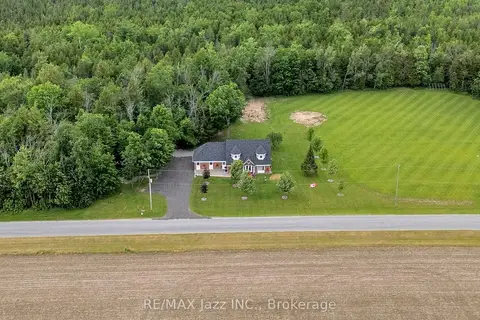
$1,150,000
Reduced $100,000
5 bd6 ba8 pk2500-3000 ft²
1674 Hooton Drive
Cavan Twp, Cavan Monaghan
Detached · MLS® X13466298 · RE/MAX Jazz INC.
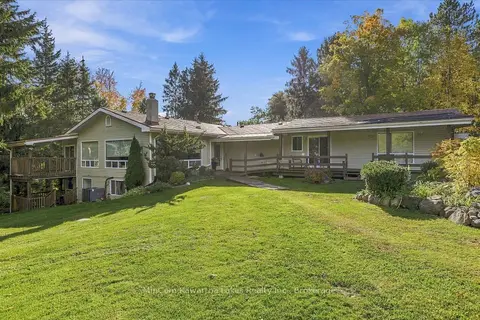
$1,150,000
5+1 bd4 ba15 pk3500-5000 ft²
572 Fallis Line
Cavan Twp, Cavan Monaghan
Detached · MLS® X13882208 · MinCom Kawartha Lakes Realty Inc.
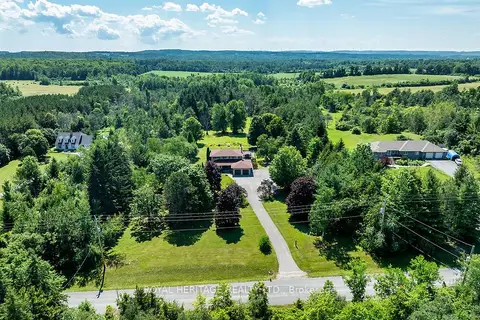
$1,125,000
Reduced $50,000
4+1 bd3 ba20 pk2000-2500 ft²
1238 Tapley 1/4 Line
Cavan Twp, Cavan Monaghan
Detached · MLS® X13559028 · ROYAL HERITAGE REALTY LTD.
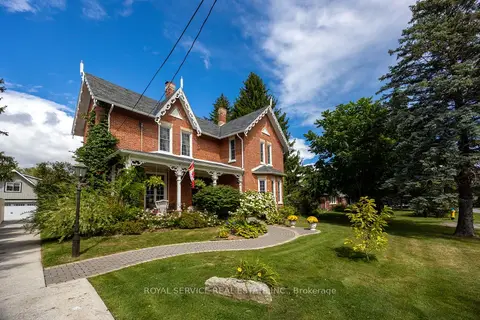
$1,299,000
5 bd4 ba8 pk3500-5000 ft²
60 King Street W
Millbrook Village, Cavan Monaghan
Detached · MLS® X13812500 · Royal Service Real Estate Inc.