747 Morton 10th Line
Cavan Twp, Cavan Monaghan, L0A 1C0
$1,240,000
Reduced $210,000 from $1,450,000
- 4 bedrooms
- 2 bathrooms
- 8 parking
- 2500-3000 sq ft
Listed 157 days ago · MLS® X13133036
Open house
- Wednesday, October 21 at 11:30 a.m. to 1:30 p.m. Add to calendar
- Saturday, October 24 at 12:00 p.m. to 2:00 p.m. Add to calendar
About this home
Welcome to 747 Morton 10th Line in Cavan. Built in 1893, this professionally renovated (2022) century home has a perfect blend of historic charm with modern amenities. The expansive great room serves as the heart of the home, with vaulted ceilings and a new propane fireplace making it a cozy sitting area for nesting. While also featuring an inviting dining room for entertaining. Wrap around windows capture the spectacular views of Cavan's rolling hills providing a serene back drop. Patio doors from the dining room lead out to a new spacious deck (2024) for BBQing and lounging outdoors. A stunning custom designed kitchen with granite countertops and a fabulous granite waterfall island is a culinary dream. The home has 4 bedrooms and two new bathrooms. The primary suite has a walk-in closet, office nook and a cozy sitting area with a high efficiency wood fireplace. Creating an inviting atmosphere for unwinding at the end of the day. Convenient second floor laundry room. Fully finished lower level with recreation room, gym area, and a full walk-out that seamlessly connects to the outdoors. New propane fireplace and A/C (2020), hot water tank (2020), sump pump with back up battery (2025). List of upgrades are available in documents. Spacious, attached, oversized garage and the home is nestled on a private one acre treed lot. Located close to town with easy access to the highway this property is a commuter's dream location. A peaceful oasis with a perfect blend of comfort, elegance, and convenience in this exceptional century home that shows pride of ownership.
Details
- Type
- Detached
- Style
- 1 1/2 Storey
- Age
- 100+ years
- Size
- 2500-3000 sq ft
- Lot
- 202.89 × 248.5 ft
- Basement
- Finished with Walk-Out, Crawl Space, Full, Finished
- Garage
- Attached
- Kitchens
- 1
- Property tax
- $6,271 (2026)
- Neighbourhood
- Cavan Twp
- Municipality
- Cavan Monaghan
- Price per sq ft
- $451 (about the same as detached houses in Cavan Twp)
Interior
- Bedrooms
- 4 above ground
- Bathrooms
- 1 × 3-piece (main), 1 × 4-piece (second)
- Rooms
- 11 above ground + 4 below
- Family room or den
- Yes
- Fireplace
- Family Room, Propane, Wood
- Features
- Propane Tank, Storage, Sump Pump, Water Heater Owned, Water Softener, Water Treatment, Auto Garage Door Remote
Heating, cooling and services
- Heating
- Forced Air, Propane
- Air conditioning
- Central Air
- Water and sewer
- Septic
Building and exterior
- Style
- 1 1/2 Storey
- Exterior
- Brick, Vinyl Siding
- Roof
- Asphalt Shingle
- Foundation
- Poured Concrete, Stone, Block
- Age
- 100+
- Faces
- South
- Outdoor
- Privacy, Year Round Living, Deck, Hot Tub, Landscape Lighting, Landscaped, Porch, Fence - Partial
Parking
- Garage spaces
- 2
- Total parking
- 8
- Driveway and parking
- Private, Private Double, Available
Lot
- Size
- 202.89 × 248.5 ft (rectangular)
- Acreage
- .50-1.99
More
- Possession
- Immediate/Flexible
- Nearby
- Clear View, School Bus Route, Level, Place Of Worship, Wooded/Treed
- Cross street
- County Rd 10 + Morton Line
Rooms
| Room | Level | Size | Features |
|---|---|---|---|
| Foyer | Main | 3.63 × 2.85 m (11'11" × 9'4") | |
| Living Room | Main | 5.43 × 5.29 m (17'10" × 17'4") | |
| Dining Room | Main | 5.39 × 2.62 m (17'8" × 8'7") | |
| Kitchen | Main | 5.86 × 3.91 m (19'3" × 12'10") | |
| Bedroom | Main | 4.74 × 3.79 m (15'7" × 12'5") | |
| Bathroom | Main | 2.12 × 2.52 m (6'11" × 8'3") | 3 Pc Bath |
| Primary Bedroom | Second | 7.2 × 7.17 m (23'7" × 23'6") | Walk-In Closet(s) |
| Bedroom | Second | 3.55 × 3.78 m (11'8" × 12'5") | |
| Bedroom | Second | 2.44 × 3.34 m (8' × 10'11") | |
| Office | Second | 3.44 × 2.78 m (11'3" × 9'1") | |
| Bathroom | Second | 2.05 × 3.74 m (6'9" × 12'3") | 4 Pc Bath |
| Laundry | Second | 2.44 × 3.34 m (8' × 10'11") | |
| Recreation | Basement | 5.28 × 7.79 m (17'4" × 25'7") | |
| Other | Basement | 5.42 × 3.37 m (17'9" × 11'1") | |
| Other | Basement | 3.47 × 2.48 m (11'5" × 8'2") | |
| Utility Room | Basement | 6.3 × 4.92 m (20'8" × 16'2") |
History of this address
1 earlier listing at this address, with sold and leased prices. Create a free account or sign in to see them.
Listed by Royal LePage Frank Real Estate.
Listing information provided by PropTx Innovations Inc. and TRREB; deemed reliable but not guaranteed accurate by PropTx.
Similar homes nearby
See more in Cavan Monaghan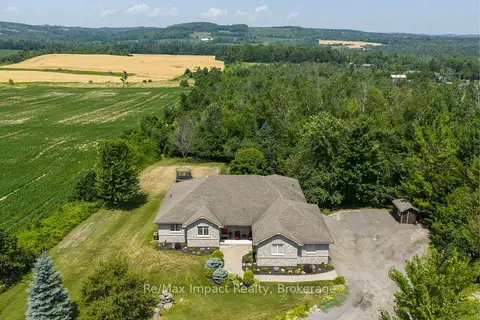
$1,249,900
4 bd4 ba13 pk2500-3000 ft²
422 7A Highway
Cavan Twp, Cavan Monaghan
Detached · MLS® X13843090 · Re/Max Impact Realty
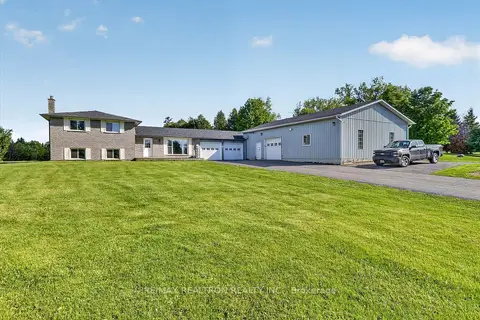
$1,299,900
3+1 bd3 ba20 pk1100-1500 ft²
20 Valley View Drive
Cavan Twp, Cavan Monaghan
Detached · MLS® X13433298 · RE/MAX REALTRON REALTY INC.
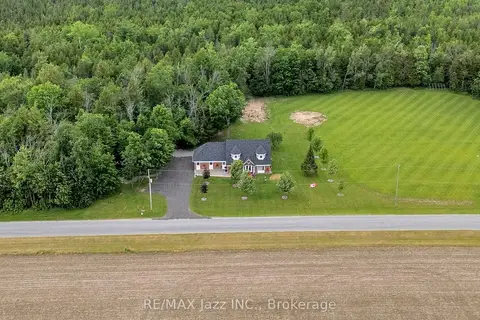
$1,150,000
Reduced $100,000
5 bd6 ba8 pk2500-3000 ft²
1674 Hooton Drive
Cavan Twp, Cavan Monaghan
Detached · MLS® X13466298 · RE/MAX Jazz INC.
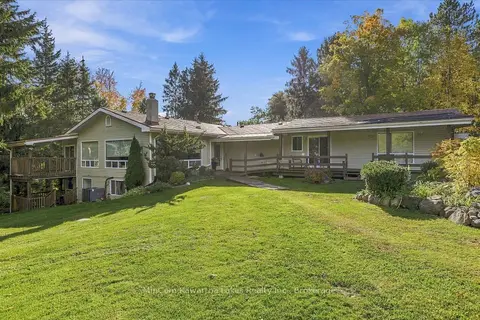
$1,150,000
5+1 bd4 ba15 pk3500-5000 ft²
572 Fallis Line
Cavan Twp, Cavan Monaghan
Detached · MLS® X13882208 · MinCom Kawartha Lakes Realty Inc.
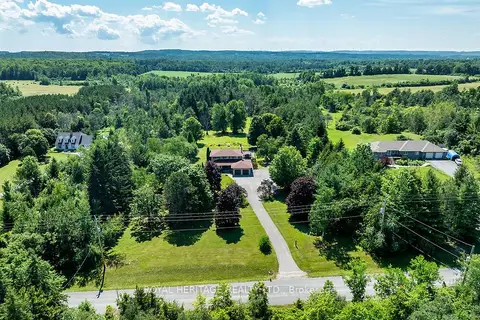
$1,125,000
Reduced $50,000
4+1 bd3 ba20 pk2000-2500 ft²
1238 Tapley 1/4 Line
Cavan Twp, Cavan Monaghan
Detached · MLS® X13559028 · ROYAL HERITAGE REALTY LTD.
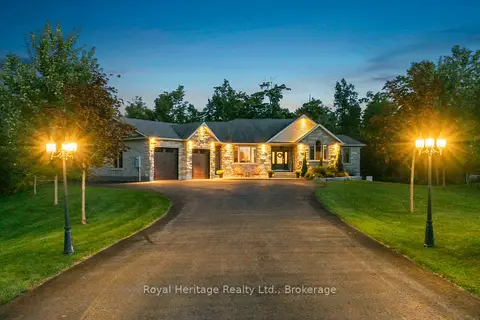
$1,380,000
3+1 bd4 ba9 pk2000-2500 ft²
987 Sharpe Line
Cavan Twp, Cavan Monaghan
Detached · MLS® X13785494 · Royal Heritage Realty Ltd.
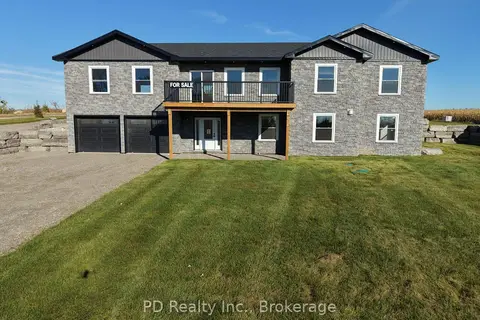
$1,099,900
3+2 bd3 ba12 pk1500-2000 ft²
2467 Queen Mary Street
Cavan Twp, Cavan Monaghan
Detached · MLS® X13857338 · PD Realty Inc.
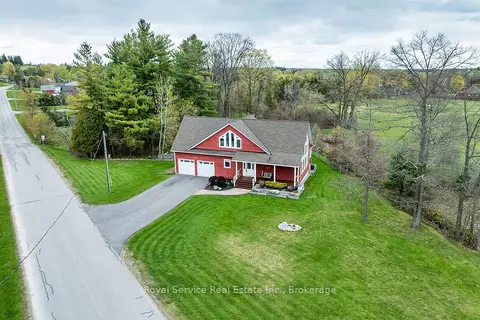
$1,090,000
2+1 bd2 ba9 pk1500-2000 ft²
709 Carveth Drive
Cavan Twp, Cavan Monaghan
Detached · MLS® X13803594 · Royal Service Real Estate Inc.