20 Valley View Drive
Cavan Twp, Cavan Monaghan, L0A 1L0
$1,299,900
- 3+1 bedrooms
- 3 bathrooms
- 20 parking
- 1100-1500 sq ft
Listed 131 days ago · MLS® X13433298
About this home
Don't Miss This Opportunity To Own This Beautiful Home in Millbrook. Absolutely Amazing 2.8 Acre Lot. Spectacular Home In Prestigious/Exclusive Pocket Of Millbrook. A soaring Side-Split home with an Exceptional layout With Over 2500 Sq. Ft Living Space. Very Close To The Highway. 3+1 Bedrooms, 3 Bathrooms, Kitchen + 2 Kitchenettes & 3 Laundries. This Property Comes With A Detached Heated Garage With Almost 3000 Sq Ft. Plenty Of Parking Space. Huge Land, Stunning Backyard. Amazing Property For The Investors Or Multi-Family Or Hobby Mechanic. This Home Is A Must See.
Details
- Type
- Detached
- Style
- Sidesplit 4
- Size
- 1100-1500 sq ft
- Lot
- 160 × 745 ft
- Basement
- Finished, Separate Entrance
- Garage
- Attached
- Kitchens
- 2
- Property tax
- $5,825 (2025)
- Neighbourhood
- Cavan Twp
- Municipality
- Cavan Monaghan
- Price per sq ft
- $1,000 (122% above detached houses in Cavan Twp, $450)
Interior
- Bedrooms
- 3 above ground + 1 below
- Bathrooms
- 1 × 4-piece (upper), 1 × 3-piece (lower), 1 × 3-piece (ground)
- Kitchens
- 2 (1 below ground)
- Rooms
- 7 above ground + 3 below
- Family room or den
- No
- Fireplace
- Yes
- Features
- In-Law Suite, Auto Garage Door Remote
Heating, cooling and services
- Heating
- Forced Air, Gas
- Air conditioning
- Central Air
- Water and sewer
- Septic
Building and exterior
- Style
- Sidesplit 4
- Exterior
- Aluminum Siding, Brick
- Roof
- Asphalt Shingle
- Foundation
- Concrete
- Faces
- South
Parking
- Garage spaces
- 8
- Total parking
- 20
- Driveway and parking
- Private Double
Lot
- Size
- 160 × 745 ft
- Acreage
- 2-4.99
More
- Possession
- TBD
- Cross street
- Hwy 115/Tapley 1/4 Line
Rooms
| Room | Level | Size | Features |
|---|---|---|---|
| Living Room | Main | 4.62 × 3.43 m (15'2" × 11'3") | Hardwood Floor, Picture Window |
| Kitchen | Main | 7.14 × 3.43 m (23'5" × 11'3") | Ceramic Floor, Pantry, Eat-in Kitchen |
| Primary Bedroom | Upper | 4.17 × 3.94 m (13'8" × 12'11") | Semi Ensuite, Irregular Room, Mirrored Closet |
| Bedroom 2 | Upper | 3.58 × 3 m (11'9" × 9'10") | Irregular Room, Broadloom |
| Bedroom 3 | Upper | 3 × 2.62 m (9'10" × 8'7") | Irregular Room, Broadloom |
| Family Room | Lower | 6.05 × 4.44 m (19'10" × 14'7") | Wood Stove, Laminate, Above Grade Window |
| Bedroom 4 | Lower | 3.89 × 3.63 m (12'9" × 11'11") | Above Grade Window, Laminate |
| Laundry | Lower | 3.84 × 2.36 m (12'7" × 7'9") | Ceramic Floor, 3 Pc Bath |
| Recreation | Basement | 6.91 × 4.83 m (22'8" × 15'10") | Irregular Room, L-Shaped Room, Laminate |
History of this address
3 earlier listings at this address, with sold and leased prices. Create a free account or sign in to see them.
Listed by RE/MAX REALTRON REALTY INC..
Listing information provided by PropTx Innovations Inc. and TRREB; deemed reliable but not guaranteed accurate by PropTx.
Similar homes nearby
See more in Cavan Monaghan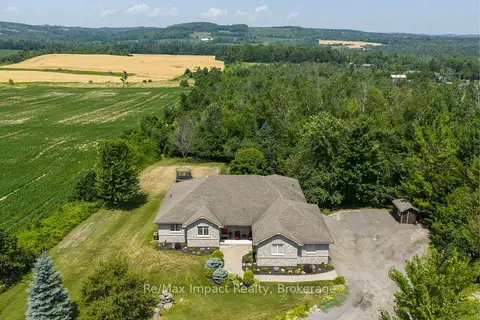
$1,249,900
4 bd4 ba13 pk2500-3000 ft²
422 7A Highway
Cavan Twp, Cavan Monaghan
Detached · MLS® X13843090 · Re/Max Impact Realty
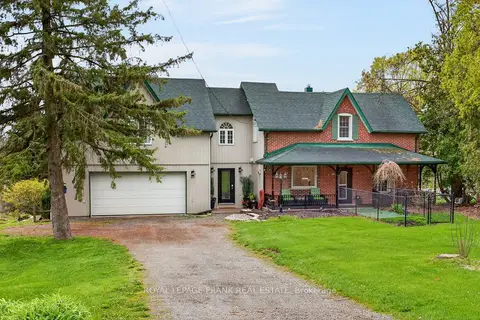
$1,240,000
Reduced $210,000
4 bd2 ba8 pk2500-3000 ft²
747 Morton 10th Line
Cavan Twp, Cavan Monaghan
Detached · MLS® X13133036 · Royal LePage Frank Real Estate
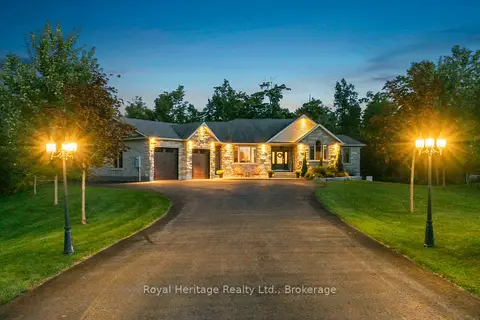
$1,380,000
3+1 bd4 ba9 pk2000-2500 ft²
987 Sharpe Line
Cavan Twp, Cavan Monaghan
Detached · MLS® X13785494 · Royal Heritage Realty Ltd.
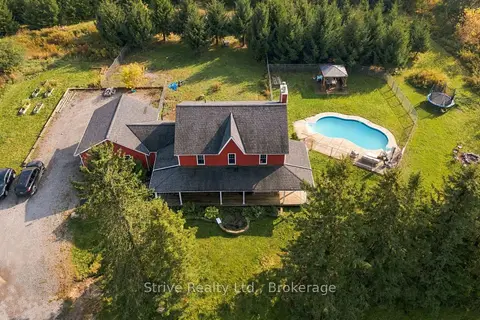
$1,399,900
3+1 bd4 ba12 pk2000-2500 ft²
239 Fallis Line
Cavan Twp, Cavan Monaghan
Farm · MLS® X14089230 · Strive Realty Ltd.
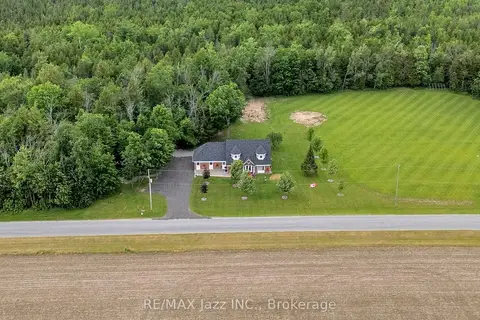
$1,150,000
Reduced $100,000
5 bd6 ba8 pk2500-3000 ft²
1674 Hooton Drive
Cavan Twp, Cavan Monaghan
Detached · MLS® X13466298 · RE/MAX Jazz INC.
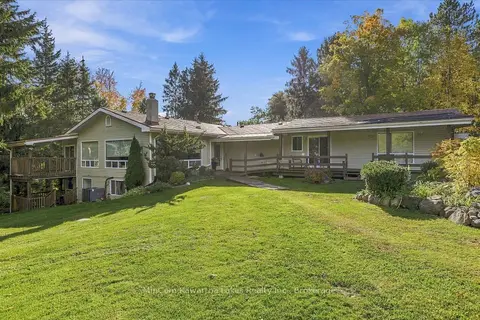
$1,150,000
5+1 bd4 ba15 pk3500-5000 ft²
572 Fallis Line
Cavan Twp, Cavan Monaghan
Detached · MLS® X13882208 · MinCom Kawartha Lakes Realty Inc.
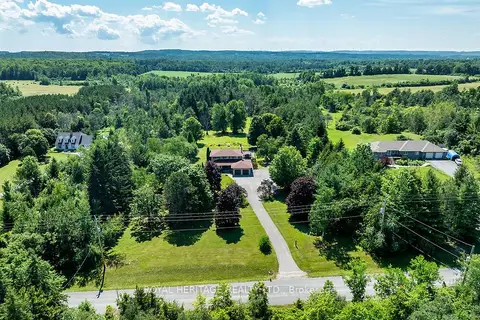
$1,125,000
Reduced $50,000
4+1 bd3 ba20 pk2000-2500 ft²
1238 Tapley 1/4 Line
Cavan Twp, Cavan Monaghan
Detached · MLS® X13559028 · ROYAL HERITAGE REALTY LTD.
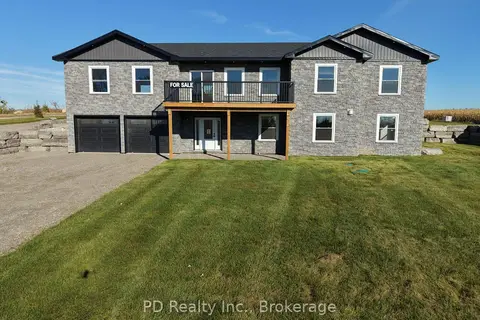
$1,099,900
3+2 bd3 ba12 pk1500-2000 ft²
2467 Queen Mary Street
Cavan Twp, Cavan Monaghan
Detached · MLS® X13857338 · PD Realty Inc.