750 Valleystream Walk
North R, London North, N6G 0E8
$899,900
- 3 bedrooms
- 3 bathrooms
- 3 parking
- 2000-2500 sq ft
Listed 20 days ago · MLS® X13846258
About this home
THE FAIRWAYS OF SUNNINGDALE - An exclusive collection of just seven executive freehold residences within Sunningdale Court, one of North London's most prestigious new communities. Directly across from Sunningdale Golf & Country Club and ideally located near Western University, University Hospital, St. Joseph's Health Care and North London amenities, these residences offer an exceptional lifestyle for professionals and discerning buyers seeking sophisticated main-floor living. Designed and built by Westhaven Homes, these upscale 3 bedroom, 2 1/2 bathroom executive Bungalofts offer approximately 2,118-2,205 sq. ft., with timeless design, elevated finishes and exceptional attention to detail. The main level features 9' ceilings and engineered hardwood, opening to a dramatic two-storey great room where ceilings soar to approximately 18'6". Floor-to-ceiling windows and wide patio doors fill the space with natural light and open to an optional terraced patio, while an oversized inset gas fireplace creates a commanding focal point.The spacious kitchen offers quartz surfaces, abundant cabinetry and generous pantry storage with an inviting connection to the principal living spaces. The MAIN-FLOOR PRIMARY SUITE features a walk-in closet and private ensuite with zero-clearance shower, placing your primary living spaces conveniently on one level.Upstairs, two additional bedrooms, a 4-piece bath and versatile loft offer beautifully separated space for guests, family, office or media use.For those ready for less maintenance without surrendering space, quality or the calibre of neighbourhood they love, The Fairways is a rare opportunity: just seven freehold residences, exceptional main-floor living and a coveted Sunningdale address.
Details
- Type
- Att/Row/Townhouse
- Style
- Bungaloft
- Age
- New
- Size
- 2000-2500 sq ft
- Lot
- 32.6 × 125 ft
- Basement
- Unfinished
- Garage
- Attached
- Kitchens
- 1
- Neighbourhood
- North R
- Municipality
- London North
- Price per sq ft
- $400 (about the same as freehold townhouses in London North)
Interior
- Bedrooms
- 3 above ground
- Bathrooms
- 1 × 2-piece (main), 1 × 4-piece (main), 1 × 5-piece (second)
- Rooms
- 13 above ground
- Family room or den
- Yes
- Fireplace
- Family Room, Natural Gas
- Features
- Auto Garage Door Remote, Primary Bedroom - Main Floor, Water Meter, Sump Pump, ERV/HRV
Heating, cooling and services
- Heating
- Forced Air, Gas
- Air conditioning
- Central Air
- Water and sewer
- Sewer
Building and exterior
- Style
- Bungaloft
- Exterior
- Stone, Stucco (Plaster)
- Roof
- Asphalt Shingle
- Foundation
- Poured Concrete
- Age
- New
- Faces
- South
- Outdoor
- Porch, Landscaped
Parking
- Garage spaces
- 2
- Total parking
- 3
- Driveway and parking
- Inside Entry, Private Double
Lot
- Size
- 32.6 × 125 ft (rectangular)
More
- Possession
- Spring 2027
- Cross street
- Robbies Way/Sunningdale Rd W
Location
Location is approximate. See nearby homes on the map
Recent sales nearby
See what similar homes within 1 km sold for in the last year. Create a free account or sign in to see them.
The neighbourhood
Getting around Car-dependent
No subway, LRT or GO station within a short trip.
Within a 10-minute walk: no grocery stores, 0 cafés and restaurants, 1 park. Nearest park: Trooper Mark Wilson Park (500 m).
Schools nearby
Elementary
- St. Catherine of Siena Elementary School Catholic
EQAO: Gr 6 reading 91%, math 58%1.5 km - Sir Arthur Currie Public School
EQAO: Gr 6 reading 94%, math 78%1.5 km - Masonville Public School
EQAO: Gr 6 reading 91%, math 90%2.1 km - Northwest Public School2.2 km
Secondary
- St. Andre Bessette Secondary School Catholic
EQAO: Gr 9 math 70%, literacy test 90%2.5 km
EQAO: share of students meeting the provincial standard (2024–25). Ontario average: Gr 6 reading 86%, math 51%; Gr 9 math 55%; literacy test 83%.
Closest schools, not school zones. Check which school serves this address with the school board before relying on it.
Who lives here postal area N6G
- Owners / renters
- 71% / 29%
- Median household income
- $96,000
- Average age
- 38
- Children under 15
- 19%
- Homes
- 59% detached, 11% high-rise
- Commute by transit
- 4%
- Population
- 50,940
Languages spoken most at home besides English: Mandarin 3.4%, Arabic 2.8%, Spanish 2.2%, Korean 1.4%.
Safety
Crime Severity Index for London police: 73 vs 57 for Ontario (2025).
Police-reported figures for the whole police service area, not this street. Rates use the area’s resident population.
Distances are approximate. Places © OpenStreetMap contributors. Neighbourhood figures: Statistics Canada, 2021 Census. School results: EQAO via Ontario Data Catalogue (Open Government Licence – Ontario). Crime Severity Index: Statistics Canada.
Living here
Commute
To downtown London: 7 km. Transit times · Driving times
Noise Nothing major nearby
No highway within 500 m, rail line within 300 m, or airport flight path nearby.
Distances from the map, not noise measurements. Visit at rush hour to judge for yourself.
Internet High-speed
50/10 Mbps or faster available here by cable, fibre or DSL (the federal high-speed target).
From the federal broadband map. Check exact speeds and providers for the address.
Roads, rail, airports and planned stations © OpenStreetMap contributors. Internet: Innovation, Science and Economic Development Canada, National Broadband Data.
Listed by SUTTON GROUP - SELECT REALTY.
Listing information provided by PropTx Innovations Inc. and TRREB; deemed reliable but not guaranteed accurate by PropTx.
Similar homes nearby
See more in London North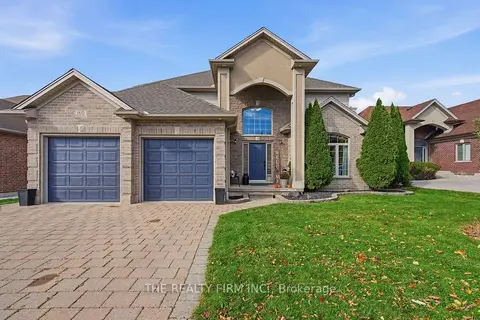 New
$969,900
3+1 bd4 ba4 pk2000-2500 ft²
160 Plane Tree Drive
North R, London North
Detached · MLS® X14092638 · THE REALTY FIRM INC.
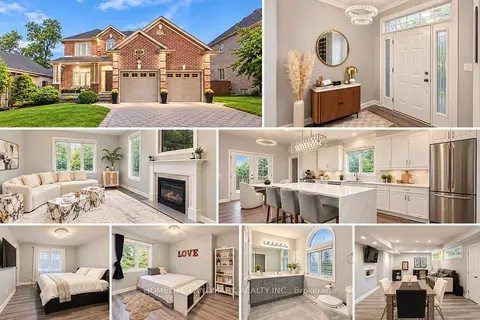
$988,888
4 bd4 ba4 pk1500-2000 ft²
2052 Pelkey Road
North R, London North
Detached · MLS® X13750326 · HOMELIFE LANDMARK REALTY INC.
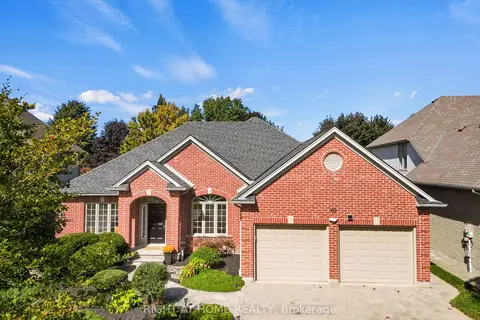
$999,900
2+2 bd3 ba4 pk1500-2000 ft²
169 West Rivertrace Walk
North R, London North
Detached · MLS® X13872190 · RIGHT AT HOME REALTY
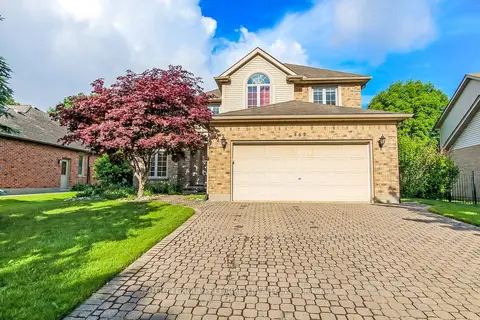
$899,900
4+1 bd4 ba6 pk2000-2500 ft²
462 Ambleside Drive
North A, London North
Detached · MLS® X13635704 · SUTTON GROUP PREFERRED REALTY INC.
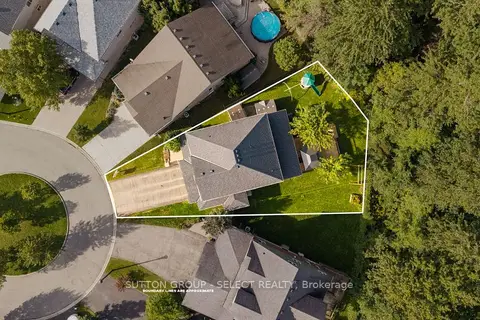
$899,900
4+2 bd4 ba6 pk2500-3000 ft²
713 Silverfox Place
North S, London North
Detached · MLS® X13789468 · SUTTON GROUP - SELECT REALTY
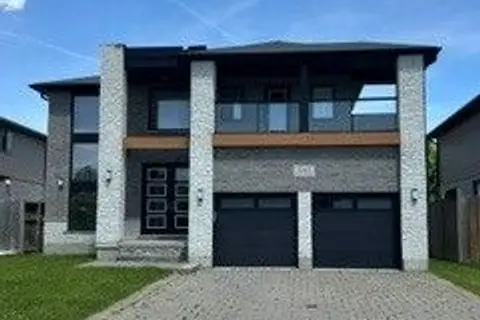
$899,900
4 bd3 ba6 pk2500-3000 ft²
1062 Melsetter Way
North S, London North
Detached · MLS® X13808642 · SUTTON GROUP - SELECT REALTY
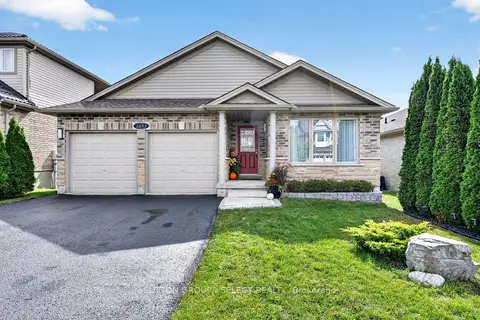
$899,900
2+2 bd4 ba6 pk1500-2000 ft²
1653 Cedarcreek Crescent
North D, London North
Detached · MLS® X13846848 · SUTTON GROUP - SELECT REALTY
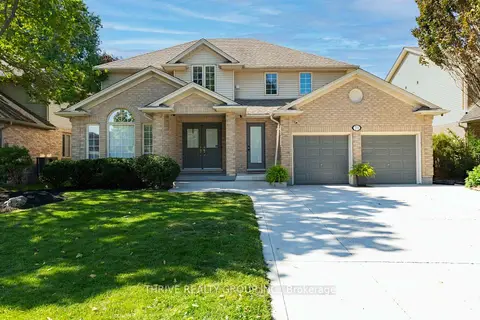
$899,988
4+1 bd4 ba6 pk2000-2500 ft²
70 Pinebrook Court
North G, London North
Detached · MLS® X14028948 · THRIVE REALTY GROUP INC.