713 Silverfox Place
North S, London North, N6G 0G2
$899,900
- 4+2 bedrooms
- 4 bathrooms
- 6 parking
- 2500-3000 sq ft
Listed 33 days ago · MLS® X13789468
About this home
Welcome home to this wonderful 4+2 bedroom, 3.5 bath family home situated on a fantastic court backing onto Foxfield Woods. Offering over 3550sf of finished living space from top to bottom, this spacious home provides room for a family to expand & grow. The main floor is designed with family living and entertaining in mind. The inviting eat-in kitchen features tile flooring, granite countertops, a pantry & convenient access to the backyard with BBQ hookup, while a walk-through provides easy access to the laundry rm & oversized garage. The formal dining rm with HW flooring, offers the perfect setting for holiday dinners and family gatherings. Open to the kitchen, the living rm with HW flooring, custom built-ins and a cozy fireplace make for an inviting space to unwind with family and friends. Upstairs, the spacious primary suite accessed through French doors features his-and-hers closets, California Shutters & a 4-piece ensuite with jetted soaker tub. 3 additional bedrooms, 2 with HW flooring, & a 4-pc family bathroom complete the 2nd floor. The fully finished lower level adds exceptional flexibility for a growing or extended family. With 2 spacious bedrms with LVP flooring, a 4-pc bathroom & a lovely recreation rm with built-ins, this level is ideal for multi-generational living, guests, teenagers or a potential in-law suite. The backyard is excellent for entertaining, relaxing & enjoying time together. Gather with friends on the 2-tiered deck, fire up the BBQ or let the kids make the most of their own play area. Backing onto Foxfield Woods creates a peaceful natural backdrop & a wonderful sense of privacy. Ideally located close to excellent schools, trails, shopping, restaurants, UWO, hospitals and an abundance of everyday amenities. With it's generous living space, versatile lower level, fantastic court location and peaceful backdrop of Foxfield Woods, this is a home where you can settle in, make it your own, and create cherished memories for years to come!
Details
- Type
- Detached
- Style
- 2-Storey
- Age
- 6-15 years
- Size
- 2500-3000 sq ft
- Lot
- 30.45 × 115.8 ft
- Basement
- Full, Finished
- Garage
- Attached
- Kitchens
- 1
- Property tax
- $7,276 (2025)
- Neighbourhood
- North S
- Municipality
- London North
- Price per sq ft
- $327 (21% below detached houses in North S, $414)
Interior
- Bedrooms
- 4 above ground + 2 below
- Bathrooms
- 1 × 2-piece (main), 1 × 4-piece (second), 1 × 4-piece (second), 1 × 4-piece (basement)
- Rooms
- 13 above ground + 4 below
- Family room or den
- Yes
- Fireplace
- Living Room, Natural Gas
- Features
- Auto Garage Door Remote, ERV/HRV, Sump Pump, Water Heater Owned, Central Vacuum
Heating, cooling and services
- Heating
- Forced Air, Gas
- Air conditioning
- Central Air
- Water and sewer
- Sewer
Building and exterior
- Style
- 2-Storey
- Exterior
- Brick, Vinyl Siding
- Roof
- Asphalt Shingle
- Foundation
- Poured Concrete
- Age
- 6-15 years
- Faces
- East
- Outdoor
- Deck, Shed, Playground
Parking
- Garage spaces
- 2
- Total parking
- 6
Lot
- Size
- 30.45 × 115.8 ft (pie)
- Acreage
- < .50
More
- Possession
- Flexible
- Nearby
- Golf, Hospital, Place Of Worship, School, Wooded/Treed, Park
- Cross street
- Silverfox Dr
Rooms
| Room | Level | Size | Features |
|---|---|---|---|
| Foyer | Main | 2.61 × 3.22 m (8'7" × 10'7") | |
| Kitchen | Main | 4.83 × 4.68 m (15'10" × 15'4") | |
| Breakfast | Main | 2.49 × 4.67 m (8'2" × 15'4") | W/O To Patio |
| Dining Room | Main | 4.94 × 6.07 m (16'2" × 19'11") | Hardwood Floor |
| Living Room | Main | 6.27 × 4.3 m (20'7" × 14'1") | Hardwood Floor, Fireplace |
| Laundry | Main | 2.49 × 2.81 m (8'2" × 9'3") | Access To Garage |
| Bathroom | Main | 1.5 × 1.66 m (4'11" × 5'5") | 2 Pc Bath |
| Primary Bedroom | Second | 5.12 × 5.61 m (16'10" × 18'5") | 4 Pc Ensuite, California Shutters, Walk-In Closet(s) |
| Bathroom | Second | 3.08 × 3.27 m (10'1" × 10'9") | 4 Pc Ensuite, California Shutters, Soaking Tub |
| Bedroom 2 | Second | 4.21 × 3.27 m (13'10" × 10'9") | |
| Bedroom 3 | Second | 3.16 × 3.2 m (10'4" × 10'6") | Hardwood Floor |
| Bedroom 4 | Second | 3.19 × 3.27 m (10'6" × 10'9") | Hardwood Floor |
| Bathroom | Second | 3.16 × 2.3 m (10'4" × 7'7") | |
| Recreation | Basement | 9.64 × 5.42 m (31'8" × 17'9") | |
| Bedroom | Basement | 4.08 × 4.58 m (13'5" × 15') | |
| Bedroom | Basement | 4.08 × 4.3 m (13'5" × 14'1") | |
| Bathroom | Basement | 3.16 × 3.46 m (10'4" × 11'4") | 4 Pc Bath |
| Utility Room | Basement | 3.54 × 3.45 m (11'7" × 11'4") | |
| Cold Room/Cantina | Basement | 1.7 × 3.22 m (5'7" × 10'7") | Sump Pump |
Location
Location is approximate. See nearby homes on the map
Recent sales nearby
See what similar homes within 1 km sold for in the last year. Create a free account or sign in to see them.
The neighbourhood
Getting around Somewhat walkable
No subway, LRT or GO station within a short trip.
Within a 10-minute walk: 1 grocery store, 2 cafés and restaurants, 6 parks, 1 pharmacy. Nearest grocery: No Frills (1000 m). Nearest park: Yellowbirch Park (150 m).
Schools nearby
Elementary
- Sir Arthur Currie Public School
EQAO: Gr 6 reading 94%, math 78%5 min walk - Northwest Public School18 min walk
- St. Gabriel Catholic Elementary School Catholic
EQAO: Gr 6 reading 93%, math 56%1.6 km - Emily Carr Public School
EQAO: Gr 6 reading 81%, math 49%1.8 km
Secondary
- St. Andre Bessette Secondary School Catholic
EQAO: Gr 9 math 70%, literacy test 90%1.2 km
EQAO: share of students meeting the provincial standard (2024–25). Ontario average: Gr 6 reading 86%, math 51%; Gr 9 math 55%; literacy test 83%.
Closest schools, not school zones. Check which school serves this address with the school board before relying on it.
Who lives here postal area N6G
- Owners / renters
- 71% / 29%
- Median household income
- $96,000
- Average age
- 38
- Children under 15
- 19%
- Homes
- 59% detached, 11% high-rise
- Commute by transit
- 4%
- Population
- 50,940
Languages spoken most at home besides English: Mandarin 3.4%, Arabic 2.8%, Spanish 2.2%, Korean 1.4%.
Safety
Crime Severity Index for London police: 73 vs 57 for Ontario (2025).
Police-reported figures for the whole police service area, not this street. Rates use the area’s resident population.
Distances are approximate. Places © OpenStreetMap contributors. Neighbourhood figures: Statistics Canada, 2021 Census. School results: EQAO via Ontario Data Catalogue (Open Government Licence – Ontario). Crime Severity Index: Statistics Canada.
Living here
Commute
To downtown London: 8 km. Transit times · Driving times
Noise Nothing major nearby
No highway within 500 m, rail line within 300 m, or airport flight path nearby.
Distances from the map, not noise measurements. Visit at rush hour to judge for yourself.
Internet High-speed
50/10 Mbps or faster available here by cable, fibre or DSL (the federal high-speed target).
From the federal broadband map. Check exact speeds and providers for the address.
Roads, rail, airports and planned stations © OpenStreetMap contributors. Internet: Innovation, Science and Economic Development Canada, National Broadband Data.
Listed by SUTTON GROUP - SELECT REALTY.
Listing information provided by PropTx Innovations Inc. and TRREB; deemed reliable but not guaranteed accurate by PropTx.
Similar homes nearby
See more in London North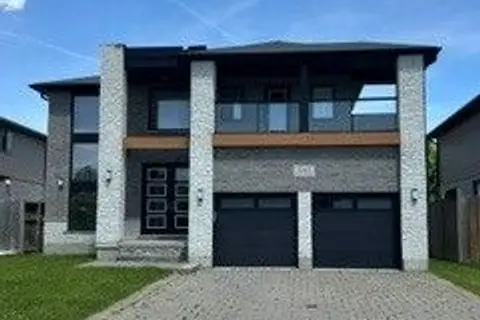
$899,900
4 bd3 ba6 pk2500-3000 ft²
1062 Melsetter Way
North S, London North
Detached · MLS® X13808642 · SUTTON GROUP - SELECT REALTY
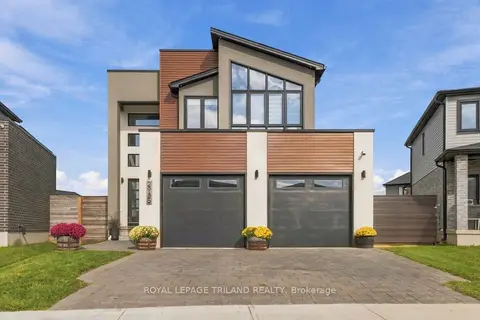
$900,000
Reduced $50,000
4 bd3 ba4 pk2000-2500 ft²
2985 Heardcreek Trail
North S, London North
Detached · MLS® X13792008 · ROYAL LEPAGE TRILAND REALTY
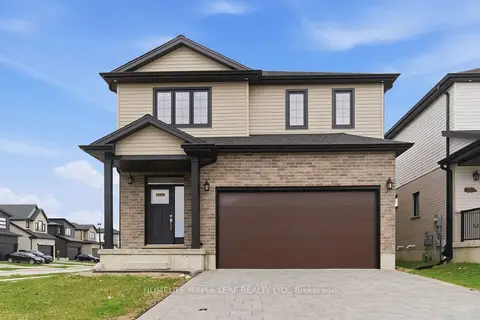
$899,000
4 bd3 ba6 pk2500-3000 ft²
1566 Wright Crescent
North S, London North
Detached · MLS® X13014700 · HOMELIFE MAPLE LEAF REALTY LTD.
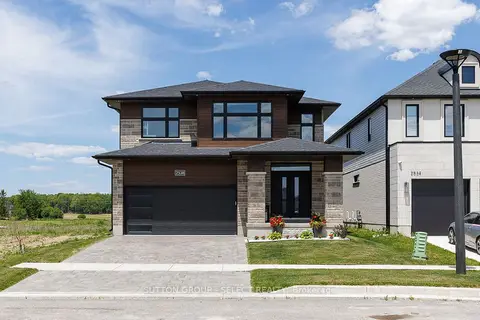
$899,000
4 bd3 ba4 pk2000-2500 ft²
2538 Buroak Drive
North S, London North
Detached · MLS® X13756456 · SUTTON GROUP - SELECT REALTY
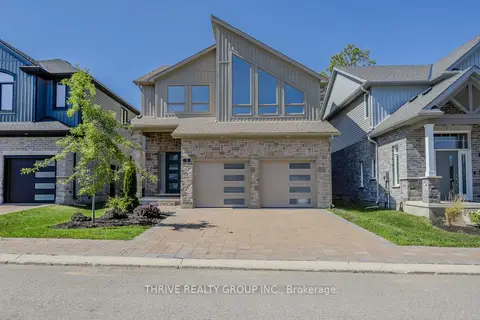
$894,554
3+1 bd4 ba4 pk2000-2500 ft²
1061 Eagletrace Drive 5
North S, London North
Detached · MLS® X13646466 · THRIVE REALTY GROUP INC.
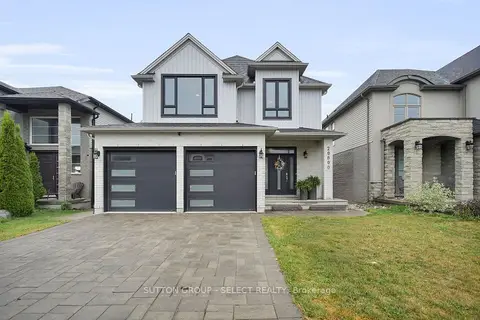
$919,000
3+2 bd4 ba4 pk2000-2500 ft²
2080 Wateroak Drive
North S, London North
Detached · MLS® X13727904 · SUTTON GROUP - SELECT REALTY
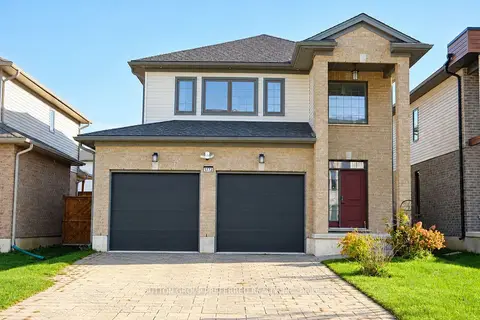
$880,000
4 bd4 ba6 pk2000-2500 ft²
1772 Henrica Avenue
North S, London North
Detached · MLS® X14087398 · SUTTON GROUP PREFERRED REALTY INC.
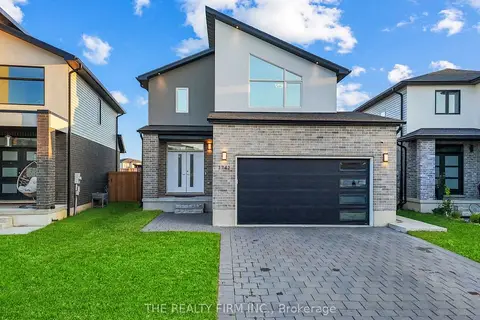
$869,900
4+1 bd4 ba4 pk1500-2000 ft²
1742 Applerock Avenue
North S, London North
Detached · MLS® X13701834 · THE REALTY FIRM INC.