1653 Cedarcreek Crescent
North D, London North, N5X 0C8
$899,900
- 2+2 bedrooms
- 4 bathrooms
- 6 parking
- 1500-2000 sq ft
Listed 19 days ago · MLS® X13846848
About this home
Luxury riverside living in North/East London's desirable Cedar Hollow subdivision! On a quiet crescent, this one-floor, full-brick bungalow boasts a finished walk-out lower level backing directly onto the Thames River and scenic trails. Thoughtfully designed, this property offers the perfect setup for premium multi-generational or in-law living with entirely separate, self-contained living quarters.The main level features an open layout with a magnificent great room & dining area, where massive windows frame breathtaking views of the river. The updated modern kitchen features premium granite counters, a center island, stainless-steel fridge, and built-in oven, stovetop, and dishwasher. Patio doors lead to an oversized, balcony-style patio. This level offers 2 spacious bedrooms, each with a private ensuite. The primary retreat boasts a walk-in closet, private balcony, and luxurious 4-piece ensuite with a soaker tub, glass-tiled shower, and granite counter. A double garage provides inside entry to a mudroom with triple closets and potential for a 2nd laundry area.The bright walk-out lower level functions as a complete second home, featuring 2 generous bedrooms with ample closet space, a modern 3-piece bath, a full kitchen with stainless-steel fridge and stove, and a living room anchored by a cozy gas fireplace. Patio doors open to a ground-level covered deck. Complete with a laundry room including washer/dryer, separate workshop, cold cellar, and utility room. Systems include a high-efficiency forced-air gas furnace, central air, and Lifebreath HRV. Exceptional peace of mind with a brand-new asphalt shingle roof (Aug 2026) and a brand-new, fully owned on-demand gas water heater (Sept 2026). Turn-key riverside perfection!
Details
- Type
- Detached
- Style
- Bungalow
- Age
- 6-15 years
- Size
- 1500-2000 sq ft
- Lot
- 45.01 × 126.86 ft
- Basement
- Finished with Walk-Out
- Garage
- Attached
- Kitchens
- 2
- Property tax
- $6,119 (2025)
- Neighbourhood
- North D
- Municipality
- London North
- Price per sq ft
- $514 (21% above detached houses in London North, $426)
Interior
- Bedrooms
- 2 above ground + 2 below
- Bathrooms
- 1 × 2-piece (main), 1 × 3-piece (main), 1 × 4-piece (main), 1 × 3-piece (lower)
- Kitchens
- 2 (1 below ground)
- Rooms
- 10 above ground + 8 below
- Family room or den
- No
- Fireplace
- Natural Gas, Living Room
- Features
- Auto Garage Door Remote, In-Law Suite, On Demand Water Heater, Primary Bedroom - Main Floor, Water Heater Owned, Workbench
Heating, cooling and services
- Heating
- Forced Air, Gas
- Air conditioning
- Central Air
- Water and sewer
- Sewer
Building and exterior
- Style
- Bungalow
- Exterior
- Brick
- Roof
- Asphalt Shingle
- Foundation
- Poured Concrete
- Age
- 6-15 years
- Faces
- South
Parking
- Garage spaces
- 2
- Total parking
- 6
- Driveway and parking
- Private Double
Lot
- Size
- 45.01 × 126.86 ft (rectangular)
More
- Possession
- 60 Days
- Cross street
- Killarney Road
Rooms
| Room | Level | Size | Features |
|---|---|---|---|
| Living Room | Main | 5.46 × 3.79 m (17'11" × 12'5") | Picture Window |
| Kitchen | Main | 4.24 × 3.45 m (13'11" × 11'4") | W/O To Balcony |
| Dining Room | Main | 2.97 × 2.62 m (9'9" × 8'7") | |
| Primary Bedroom | Main | 5.26 × 3.61 m (17'3" × 11'10") | W/O To Balcony, 4 Pc Ensuite |
| Bathroom | Main | 3.2 × 2.41 m (10'6" × 7'11") | 4 Pc Ensuite |
| Bedroom 2 | Main | 4.27 × 3.28 m (14' × 10'9") | 3 Pc Ensuite |
| Bathroom | Main | 3.35 × 2.26 m (11' × 7'5") | 3 Pc Ensuite |
| Mud Room | Main | 4.19 × 1.42 m (13'9" × 4'8") | |
| Bathroom | Main | 1.52 × 2.44 m (5' × 8') | 2 Pc Bath |
| Bedroom | Lower | 4.52 × 3.61 m (14'10" × 11'10") | |
| Bedroom 2 | Lower | 4.34 × 2.21 m (14'3" × 7'3") | |
| Living Room | Lower | 8.08 × 3.61 m (26'6" × 11'10") | Gas Fireplace |
| Kitchen | Lower | 3.45 × 3.2 m (11'4" × 10'6") | W/O To Deck |
| Bathroom | Lower | 2.82 × 2.13 m (9'3" × 7') | 3 Pc Bath |
| Laundry | Lower | 4.65 × 3.35 m (15'3" × 11') | |
| Workshop | Lower | 3.81 × 1.96 m (12'6" × 6'5") | |
| Utility Room | Lower | 5.33 × 3.91 m (17'6" × 12'10") |
Location
Location is approximate. See nearby homes on the map
Recent sales nearby
See what similar homes within 1 km sold for in the last year. Create a free account or sign in to see them.
The neighbourhood
Getting around Car-dependent
No subway, LRT or GO station within a short trip.
Within a 10-minute walk: no grocery stores, 1 cafés and restaurants, 3 parks. Nearest park: Cedar Hollow Park (250 m).
Schools nearby
Elementary
- Cedar Hollow Public School
EQAO: Gr 6 reading 94%, math 70%6 min walk - Northridge Public School
EQAO: Gr 6 reading 92%, math 65%1.8 km - St. Mark Catholic School Catholic
EQAO: Gr 6 reading 90%, math 46%1.9 km - École élémentaire catholique Ste-Jeanne-d'Arc French
EQAO: Gr 6 reading 98%, math 52%1.9 km
Secondary
- Montcalm Secondary School
EQAO: Gr 9 math 33%, literacy test 65%1.8 km
EQAO: share of students meeting the provincial standard (2024–25). Ontario average: Gr 6 reading 86%, math 51%; Gr 9 math 55%; literacy test 83%.
Closest schools, not school zones. Check which school serves this address with the school board before relying on it.
Who lives here postal area N5X
- Owners / renters
- 76% / 24%
- Median household income
- $103,000
- Average age
- 41
- Children under 15
- 19%
- Homes
- 69% detached, 12% high-rise
- Commute by transit
- 4%
- Population
- 36,963
Languages spoken most at home besides English: Mandarin 3.4%, Korean 2.3%, Arabic 1.9%, Malayalam 1.3%.
Safety
Crime Severity Index for London police: 73 vs 57 for Ontario (2025).
Police-reported figures for the whole police service area, not this street. Rates use the area’s resident population.
Distances are approximate. Places © OpenStreetMap contributors. Neighbourhood figures: Statistics Canada, 2021 Census. School results: EQAO via Ontario Data Catalogue (Open Government Licence – Ontario). Crime Severity Index: Statistics Canada.
Living here
Commute
To downtown London: 7 km. Transit times · Driving times
Noise Nothing major nearby
No highway within 500 m, rail line within 300 m, or airport flight path nearby.
Distances from the map, not noise measurements. Visit at rush hour to judge for yourself.
Internet High-speed
50/10 Mbps or faster available here by cable, fibre or DSL (the federal high-speed target).
From the federal broadband map. Check exact speeds and providers for the address.
Roads, rail, airports and planned stations © OpenStreetMap contributors. Internet: Innovation, Science and Economic Development Canada, National Broadband Data.
Listed by SUTTON GROUP - SELECT REALTY.
Listing information provided by PropTx Innovations Inc. and TRREB; deemed reliable but not guaranteed accurate by PropTx.
Similar homes nearby
See more in London North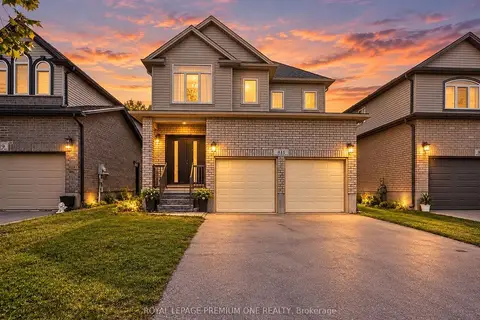
$879,900
4+2 bd4 ba4 pk2000-2500 ft²
811 Cedarpark Way
North D, London North
Detached · MLS® X13841430 · ROYAL LEPAGE PREMIUM ONE REALTY
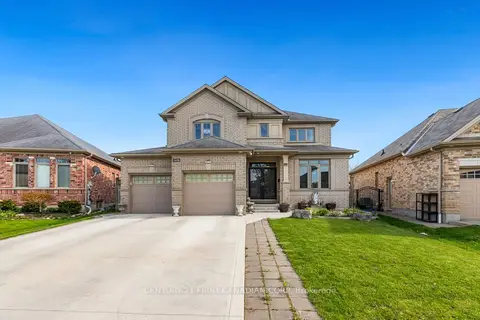
$945,000
3 bd4 ba6 pk2000-2500 ft²
1479 Sandpiper Drive E
North D, London North
Detached · MLS® X13520868 · CENTURY 21 FIRST CANADIAN CORP
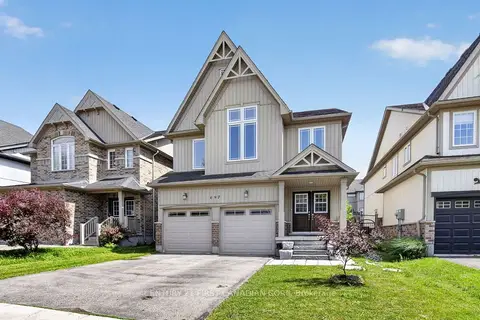
$839,900
Reduced $30,000
4+1 bd5 ba4 pk2500-3000 ft²
697 Killarney Road
North D, London North
Detached · MLS® X13446900 · CENTURY 21 FIRST CANADIAN CORP
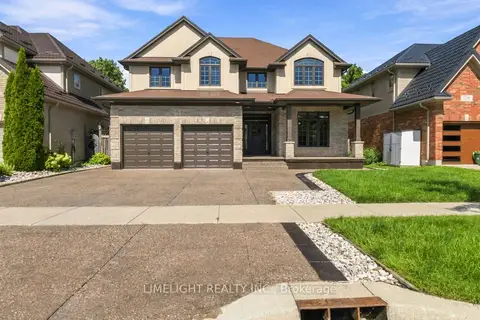
$999,900
Reduced $48,000
4 bd3 ba4 pk2000-2500 ft²
1538 Sandpiper Drive
North D, London North
Detached · MLS® X13778586 · LIMELIGHT REALTY INC.
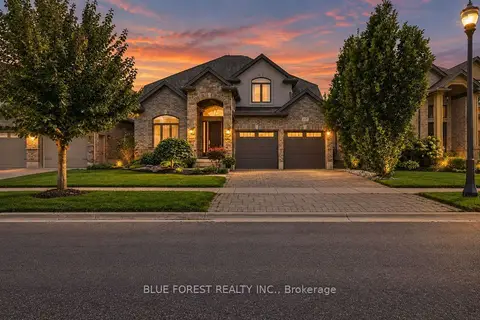
$1,025,000
4 bd3 ba5 pk2500-3000 ft²
1609 Blackwell Boulevard
North D, London North
Detached · MLS® X13770408 · BLUE FOREST REALTY INC.
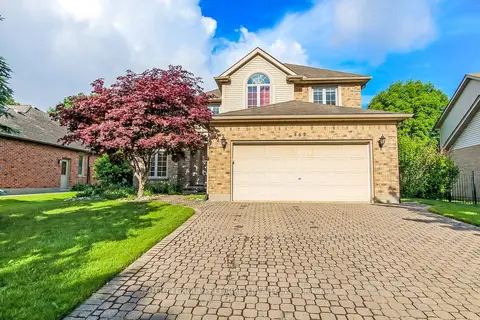
$899,900
4+1 bd4 ba6 pk2000-2500 ft²
462 Ambleside Drive
North A, London North
Detached · MLS® X13635704 · SUTTON GROUP PREFERRED REALTY INC.
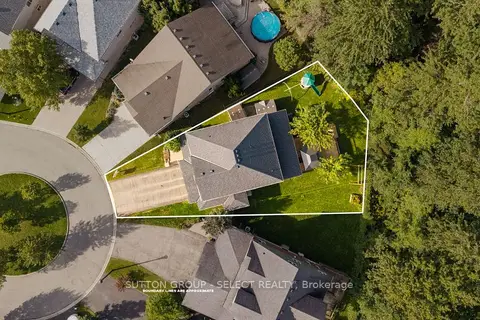
$899,900
4+2 bd4 ba6 pk2500-3000 ft²
713 Silverfox Place
North S, London North
Detached · MLS® X13789468 · SUTTON GROUP - SELECT REALTY
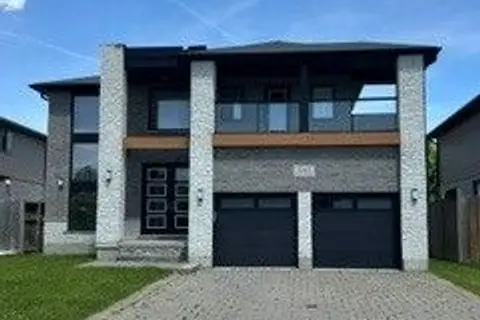
$899,900
4 bd3 ba6 pk2500-3000 ft²
1062 Melsetter Way
North S, London North
Detached · MLS® X13808642 · SUTTON GROUP - SELECT REALTY