1479 Sandpiper Drive E
North D, London North, N5X 0E6
$945,000
- 3 bedrooms
- 4 bathrooms
- 6 parking
- 2000-2500 sq ft
Listed 109 days ago · MLS® X13520868
About this home
Charming Two-Story Home in Fanshawe Ridge Perfect for Family Living. Welcome to this beautifully maintained, two-story family home in the sought-after Fanshawe Ridge neighborhood, perfect for those who love to host or simply enjoy spacious, comfortable living. Main Floor Highlights, Open Concept Layout: Ideal for gatherings, with hardwood and tile floors throughout. Stylish Kitchen with Quartz countertops, backsplash, pantry, and a cozy breakfast nook for morning coffee. Warm and Inviting Living Area, Complete with a fireplace for cozy evenings. Flexible Spaces Formal dining room for special occasions and a dedicated office for work or study. Upper Level has a Spacious Primary Suite, Large bedroom with his-and-hers walk-in closets no more fighting for closet space! Two Additional Bedrooms Perfect for family, guests. Fully finished versatile space ideal for a game room, home theatre, or guest suite, Includes a three-piece bathroom and a large furnace/storage room. Upgrades such as air exchanger and a built-in safe, and a Tank Less Water Heater. Enjoy Outdoor Living with Oversized backyard, perfect for summer BBQs and relaxing evenings, 16x22 deck, concrete patio, and a large shed for extra storage. This home has been thoughtfully designed for both daily comfort and effortless entertaining. Don't miss the chance to make it yours!
Details
- Type
- Detached
- Style
- 2-Storey
- Size
- 2000-2500 sq ft
- Lot
- 43.86 × 149.62 ft
- Basement
- Full, Finished
- Garage
- Attached
- Kitchens
- 1
- Property tax
- $6,907 (2026)
- Neighbourhood
- North D
- Municipality
- London North
- Price per sq ft
- $420 (about the same as detached houses in London North)
Interior
- Bedrooms
- 3 above ground
- Bathrooms
- 1 × 5-piece (upper), 1 × 4-piece (upper), 1 × 2-piece (main), 1 × 3-piece (basement)
- Rooms
- 16 above ground
- Family room or den
- Yes
- Fireplace
- Natural Gas
- Features
- Air Exchanger, Auto Garage Door Remote, On Demand Water Heater, Sump Pump
Heating, cooling and services
- Heating
- Forced Air, Gas
- Air conditioning
- Central Air
- Water and sewer
- Sewer
Building and exterior
- Style
- 2-Storey
- Exterior
- Brick Front, Brick
- Roof
- Asphalt Shingle
- Foundation
- Poured Concrete
- Faces
- South
- Outdoor
- Landscaped, Deck, Porch, Landscape Lighting
Parking
- Garage spaces
- 2
- Total parking
- 6
Lot
- Size
- 43.86 × 149.62 ft (irregular)
More
- Possession
- Flexible
- Cross street
- Pennyroyal St and Sandpiper Drive
Rooms
| Room | Level | Size | Features |
|---|---|---|---|
| Living Room | Main | 5.26 × 4.13 m (17'3" × 13'7") | |
| Breakfast | Main | 2.51 × 4.13 m (8'3" × 13'7") | |
| Kitchen | Main | 2.97 × 4.13 m (9'9" × 13'7") | |
| Office | Main | 3.49 × 2.86 m (11'5" × 9'5") | |
| Dining Room | Main | 2.98 × 3.96 m (9'9" × 13') | |
| Laundry | Main | 2.86 × 2.06 m (9'5" × 6'9") | |
| Powder Room | Main | 1.98 × 0.93 m (6'6" × 3'1") | 2 Pc Bath |
| Primary Bedroom | Second | 7.13 × 4.13 m (23'5" × 13'7") | |
| Bedroom 2 | Second | 3.55 × 4.24 m (11'8" × 13'11") | |
| Bedroom 3 | Second | 4.48 × 3.49 m (14'8" × 11'5") | |
| Bathroom | Second | 3.55 × 3.86 m (11'8" × 12'8") | |
| Bathroom | Second | 2.55 × 1.76 m (8'4" × 5'9") | |
| Recreation | Lower | 7.77 × 6.3 m (25'6" × 20'8") | |
| Game Room | Lower | 3.01 × 4.07 m (9'11" × 13'4") | |
| Utility Room | Lower | 7.83 × 5.85 m (25'8" × 19'2") | |
| Bathroom | Lower | 2.91 × 1.56 m (9'7" × 5'1") | 3 Pc Bath |
Listed by CENTURY 21 FIRST CANADIAN CORP.
Listing information provided by PropTx Innovations Inc. and TRREB; deemed reliable but not guaranteed accurate by PropTx.
Similar homes nearby
See more in London North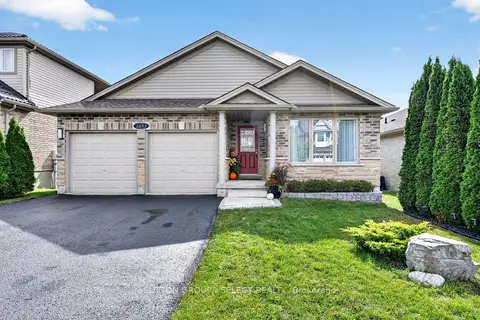
$899,900
2+2 bd4 ba6 pk1500-2000 ft²
1653 Cedarcreek Crescent
North D, London North
Detached · MLS® X13846848 · SUTTON GROUP - SELECT REALTY
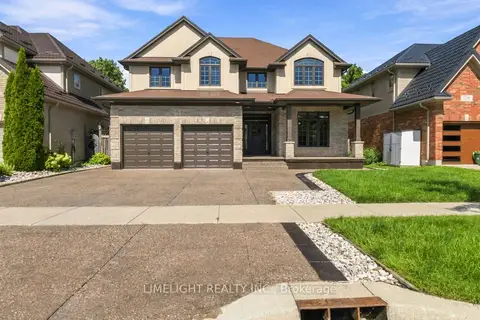
$999,900
Reduced $48,000
4 bd3 ba4 pk2000-2500 ft²
1538 Sandpiper Drive
North D, London North
Detached · MLS® X13778586 · LIMELIGHT REALTY INC.
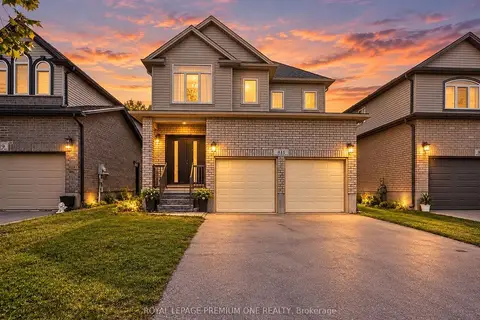
$879,900
4+2 bd4 ba4 pk2000-2500 ft²
811 Cedarpark Way
North D, London North
Detached · MLS® X13841430 · ROYAL LEPAGE PREMIUM ONE REALTY
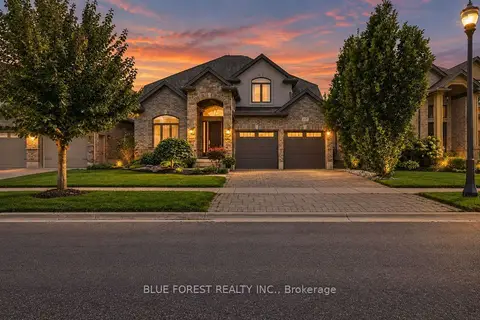
$1,025,000
4 bd3 ba5 pk2500-3000 ft²
1609 Blackwell Boulevard
North D, London North
Detached · MLS® X13770408 · BLUE FOREST REALTY INC.
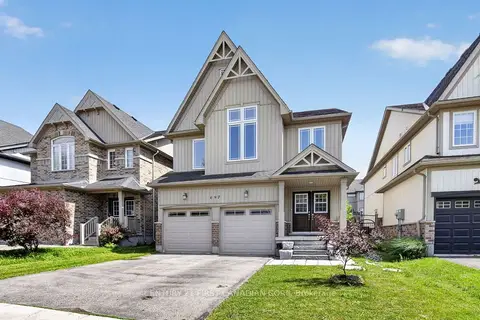
$839,900
Reduced $30,000
4+1 bd5 ba4 pk2500-3000 ft²
697 Killarney Road
North D, London North
Detached · MLS® X13446900 · CENTURY 21 FIRST CANADIAN CORP
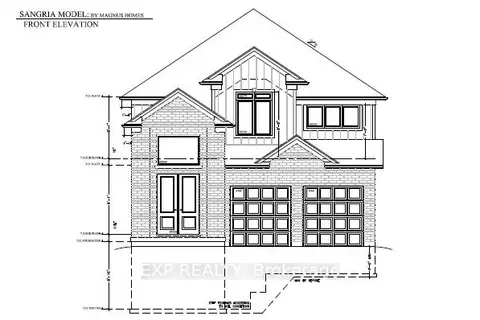
$945,000
4 bd4 ba6 pk2000-2500 ft²
1604 Vandusen Court
North C, London North
Detached · MLS® X13814586 · EXP REALTY
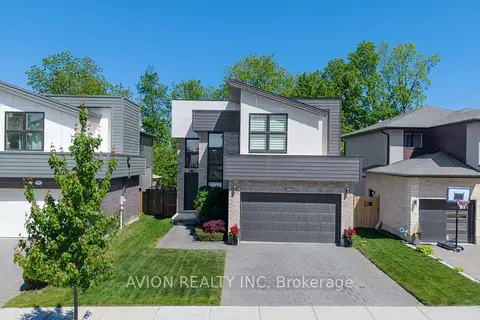
$948,000
4 bd3 ba4 pk2000-2500 ft²
364 Sophia Crescent
North I, London North
Detached · MLS® X13431334 · AVION REALTY INC
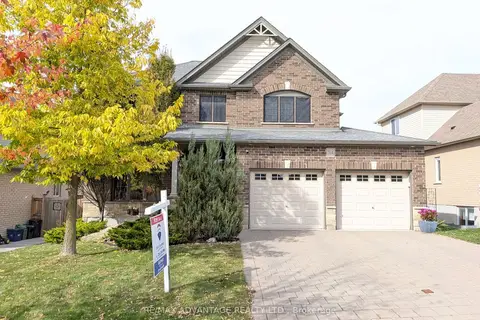
$949,800
Reduced $48,200
4+1 bd3 ba6 pk2500-3000 ft²
764 Eclipse Walk
North B, London North
Detached · MLS® X13765712 · RE/MAX ADVANTAGE REALTY LTD.